Skip main navigation
Sold for $980,000
  • $980,000

    1316 Shepherd St NW #4, Washington, DC 20011

    3beds
    1,925sqft
    Condominium
    Built in 1913
    -- sqft lot
    $976,800 Zestimate®
    $509/sqft
    $4,274 Estimated rent

    Home value

    $976,800

    $928,000 - $1.03M

    $4,274/mo

    Zestimate® history
    Loading
    Loading...

    Owner options

    List your home for rent

    $4,274/mo

    Rent Zestimate®

    Find your next renter with Zillow Rental Manager. Plus, with online applications, you can quickly screen prospective tenants – for free.

    Learn more

    $4,274/mo

    Rent Zestimate®

    Refinance and save

    $4,674/mo

    Est. payment

    Refinancing to a lower rate could help reduce your monthly payments and save thousands over the life of the loan.

    See today's rates

    $4,674/mo

    Est. payment

    Explore your selling options

    Work with a Zillow partner agent

    Leverage their expertise and Zillow's premium Showcase listings to get your home seen by more buyers.

    Get started

    List with your own agent

    Get your home in front of millions of buyers by listing it on Zillow.

    Learn how to do it

    Sell it yourself

    Take full control of how buyers see your home on Zillow by listing For Sale by Owner (FSBO).

    List your home

    What's special

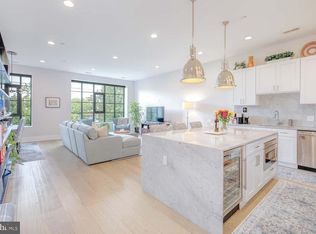
    Keyless entryCarrara marble kitchenMassive islandSix-burner gas rangeWine fridgeSoaring ceilingsSoaking tub
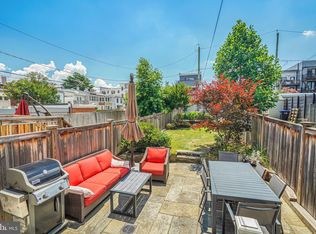
    Perched above the tree-lined streets of Petworth, this contemporary two-bedroom plus den, two-bath penthouse pairs elegant design with expansive private outdoor living. With a commanding presence, this 25-foot-wide home spans the top level of a boutique building fully renovated in 2016, offering both sophistication and privacy rarely found in the city. Inside, soaring ceilings, wide-plank French white oak floors, and oversized windows flood the open-concept living space with natural light. The Carrara marble kitchen is a showpiece in itself, featuring a massive island, six-burner gas range, and seamless flow into a gracious dining and living area that opens to a broad south-facing balcony—perfect for morning coffee or evening cocktails. The primary suite is a showstopper. The en-suite bathroom includes a glass enclosed stand up shower, soaking tub, and double vanities with plentiful storage. A huge walk-in closet completes the suite. A skylit den provides the ideal flex space for a home office, creative studio, or reading retreat. A generous guest bedroom and hall bathroom complete the main floor. Upstairs, the loft-level kitchenette and bonus room serves the impressive private rooftop deck with sweeping views in every direction. Whether hosting friends or unwinding under the stars, this one-of-a-kind space elevates everyday living. Thoughtful details throughout include custom walk-in closets, spa-like marble baths, keyless entry, Nest thermostat and smoke detectors, wine fridge, and motorized window treatments for effortless comfort. One secure parking space with optional EV charger conveys. With a Walk Score of 94, you’re moments from Metro, shopping, and Petworth’s beloved dining destinations—Little Coco’s, San Matteo, Timber Pizza, Honeymoon Chicken, and Buna Coffehouse. Refined yet inviting, this luxury penthouse stands above the rest—inside and out. **All square footage figures are approximate and derived from a third-party source; listing agent and seller make no representation as to accuracy and advise buyer to verify.

    Zillow last checked:

    Listing updated:

    Listed by:

    Brantley Sanderson 202-819-4566,

    Compass

    Bought with:

    John Coleman, SP98375761

    Real Broker, LLC

    Source: Bright MLS,MLS#: DCDC2240164MLS Logo

    Facts & features

    Interior

    Bedrooms & bathrooms
    • Bedrooms: 3
    • Bathrooms: 2
    • Full bathrooms: 2
    • Main level bathrooms: 2
    • Main level bedrooms: 3
    Basement
    • Area: 0
    Heating
    • Forced Air, Electric
    Cooling
    • Central Air, Electric
    Appliances
    • Included: Microwave, Dishwasher, Disposal, Dryer, Oven/Range - Gas, Refrigerator, Stainless Steel Appliance(s), Cooktop, Washer, Washer/Dryer Stacked, Electric Water Heater
    • Laundry: Dryer In Unit, Washer In Unit, In Unit
    Features
    • Soaking Tub, Bathroom - Stall Shower, Bathroom - Tub Shower, Breakfast Area, Combination Dining/Living, Combination Kitchen/Dining, Combination Kitchen/Living, Dining Area, Open Floorplan, Eat-in Kitchen, Kitchen - Gourmet, Kitchen Island, Primary Bath(s), Recessed Lighting, Walk-In Closet(s)
    • Flooring: Wood
    • Windows: Skylight(s), Window Treatments
    • Has basement: No
    • Has fireplace: No
    Interior area
    • Total structure area: 1,925
    • Total interior livable area: 1,925 sqft
    • Finished area above ground: 1,925
    • Finished area below ground: 0

    Property

    Parking
    • Total spaces: 1
    • Parking features: Electric Vehicle Charging Station(s), Parking Space Conveys, Secured, Enclosed, Off Street
    Accessibility
    • Accessibility features: None
    Features
    • Levels: Two
    • Stories: 2
    • Exterior features: Lighting, Sidewalks, Street Lights, Balcony
    • Pool features: None
    Lot
    • Features: Urban Land-Sassafras-Chillum
    Details
    • Additional structures: Above Grade, Below Grade
    • Parcel number: 2824//2011
    • Zoning: RF-1
    • Special conditions: Standard

    Construction

    Type & style
    • Home type: Condo
    • Architectural style: Contemporary
    • Property subtype: Condominium
    • Attached to another structure: Yes
    Materials
    • Combination
    Condition
    • New construction: No
    • Year built: 1913
    • Major remodel year: 2016

    Utilities & green energy

    • Sewer: Public Sewer
    • Water: Public

    Community & neighborhood

    Security
    • Security features: Main Entrance Lock, Smoke Detector(s)
    Location
    • Region: Washington
    • Subdivision: Petworth

    HOA & financial

    Other fees
    • Condo and coop fee: $300 monthly

    Other

    Other facts
    • Listing agreement: Exclusive Agency
    • Ownership: Condominium

    Price history

    DateEventPrice
    3/12/2026Sold$980,000-1.9%$509/sqft
    Source: Bright MLS #DCDC2240164 Report a problem
    2/11/2026Pending sale$999,000$519/sqft
    Source: Bright MLS #DCDC2240164 Report a problem
    2/4/2026Price change$999,000-4.9%$519/sqft
    Source: Bright MLS #DCDC2240164 Report a problem
    1/7/2026Listed for sale$1,050,000-4.5%$545/sqft
    Source: Bright MLS #DCDC2240164 Report a problem
    12/23/2025Listing removed$1,100,000$571/sqft
    Source: Bright MLS #DCDC2226358 Report a problem
    10/16/2025Listed for sale$1,100,000+7.3%$571/sqft
    Source: Bright MLS #DCDC2226358 Report a problem
    12/5/2023Listing removed--
    Source: Bright MLS #DCDC2012132 Report a problem
    12/3/2021Sold$1,025,000$532/sqft
    Source: Bright MLS #DCDC2012132 Report a problem
    11/3/2021Pending sale$1,025,000$532/sqft
    Source: Bright MLS #DCDC2012132 Report a problem
    10/18/2021Contingent$1,025,000$532/sqft
    Source: Bright MLS #DCDC2012132 Report a problem
    10/16/2021Price change$1,025,000-2.8%$532/sqft
    Source: Bright MLS #DCDC2012132 Report a problem
    9/30/2021Listed for sale$1,055,000$548/sqft
    Source: Bright MLS #DCDC2012132 Report a problem

    Public tax history

    Tax history is unavailable.

    Neighborhood: Sixteenth Street Heights

    Nearby schools

    GreatSchools rating
    Schools provided by the listing agent
    • District: District Of Columbia Public Schools

    Source: Bright MLS. This data may not be complete. We recommend contacting the local school district to confirm school assignments for this home.

    Get a cash offer in 3 minutes
    Find out how much your home could sell for in as little as 3 minutes with a no-obligation cash offer.
    Estimated market value
    $976,800
    Get a cash offer in 3 minutes
    Find out how much your home could sell for in as little as 3 minutes with a no-obligation cash offer.
    Estimated market value
    $976,800