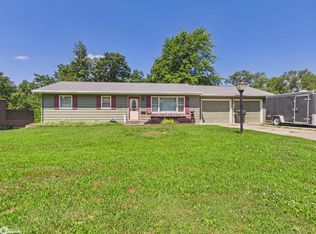
Collect your goods and move right into this 2 BDR, 2 bath home! All NEW in 2026: Vinyl siding, double paned-double hung windows, kitchen, both bathrooms, freshly painted throughout, floor coverings, front and back metal doors and a mini split air unit just installed today (7-17-26). The kitchen has plenty of cabinets up and down with a huge amount of counterspace with main floor laundry nearby. Very large living room (25' x 15') for many options of your furniture placement. Convenient half bath on the main floor. Upstairs you'll find 2 BDRS and again a brand NEW bathroom. The cement rear patio is a nice feature and is screened in all around. Stepping out the back is the 2-car detached garage and is fenced in with an additional partial lot next door for parking your recreation toys or perhaps growing some veggies. Call for a look today~
Active
$129,500
1316-1320 High St, Keokuk, IA 52632
2beds
1,257sqft
:
Get pre-qualified$1,107/mo
Single Family Residence
Built in 1890
-- sqft lot
$-- Zestimate®
$103/sqft
$-- HOA
What's special
Freshly painted throughoutDouble paned-double hung windowsFloor coveringsVinyl sidingMini split air unitMain floor laundry nearby
- 14 days |
- 188 |
- 9 |
Zillow last checked:
Listing updated:
Listed by:
Paul L Westermeyer 319-524-1880,
The People's Real Estate
Source: NoCoast MLS as distributed by MLS GRID,MLS#: 6340509
Facts & features
Interior
Bedrooms & bathrooms
- Bedrooms: 2
- Bathrooms: 2
- 3/4 bathrooms: 1
- 1/2 bathrooms: 1
Bedroom 2
- Level: Upper
- Area: 117 Square Feet
- Dimensions: 13' x 9'
Other
- Level: Upper
- Area: 168 Square Feet
- Dimensions: 14' x 12'
Dining room
- Description: Eat In Kitchen
Other
- Level: Main
- Area: 36 Square Feet
- Dimensions: 6' x 6'
Kitchen
- Level: Main
- Area: 264 Square Feet
- Dimensions: 22' x 12'
Living room
- Level: Main
- Area: 375 Square Feet
- Dimensions: 25' x 15'
Heating
- Forced Air
Cooling
- Ductless
Appliances
- Included: Range, Disposal, Gas Water Heater
Features
- Flooring: Carpet, Tile
- Windows: Double Pane Windows
- Basement: Partial,Sump Pump,Stone/Rock
Interior area
- Total interior livable area: 1,257 sqft
- Finished area above ground: 1,257
- Finished area below ground: 0
Property
Parking
- Total spaces: 2
- Parking features: Gravel, Concrete, Electric, RV Access/Parking
- Garage spaces: 2
Accessibility
- Accessibility features: None
Features
- Levels: Two
- Fencing: Chain Link
Lot
- Dimensions: 50' x 140' 5' x 140' 25' x 92.17'
- Features: Few Trees
Details
- Foundation area: 124
- Parcel number: 2125207012
Construction
Type & style
- Home type: SingleFamily
- Property subtype: Single Family Residence
Materials
- Concrete, Frame, Stone, Vinyl Siding
- Roof: Shingle
Condition
- Year built: 1890
Utilities & green energy
- Electric: 100 Amp Service
- Sewer: Public Sewer
- Water: Public
Community & HOA
HOA
- Has HOA: No
Location
- Region: Keokuk
Financial & listing details
- Price per square foot: $103/sqft
- Annual tax amount: $1,414
- Date on market: 7/17/2026
- Cumulative days on market: 15 days
- Inclusions: Electric stove
Estimated market value
Not available
Estimated sales range
Not available
Not available
Price history
| Date | Event | Price |
|---|---|---|
| 7/17/2026 | Listed for sale | $129,500$103/sqft |
Source:  NoCoast MLS as distributed by MLS GRID #6340509 Report a problem NoCoast MLS as distributed by MLS GRID #6340509 Report a problem | ||
Public tax history
Tax history is unavailable.
Monthly payment
Est. payment
Payment breakdown
Explore the cost of this home by adjusting the details. Changes won't be saved.Climate risks
Neighborhood: 52632
Nearby schools
GreatSchools rating
- NAHawthorne Elementary SchoolGrades: K-1Distance: 0.4 mi
- 5/10Keokuk Middle SchoolGrades: 6-8Distance: 0.6 mi
- 3/10Keokuk High SchoolGrades: 9-12Distance: 0.6 mi
- $1,040-- bd-- ba-- sqft1326 High St, Keokuk, IA 52632Off Market
- $55,6002 bd1 ba1.2k sqft1316 High St, Keokuk, IA 52632Off Market
- $1,360-- bd-- ba-- sqft1320 High St, Keokuk, IA 52632Off Market
- $53,810-- bd-- ba-- sqft1328 High St, KEOKUK, IA 52632Off Market
- $57,4002 bd1 ba1.3k sqft1328 High St, Keokuk, IA 52632Off Market
- $65,1003 bd2 ba1.3k sqft223 N 14th St, Keokuk, IA 52632Off Market
- $101,3003 bd1 ba1.6k sqft1312 High St, Keokuk, IA 52632Off Market
- $26,2403 bd1 ba1.2k sqft219 N 14th St, Keokuk, IA 52632Off Market
A local agent can set up tours, give advice and negotiate with sellers.
Similar homes
- $136,0002 bd2 ba1.1k sqft1713 Concert St, Keokuk, IA 52632Active
 MLS ID #6340803, Jordan Leroy, The People's Real Estate. NoCoast MLS as distributed by MLS GRID
 - $139,9002 bd2 ba1k sqft2446 Jackson Ave, Keokuk, IA 52632Active
 MLS ID #6340419, Lisa M Johnson, Weichert Realtors-The Massimo Group. NoCoast MLS as distributed by MLS GRID
 - $85,0003 bd2 ba1.6k sqft1916 Main St, Keokuk, IA 52632Active
 MLS ID #6340960, Lisa M Johnson, Weichert Realtors-The Massimo Group. NoCoast MLS as distributed by MLS GRID
 - $139,9003 bd2 ba1.4k sqft602 Boulevard Rd, Keokuk, IA 52632Active - Contingent
 MLS ID #6339867, Tammy J Panther, Weichert Realtors-The Massimo Group. NoCoast MLS as distributed by MLS GRID
 - $115,0003 bd2 ba1.7k sqft400 Belknap Pl, Keokuk, IA 52632Active - ContingentMLS ID #6340508, Abby Sanchez, Vandenberg Real Estate. NoCoast MLS as distributed by MLS GRID
- $79,9003 bd2 ba1.3k sqft826 S 16th St, Keokuk, IA 52632ActiveMLS ID #6340339, Tammy J Panther, Weichert Realtors-The Massimo Group. NoCoast MLS as distributed by MLS GRID
- $92,5001 bd1 ba800 sqft513 S 17th St, Keokuk, IA 52632ActiveMLS ID #6340916, Vicki L Briscoe, The People's Real Estate. NoCoast MLS as distributed by MLS GRID
- $99,9003 bd2 ba1.6k sqft1719 Franklin St, Keokuk, IA 52632ActiveMLS ID #6339050, Lisa M Johnson, Weichert Realtors-The Massimo Group. NoCoast MLS as distributed by MLS GRID
- $114,9002 bd1 ba1.2k sqft252 Boulevard Rd, Keokuk, IA 52632ActiveMLS ID #6336704, Keeli Massimo, Weichert Realtors-The Massimo Group. NoCoast MLS as distributed by MLS GRID
- $79,9002 bd2 ba1.2k sqft1307 Blondeau St, Keokuk, IA 52632ActiveMLS ID #6339013, Mollie Vandenberg, Vandenberg Real Estate. NoCoast MLS as distributed by MLS GRID
- $139,9003 bd2 ba1k sqft718 E County Road 1550, Hamilton, IL 62341Active - ContingentMLS ID #6336917, Kimberly Logan, KL Real Estate Inc. NoCoast MLS as distributed by MLS GRID
- $179,9003 bd3 ba1.2k sqft25 King St, Keokuk, IA 52632Active - ContingentMLS ID #6338498, Lisa M Johnson, Weichert Realtors-The Massimo Group. NoCoast MLS as distributed by MLS GRID
- $165,0002 bd1 ba942 sqft3575 Mississippi River Rd, Keokuk, IA 52632Active - ContingentMLS ID #6328579, Elysia Mahoney, Vandenberg Real Estate. NoCoast MLS as distributed by MLS GRID
- $74,9002 bd1 ba1k sqft217 S 19th St, Keokuk, IA 52632Active - ContingentMLS ID #6339478, Tamatha Elder, Vandenberg Real Estate. NoCoast MLS as distributed by MLS GRID
- $75,0001 bd2 ba732 sqft710 Carroll St, Keokuk, IA 52632ActiveMLS ID #6340523, Lisa M Johnson, Weichert Realtors-The Massimo Group. NoCoast MLS as distributed by MLS GRID
- $94,5003 bd2 ba1.5k sqft402 Hawthorne Pl, Keokuk, IA 52632Active - ContingentMLS ID #6332483, Tammy J Panther, Weichert Realtors-The Massimo Group. NoCoast MLS as distributed by MLS GRID
- $120,0004 bd2 ba1.6k sqft1310 Webster St, Warsaw, IL 62379ActiveMLS ID #6340587, Sara Sargent, Weichert Realtors-The Massimo Group. NoCoast MLS as distributed by MLS GRID
- $69,9001 bd1 ba1k sqft1419 Johnson St, Keokuk, IA 52632Active - ContingentMLS ID #6334219, Keeli Massimo, Weichert Realtors-The Massimo Group. NoCoast MLS as distributed by MLS GRID
- $145,0003 bd1 ba1.5k sqft1741 Linn St, Hamilton, IL 62341ActiveMLS ID #12618425, Brenda Young, Brenda Young Real Estate. MRED as distributed by MLS GRID
- $164,5004 bd2 ba1.7k sqft421 Orleans Ct, Warsaw, IL 62379ActiveMLS ID #6340888, Steven C Siegrist, The People's Real Estate. NoCoast MLS as distributed by MLS GRID
