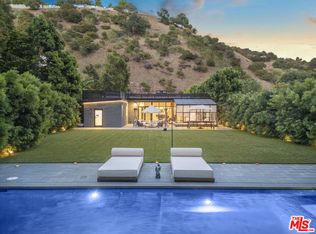
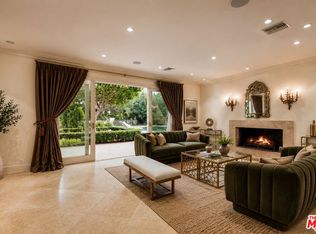
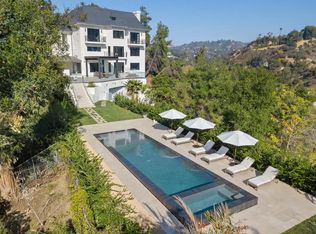
IMMEDIATE OCCUPANCY! Impressive private gate leads you to this Mediterranean VIEW Estate on a quiet cul-de-sac. 5 bedrooms (or 4 bedrooms with 1 office). Wooden floors throughout. Hard to find PRIMARY BEDROOM ON THE MAIN LEVEL!, 8 bathrooms, 4 fireplaces, pool/spa and city light view. Gourmet granite kitchen features Viking appliances, large island and walk-in pantry. Very bright with 17 sets of French doors, soaring 9 1/2 foot and 10 foot ceilings, quality wood and stone flooring throughout. The spacious primary bedroom has a large walk-in closet with custom built-ins, fireplace, and French doors leading to a large balcony. The lower level has a HUGE great room plus three and a half baths. All three downstairs bedrooms have their own bathrooms with access to balconies. The rear yard overlooks treetops and city light views, pool/spa, outdoor bar, and full bathroom. The side yard has a lawn area, two fountains, cozy fireplace and seating area. Property is directly across the street from the new LeBron James Estate. Perfect floor plan for multi-generation family! Can be offered furnished for $25,000/mo. Will consider shorter term. Prices vary by month and length of stay. PERFECT FOR VACATIONS, REMODELING, OR FIRE/FLOOD SITUATIONS.
House for rent
$18,500/moFees may apply
1316 Beverly Grove Pl, Beverly Hills, CA 90210
5beds
5,875sqft
Price may not include required fees and charges. Learn more|
Singlefamily
Available now
Cats, small dogs OK
Air conditioner, central air, electric
Electric dryer hookup laundry
5 Attached garage spaces parking
Central, electric, forced air, natural gas
What's special
Mediterranean view estatePrivate gateCity light viewLarge islandGourmet granite kitchenQuiet cul-de-sacHuge great room
- 204 days |
- -- |
- -- |
Zillow last checked:
Listing updated:
Travel times

Let’s turn your rent into credit progress
Build credit history with every on-time payment and get credit for the payment you’re already making.
Facts & features
Interior
Bedrooms & bathrooms
- Bedrooms: 5
- Bathrooms: 8
- Full bathrooms: 4
- 3/4 bathrooms: 2
- 1/2 bathrooms: 2
Rooms
- Room types: Bedroom, Dining Room, Entry/Foyer, Family Room, Game Room, Great Room, Guest Quarters, Kitchen, Laundry, Living Room, Pantry, Primary Bathroom, Primary Bedroom, Utility Room
Heating
- Central, Electric, Forced Air, Natural Gas
Cooling
- Air Conditioner, Central Air, Electric
Appliances
- Included: 6 Burner Stove, Dishwasher, Double Oven, Dryer, Electric Oven, Free-Standing Range, Freezer, Garbage Disposal, Gas Range, Gas Water Heater, Ice Maker, Microwave Oven, Range, Range Hood, Refrigerator, Self Cleaning Oven, Stove, Vented Exhaust Fan, Washer, Water Heater, Water To Refrigerator
- Laundry: Electric Dryer Hookup, Gas Dryer Hookup, In Unit, Laundry Room, Washer Hookup
Features
- Balcony, Bar, Bar, Beamed Ceilings, Bedroom on Main Level, Block Walls, Breakfast Area, Granite Counters, High Ceilings, Living Room Deck Attached, Main Level Primary, Open Floorplan, Pantry, Primary Suite, Recessed Lighting, Separate/Formal Dining Room, Storage, Storage, Utility Room, Walk In Closet, Walk-In Closet(s), Walk-In Pantry
- Flooring: Brick, Stone
- Has fireplace: Yes
Interior area
- Total interior livable area: 5,875 sqft
Video & virtual tour
Property
Parking
- Total spaces: 5
- Parking features: Attached, Garage
- Has attached garage: Yes
- Details: Contact manager
Features
- Stories: 2
- Patio & porch: Deck, Patio
- Exterior features: 2-5 Units/Acre, Balcony, Biking, Block Walls, Breakfast Area, Foothills, Hiking, Lighting, Primary Suite, Separate/Formal Dining Room, Utility Room
- Has private pool: Yes
- Pool features: Fenced, Filtered, Gas Heat, Gunite, Heated, In Ground, Pool, Private
- Has spa: Yes
- Spa features: Spa
- Has view: Yes
- View description: City Lights, Trees/Woods
Lot
- Features: Back Yard, Cul-De-Sac, Flag Lot, Landscaped, Level, Paved, Sprinklers In Front, Sprinklers In Rear
Details
- Additional structures: Garage(s)
- Parcel number: 4356021033
Construction
Type & style
- Home type: SingleFamily
- Architectural style: Custom
- Property subtype: SingleFamily
Materials
- Roof: Clay,Flat,Mansard,Rolled/Hot Mop,Tile
Condition
- Year built: 1999
Community & HOA
Community
- Features: Golf
HOA
- Amenities included: Game Room, Hot Tub, Laundry, Pool, Spa
Location
- Region: Beverly Hills
Financial & listing details
- Lease term: 12 Months,6 Months,Negotiable,Short Term Lease
Nearby apartments for rent



Price history
| Date | Event | Price |
|---|---|---|
| 8/25/2026 | Price change | $18,500-5.1%$3/sqft |
Source: CRMLS #NP25159214 Report a problem | ||
| 6/24/2026 | Price change | $19,500-9.3%$3/sqft |
Source: CRMLS #NP25159214 Report a problem | ||
| 5/21/2026 | Price change | $21,500-8.5%$4/sqft |
Source: CRMLS #NP25159214 Report a problem | ||
| 4/3/2026 | Price change | $23,500-6%$4/sqft |
Source: CRMLS #NP25159214 Report a problem | ||
| 10/9/2025 | Listed for rent | $25,000$4/sqft |
Source: CRMLS #NP25159214 Report a problem | ||
| 9/29/2025 | Sold | $3,925,000-14.6%$668/sqft |
Source:  CLAW #24-444281 Report a problem CLAW #24-444281 Report a problem | ||
| 4/23/2025 | Listing removed | $25,000$4/sqft |
Source:  CLAW #25501589 Report a problem CLAW #25501589 Report a problem | ||
| 4/1/2025 | Price change | $25,000-24.2%$4/sqft |
Source: CLAW #25501589 Report a problem | ||
| 2/24/2025 | Listed for rent | $33,000+127.6%$6/sqft |
Source: CLAW #25501589 Report a problem | ||
| 2/4/2024 | Listing removed | -- |
Source: CLAW #23-295035 Report a problem | ||
| 1/21/2024 | Listed for sale | $4,595,000$782/sqft |
Source: CLAW #23-295035 Report a problem | ||
| 12/22/2023 | Listing removed | -- |
Source: CLAW #23-295035 Report a problem | ||
| 9/13/2023 | Price change | $4,595,000-6.2%$782/sqft |
Source: CLAW #23-295035 Report a problem | ||
| 8/29/2023 | Price change | $4,900,000-7.5%$834/sqft |
Source: CLAW #23-295035 Report a problem | ||
| 7/27/2023 | Listed for sale | $5,300,000+39.5%$902/sqft |
Source: CLAW #23-295035 Report a problem | ||
| 6/1/2022 | Sold | $3,800,000-15.5%$647/sqft |
Source: Public Record Report a problem | ||
| 1/20/2021 | Listing removed | -- |
Source: CLAW Report a problem | ||
| 7/10/2020 | Price change | $4,495,000-10%$765/sqft |
Source: Rodeo Realty - Beverly Hills #20569840 Report a problem | ||
| 10/4/2019 | Listed for sale | $4,995,000+25%$850/sqft |
Source: Compass #19-517336 Report a problem | ||
| 4/30/2016 | Listing removed | $14,500$2/sqft |
Source: Rodeo Realty - Beverly Hills #16106092 Report a problem | ||
| 3/15/2016 | Listed for rent | $14,500$2/sqft |
Source: Rodeo Realty - Beverly Hills #16106092 Report a problem | ||
| 9/30/2015 | Listing removed | $3,995,000$680/sqft |
Source: Rodeo Realty - Beverly Hills #15941381 Report a problem | ||
| 9/14/2015 | Listed for sale | $3,995,000+565.8%$680/sqft |
Source: Rodeo Realty - Beverly Hills #15941381 Report a problem | ||
| 2/6/2015 | Sold | $600,000-84.6%$102/sqft |
Source: Public Record Report a problem | ||
| 11/26/2013 | Listing removed | $3,900,000$664/sqft |
Source: Rodeo Realty #13661417 Report a problem | ||
| 4/2/2013 | Listed for sale | $3,900,000$664/sqft |
Source: Rodeo Realty, INC. #13661417 Report a problem | ||
| 9/29/2012 | Listing removed | $3,900,000$664/sqft |
Source: Sotheby's International Realty - #12-610437 Report a problem | ||
| 7/5/2012 | Listed for sale | $3,900,000+8.3%$664/sqft |
Source: Sotheby's Int'l Rlty-Sunset #12610437 Report a problem | ||
| 5/18/2007 | Sold | $3,600,000+30.9%$613/sqft |
Source: Public Record Report a problem | ||
| 6/3/2003 | Sold | $2,750,000$468/sqft |
Source: Public Record Report a problem | ||
Neighborhood: Beverly Crest
Nearby schools
GreatSchools rating
- 8/10Warner Avenue Elementary SchoolGrades: K-5Distance: 1.9 mi
- 7/10Emerson Community Charter SchoolGrades: 6-8Distance: 3 mi
- 6/10University Senior High School CharterGrades: 9-12Distance: 4 mi