This exceptional modern estate in the heart of Beverly Hills seamlessly blends indoor and outdoor living with breathtaking city and ocean views. A dramatic two-story entrance with an indoor koi pond sets the stage for a home that exudes both luxury and tranquility. Designed for ultimate entertaining, the main level features a formal living room, built-in bar, spacious dining area, and a gourmet kitchen that flows effortlessly into the family room. Thoughtfully designed sliding glass doors flood the home with natural light while allowing flexible privacy. A custom soundproof ceiling enhances the serene ambiance. Two of the seven bedrooms are conveniently located on the main floor. Upstairs, the primary suite offers unobstructed, panoramic views, dual spa-inspired bathrooms, and expansive walk-in closets, along with four additional ensuite bedrooms. Set on 32,000 square feet of prime Beverly Hills land, the resort-style backyard boasts a zero-edge pool, lush lawn, built-in BBQ area, and a private putting green perfect for entertaining or relaxation. Complete with smart home automation and security cameras, this gated estate sits at the end of a private cul-de-sac, ensuring ultimate privacy. This turnkey luxury retreat is an unmissable opportunity for the discerning buyer.
Sold for $15,800,000
$15,800,000
1320 Beverly Grove Pl, Beverly Hills, CA 90210
7beds
10,500sqft
Residential, Single Family Residence
Built in 2017
0.73 Acres Lot
$15,751,200 Zestimate®
$1,505/sqft
$45,254 Estimated rent
Home value
$15,751,200
$14.18M - $17.48M
$45,254/mo
Zestimate® history
Owner options
List your home for rent
$45,254/mo
Rent Zestimate®
Find your next renter with Zillow Rental Manager. Plus, with online applications, you can quickly screen prospective tenants – for free.
$45,254/mo
Rent Zestimate®
Refinance and save
$99,618/mo
Est. payment
Refinancing to a lower rate could help reduce your monthly payments and save thousands over the life of the loan.
$99,618/mo
Est. payment
Explore your selling options
Work with a Zillow partner agent
Leverage their expertise and Zillow's premium Showcase listings to get your home seen by more buyers.
Get startedList with your own agent
Get your home in front of millions of buyers by listing it on Zillow.
Learn how to do itSell it yourself
Take full control of how buyers see your home on Zillow by listing For Sale by Owner (FSBO).
List your homeWhat's special
Built-in bbq areaPanoramic viewsGourmet kitchenResort-style backyardIndoor koi pondNatural lightZero-edge pool
Zillow last checked:
Listing updated:
Listed by:
Jonathan Carr DRE # 02064561 203-644-2799,
The Agency 424-400-5900,
Ricarda Rosenstatter DRE # 02140400 424-431-7237,
The Agency
Bought with:
Joshua Altman, DRE # 01764587
Douglas Elliman of California, Inc.
Matthew J. Altman, DRE # 01874316
Douglas Elliman of California, Inc.
Source: CLAW,MLS#: 25511677
Facts & features
Interior
Bedrooms & bathrooms
- Bedrooms: 7
- Bathrooms: 9
- Full bathrooms: 7
- 1/2 bathrooms: 2
Rooms
- Room types: Bar, Breakfast Area, Walk-In Closet, Walk-In Pantry, Guest-Maids Quarters, Family Room, Formal Entry, Dining Room, Utility Room, Bonus Room
Bedroom
- Features: Dressing Area, Walk-In Closet(s)
- Level: Main
Bathroom
- Features: Shower and Tub, Powder Room
Kitchen
- Features: Stone Counters, Kitchen Island, Gourmet Kitchen, Pantry, Counter Top
Heating
- Central
Cooling
- Central Air
Appliances
- Included: Gas Grill, Gas Cooking Appliances, Double Oven, Warming Drawer, Gas Oven, Gas Cooktop, Barbeque, Dishwasher, Dryer, Disposal, Freezer, Exhaust Fan, Range/Oven, Refrigerator
- Laundry: Inside, Laundry Area
Features
- Bar, Built-in Features, Elevator, Open Floorplan, Wet Bar, Turnkey, High Ceilings, Smart Home, Intercom, Other, Built-Ins, Formal Dining Rm, Breakfast Room, Breakfast Counter / Bar
- Flooring: Wood, Tile, Stone
- Doors: Sliding Doors
- Number of fireplaces: 3
- Fireplace features: Living Room, Fire Pit, Outside
Interior area
- Total structure area: 10,500
- Total interior livable area: 10,500 sqft
Property
Parking
- Total spaces: 9
- Parking features: Auto Driveway Gate, Garage - 3 Car, Garage, Driveway
- Garage spaces: 3
- Uncovered spaces: 6
Features
- Levels: Two
- Stories: 2
- Patio & porch: Covered Porch
- Exterior features: Balcony, Barbecue
- Has private pool: Yes
- Pool features: In Ground, Heated, Private
- Has spa: Yes
- Spa features: In Ground, Private, Heated
- Fencing: Block,Privacy
- Has view: Yes
- View description: City, City Lights, Catalina, Ocean, Hills
- Has water view: Yes
- Water view: Catalina,Ocean
Lot
- Size: 0.73 Acres
Details
- Additional structures: None
- Parcel number: 4356021039
- Zoning: LARE20
- Special conditions: Standard
- Other equipment: Other
Construction
Type & style
- Home type: SingleFamily
- Architectural style: Contemporary
- Property subtype: Residential, Single Family Residence
Materials
- Stucco
- Roof: Composition
Condition
- Year built: 2017
Community & HOA
Community
- Security: Alarm System
HOA
- Has HOA: No
Location
- Region: Beverly Hills
Financial & listing details
- Price per square foot: $1,505/sqft
- Tax assessed value: $15,207,236
- Annual tax amount: $182,166
- Date on market: 3/19/2025
Price history
| Date | Event | Price |
|---|---|---|
| 8/27/2025 | Sold | $15,800,000-16.8%$1,505/sqft |
Source:  CLAW #25511677 Report a problem CLAW #25511677 Report a problem | ||
| 6/22/2025 | Pending sale | $18,995,000$1,809/sqft |
Source: CLAW #25511677 Report a problem | ||
| 3/19/2025 | Listed for sale | $18,995,000$1,809/sqft |
Source: CLAW #25511677 Report a problem | ||
| 3/18/2025 | Listing removed | $18,995,000$1,809/sqft |
Source: CLAW #24-428511 Report a problem | ||
| 1/17/2025 | Listed for sale | $18,995,000$1,809/sqft |
Source: CLAW #24-428511 Report a problem | ||
| 9/7/2024 | Listing removed | $18,995,000$1,809/sqft |
Source: CLAW #24-428511 Report a problem | ||
| 8/27/2024 | Listed for sale | $18,995,000-13.6%$1,809/sqft |
Source: CLAW #24-428511 Report a problem | ||
| 10/6/2023 | Listing removed | -- |
Source: CLAW #23-252575 Report a problem | ||
| 7/19/2023 | Price change | $21,995,000-10.2%$2,095/sqft |
Source: CLAW #23-252575 Report a problem | ||
| 4/17/2023 | Listed for sale | $24,500,000-2%$2,333/sqft |
Source: CLAW #23-252575 Report a problem | ||
| 3/16/2023 | Listing removed | -- |
Source: CLAW #22-219071 Report a problem | ||
| 1/13/2023 | Price change | $24,995,000-9.1%$2,380/sqft |
Source: CLAW #22-219071 Report a problem | ||
| 11/18/2022 | Listed for sale | $27,500,000+235.8%$2,619/sqft |
Source: CLAW #22-219071 Report a problem | ||
| 9/9/2015 | Sold | $8,190,000+63%$780/sqft |
Source: Public Record Report a problem | ||
| 4/2/2014 | Sold | $5,025,000-4.3%$479/sqft |
Source:  CLAW #14732071 Report a problem CLAW #14732071 Report a problem | ||
| 3/9/2014 | Listed for sale | $5,250,000$500/sqft |
Source: Sotheby's International Realty - #13-692621 Report a problem | ||
| 1/31/2014 | Listing removed | $5,250,000$500/sqft |
Source: Sotheby's International Realty - #13-692621 Report a problem | ||
| 10/2/2013 | Price change | $5,250,000-10.8%$500/sqft |
Source: Sotheby's International Realty - #13-692621 Report a problem | ||
| 8/28/2013 | Price change | $5,888,000-8.7%$561/sqft |
Source: Sotheby's International Realty - #13-692621 Report a problem | ||
| 5/9/2013 | Listed for sale | $6,450,000+47.9%$614/sqft |
Source: Sotheby's International Realty - #13-670449 Report a problem | ||
| 4/5/2013 | Listing removed | $17,500$2/sqft |
Source: ADR/Preferred Bus.Prop #SR12149994 Report a problem | ||
| 1/17/2013 | Price change | $17,500+25%$2/sqft |
Source: ADR/Preferred Bus.Prop #SR12149994 Report a problem | ||
| 12/13/2012 | Listed for rent | $14,000$1/sqft |
Source: ADR/Preferred Bus.Prop #SR12149994 Report a problem | ||
| 7/8/2012 | Listing removed | $14,000$1/sqft |
Source: ADR/Preferred Bus.Prop #F11159798 Report a problem | ||
| 6/10/2012 | Price change | $14,000-20%$1/sqft |
Source: ADR/Preferred Bus.Prop #F11159798 Report a problem | ||
| 5/2/2012 | Price change | $17,500-16.7%$2/sqft |
Source: ADR/Preferred Bus.Prop #F11159798 Report a problem | ||
| 4/4/2012 | Listed for rent | $21,000$2/sqft |
Source: ADR/Preferred Bus.Prop #F11159798 Report a problem | ||
| 1/30/2007 | Sold | $4,360,000$415/sqft |
Source: Agent Provided Report a problem | ||
Public tax history
| Year | Property taxes | Tax assessment |
|---|---|---|
| 2025 | $182,166 +1.3% | $15,207,236 +2% |
| 2024 | $179,827 +2% | $14,909,056 +2% |
| 2023 | $176,279 +4.9% | $14,616,723 +2% |
| 2022 | $167,999 +1.2% | $14,330,121 +2% |
| 2021 | $166,086 -1% | $14,049,139 +1% |
| 2020 | $167,779 | $13,905,084 +1.5% |
| 2019 | -- | $13,696,547 +47.2% |
| 2018 | $140,440 +25.8% | $9,307,400 +11.4% |
| 2017 | $111,615 +11.7% | $8,353,902 +2% |
| 2016 | $99,958 -5.8% | $8,190,100 +59.8% |
| 2015 | $106,061 +81.2% | $5,125,398 +7.6% |
| 2014 | $58,528 | $4,765,203 +56.1% |
| 2012 | -- | $3,052,000 |
| 2011 | -- | $3,052,000 |
| 2010 | -- | $3,052,000 -32.7% |
| 2009 | -- | $4,536,143 +2% |
| 2008 | -- | $4,447,200 +484.9% |
| 2007 | -- | $760,272 +2% |
| 2006 | -- | $745,366 |
| 2005 | -- | $745,366 +4% |
| 2004 | -- | $716,425 +1.9% |
| 2003 | -- | $703,295 +2% |
| 2002 | -- | $689,506 +17.5% |
| 2000 | -- | $586,665 |
Find assessor info on the county website
Neighborhood: Beverly Crest
Nearby homes
- $2,147,0004 bd3 ba3k sqft1328 Beverly Grove Pl, Beverly Hills, CA 90210Off Market
- $19,5005 bd8 ba5.8k sqft1316 Beverly Grove Pl, Beverly Hills, CA 90210For Rent
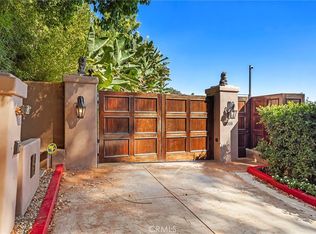
- $4,926,0005 bd5 ba6k sqft1381 Tower Grove Dr, Beverly Hills, CA 90210Off Market
- $1,391,6000.44 Acres1312 Beverly Grove Pl, Beverly Hills, CA 90210Off Market
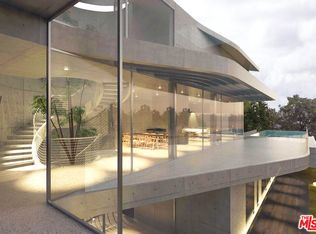
- $530,604-- bd-- ba-- sqft1391 Tower Grove Dr, Beverly Hills, CA 90210Off Market
- $4,024,4275 bd5 ba4.4k sqft1371 Tower Grove Dr, Beverly Hills, CA 90210Sold
- $3,901,6005 bd5 ba5.4k sqft1351 Tower Grove Dr, Beverly Hills, CA 90210Off Market
- $1,220,0000.438 Acres1312 Beverly Grove Pl #B, Beverly Hills, CA 90210Sold
Nearby schools
GreatSchools rating
- 8/10Warner Avenue Elementary SchoolGrades: K-5Distance: 1.9 mi
- 7/10Emerson Community Charter SchoolGrades: 6-8Distance: 3 mi
- 6/10University Senior High School CharterGrades: 9-12Distance: 4 mi
Get a cash offer in 3 minutes
Find out how much your home could sell for in as little as 3 minutes with a no-obligation cash offer.
Estimated market value
$15,751,200
Get a cash offer in 3 minutes
Find out how much your home could sell for in as little as 3 minutes with a no-obligation cash offer.
Estimated market value
$15,751,200
- California
- Los Angeles County
- Los Angeles
- 90210
- Beverly Crest
- 1320 Beverly Grove Pl
Nearby cities
Nearby neighborhoods
Nearby zip codes
Other Los Angeles Topics
