Skip main navigation
Sold for $355,000
  • $355,000

    1316 BOTTLEBRUSH DRIVE, BRADENTON, FL 34208

    3beds
    1,680sqft
    Single Family Residence
    Built in 1981
    7,802 Square Feet Lot
    $-- Zestimate®
    $211/sqft
    $2,743 Estimated rent

    Home value

    Not available

    Estimated sales range

    Not available

    $2,743/mo

    Zestimate® history
    Loading
    Loading...

    Owner options

    List your home for rent

    $2,743/mo

    Rent Zestimate®

    Find your next renter with Zillow Rental Manager. Plus, with online applications, you can quickly screen prospective tenants – for free.

    Learn more

    $2,743/mo

    Rent Zestimate®

    Refinance and save

    $2,447/mo

    Est. payment

    Refinancing to a lower rate could help reduce your monthly payments and save thousands over the life of the loan.

    See today's rates

    $2,447/mo

    Est. payment

    Explore your selling options

    Work with a Zillow partner agent

    Leverage their expertise and Zillow's premium Showcase listings to get your home seen by more buyers.

    Get started

    List with your own agent

    Get your home in front of millions of buyers by listing it on Zillow.

    Learn how to do it

    Sell it yourself

    Take full control of how buyers see your home on Zillow by listing For Sale by Owner (FSBO).

    List your home

    What's special

    Modern updatesEnclosed lanaiSpacious bedroomsGranite countertopsFamily roomNew carpetingNewer roof
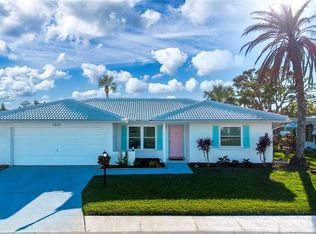
    Welcome to River Isles, a premier 55+ community nestled along the scenic Braden River. This vibrant and active community is brimming with amenities designed for your enjoyment. Seller is offering 1 year home warranty with American Home Shield. Community Highlights: Golf Enthusiasts’ Paradise: Enjoy a privately owned, 9-hole executive golf course with affordable membership options or daily play for as little as $20. Year-Round Swimming: Dive into the temperature-controlled pool, perfect for all seasons. Clubhouse Amenities: The clubhouse features a library, exercise room, and game room. Active Social Calendar: Participate in weekly and monthly events, entertainment, barbecues, pancake breakfasts, and more. Home Features: Spacious Living: This charming 3-bedroom, 2-bath home is situated on a large double lot, offering a functional floor plan with spacious bedrooms, a living room, family room, eat-in kitchen, formal dining area, and an enclosed lanai that serves as a bonus room—ideal for an office or craft room. Modern Updates: The home boasts numerous updates, including newer kitchen cabinets with pull-out drawers, stainless steel appliances, granite countertops, wood-look laminate flooring in the kitchen, new carpeting, updated bathroom vanities, tile, and a newer roof, water heater, and A/C. Convenient Garage: The 2-car garage, complete with a roll-down screen, is spacious enough for both a car and a golf cart. This home is perfect for year-round living or as a delightful winter retreat. It’s clean, move-in ready, and waiting for you to start enjoying the Florida lifestyle you deserve. Prime Location: Conveniently located just minutes from the interstate, downtown, dining, churches, medical facilities, shopping, and more. Start living the good life in River Isles today!

    Zillow last checked:

    Listing updated:

    Listed by:

    Angie Ramos 941-993-6727,

    COLDWELL BANKER REALTY 941-366-8070

    Bought with:

    Angie Ramos, 3376665

    COLDWELL BANKER REALTY

    Source: Stellar MLS,MLS#: A4625885MLS LogoOriginating MLS: Sarasota - Manatee

    Facts & features

    Interior

    Bedrooms & bathrooms
    • Bedrooms: 3
    • Bathrooms: 2
    • Full bathrooms: 2
    Primary bedroom
    • Features: Walk-In Closet(s)
    • Level: First
    • Dimensions: 13x14
    Bathroom 2
    • Features: Built-in Closet
    • Level: First
    • Dimensions: 11x12
    Bathroom 3
    • Features: Built-in Closet
    • Level: First
    • Dimensions: 11x12
    Dining room
    • Level: First
    • Dimensions: 12x10
    Family room
    • Level: First
    • Dimensions: 13x17
    Family room
    • Level: First
    • Dimensions: 14x14
    Kitchen
    • Level: First
    • Dimensions: 11x9
    Living room
    • Level: First
    • Dimensions: 16x13
    Heating
    • Central, Electric
    Cooling
    • Central Air
    Appliances
    • Included: Oven, Cooktop, Dishwasher, Microwave, Refrigerator
    • Laundry: Electric Dryer Hookup, None
    Features
    • Ceiling Fan(s), Open Floorplan
    • Flooring: Ceramic Tile
    • Has fireplace: No
    Interior area
    • Total structure area: 2,185
    • Total interior livable area: 1,680 sqft

    Property

    Parking
    • Total spaces: 2
    • Parking features: Garage - Attached
    • Attached garage spaces: 2
    Features
    • Levels: One
    • Stories: 1
    • Patio & porch: Front Porch, Patio, Rear Porch
    • Exterior features: Sidewalk
    Lot
    • Size: 7,802 Square Feet
    • Residential vegetation: Trees/Landscaped
    Details
    • Parcel number: 1127203451
    • Zoning: PDP R1C
    • Special conditions: None

    Construction

    Type & style
    • Home type: SingleFamily
    • Architectural style: Ranch
    • Property subtype: Single Family Residence
    Materials
    • Concrete
    • Foundation: Slab
    • Roof: Shingle
    Condition
    • New construction: No
    • Year built: 1981

    Utilities & green energy

    • Sewer: Public Sewer
    • Water: Public
    • Utilities for property: Cable Available, Cable Connected, Public

    Community & HOA

    Community
    • Features: Buyer Approval Required
    • Pet fee: $0 monthly
    • Senior community: Yes
    • Subdivision: RIVER ISLES UNITS 3-C & 3-D
    HOA
    • Has HOA: Yes
    • Amenities included: Cable TV, Clubhouse, Maintenance, Pool, Recreation Facilities, Shuffleboard Court
    • Services included: Cable TV, Common Area Taxes, Community Pool, Reserve Fund, Insurance, Maintenance Grounds, Manager, Recreational Facilities
    • HOA fee: $60 monthly
    • HOA name: Jenna & Jessica / Office Managers
    • HOA phone: 941-747-0157
    Location
    • Region: Bradenton

    Financial & listing details

    • Price per square foot: $211/sqft
    • Tax assessed value: $192,635
    • Annual tax amount: $5,716
    • Date on market: 11/9/2024
    • Cumulative days on market: 42 days
    • Listing terms: Cash,Conventional,FHA
    • Ownership: Fee Simple
    • Total actual rent: 0
    • Road surface type: Asphalt

    Price history

    DateEventPrice
    12/30/2024Sold$355,000-7.1%$211/sqft
    Source: Stellar MLS #A4625885 Report a problem
    12/21/2024Pending sale$382,000$227/sqft
    Source: Stellar MLS #A4625885 Report a problem
    11/20/2024Price change$382,000-2.6%$227/sqft
    Source: Stellar MLS #A4625885 Report a problem
    11/9/2024Listed for sale$392,000+60%$233/sqft
    Source: Stellar MLS #A4625885 Report a problem
    5/27/2020Sold$245,000-2%$146/sqft
    Source: Stellar MLS #A4462603 Report a problem
    3/15/2020Pending sale$249,900$149/sqft
    Source: LESLIE WELLS REALTY, INC. #A4462603 Report a problem
    3/13/2020Listed for sale$249,900+56.2%$149/sqft
    Source: LESLIE WELLS REALTY, INC. #A4462603 Report a problem
    7/11/2013Sold$160,000-7.8%$95/sqft
    Source: Agent Provided Report a problem
    3/25/2010Sold$173,500$103/sqft
    Source: Agent Provided Report a problem

    Public tax history

    YearProperty taxesTax assessment
    2019$2,167 $149,710 +1.9%
    2018$2,167 +1.4%$146,919 +2.1%
    2017$2,137 -15.1%$143,897 +2.1%
    2016$2,518 +251672%$140,937 +0.7%
    2015$1 $139,957
    Find assessor info on the county website

    Neighborhood: River Isles

    Nearby schools

    GreatSchools rating
    Get pre-qualified for a loan
    At Zillow Home Loans, we can pre-qualify you in as little as 5 minutes with no impact to your credit score.

    An equal housing lender. NMLS #10287.