**Discover Your Piece of Paradise with this charming home in River Isles** **$3,000 Seller Incentive:** Use towards closing costs, HOA fees, or a rate buy-down. Welcome to your new lifestyle in the vibrant River Isles community, where every day feels like a vacation. This beautifully updated 55+ home offers the perfect blend of comfort and convenience, with unmatched amenities and a serene setting. **Key Features:** *New Roof (Nov. 2024):Added peace of mind and potential savings on homeowner's insurance. *Hurricane-Ready: Featuring 10-year-old windows, screens, and shutters. *Generator Ready: Ensuring security and comfort during storms. *Updated Kitchen: All-new appliances, pantry, eat-in area, and pass-thru window to the family room. *Expanded Living Space: Enjoy a climate-controlled Florida room accessible via two sets of sliding doors. * Recent Mechanical Updates: Including a 40-gallon hot water heater (2024), AC unit (2024), and updated electrical box (2020). * Well-Maintained Exterior: Tented in 2020 with annual maintenance, plus an irrigation system for lush landscaping. * Community Amenities: Access to a scenic Bradenton River location, a nine-hole golf course, heated pool overlooking the river, clubhouse with game room, meeting room, exercise facilities, library, mailroom, and shuffleboard. **Additional Benefits:** *All Season Florida Room: Overlooks a tranquil pond and provides direct backyard access. *Prime Location: Close to golfing, beaches, shopping, and dining. Embrace the good life at River Isles—schedule your showing today and make this home your sanctuary!
Sold for $338,000
$338,000
1320 BOTTLEBRUSH DRIVE, BRADENTON, FL 34208
2beds
1,755sqft
Single Family Residence
Built in 1979
7,501 Square Feet Lot
$337,200 Zestimate®
$193/sqft
$2,149 Estimated rent
Home value
$337,200
$310,000 - $368,000
$2,149/mo
Zestimate® history
Owner options
List your home for rent
$2,149/mo
Rent Zestimate®
Find your next renter with Zillow Rental Manager. Plus, with online applications, you can quickly screen prospective tenants – for free.
$2,149/mo
Rent Zestimate®
Refinance and save
$2,307/mo
Est. payment
Refinancing to a lower rate could help reduce your monthly payments and save thousands over the life of the loan.
$2,307/mo
Est. payment
Explore your selling options
Work with a Zillow partner agent
Leverage their expertise and Zillow's premium Showcase listings to get your home seen by more buyers.
Get startedList with your own agent
Get your home in front of millions of buyers by listing it on Zillow.
Learn how to do itSell it yourself
Take full control of how buyers see your home on Zillow by listing For Sale by Owner (FSBO).
List your homeWhat's special
Tranquil pondNew roofExpanded living spaceAll season florida roomWell-maintained exteriorUpdated kitchenDirect backyard access
Zillow last checked:
Listing updated:
Listed by:
Joanna Mispagel 727-739-4254,
HOMESMART SUNSHINE REALTY 850-332-0222
Bought with:
Nicholas Giaccone, 3394736
MIHARA & ASSOCIATES INC.
Source: Stellar MLS,MLS#: TB8355825 Originating MLS: Suncoast Tampa
Originating MLS: Suncoast Tampa
Facts & features
Interior
Bedrooms & bathrooms
- Bedrooms: 2
- Bathrooms: 2
- Full bathrooms: 2
Rooms
- Room types: Breakfast Room Separate, Florida Room
Primary bedroom
- Features: Ceiling Fan(s), Walk-In Closet(s)
- Level: First
Bedroom 2
- Features: Built-in Closet
- Level: First
Primary bathroom
- Features: Shower No Tub, Single Vanity
- Level: First
Bathroom 2
- Features: Single Vanity, Tub With Shower
- Level: First
Dining room
- Level: First
Family room
- Features: Ceiling Fan(s)
- Level: First
Florida room
- Features: Ceiling Fan(s)
- Level: First
Kitchen
- Features: Breakfast Bar, Pantry, Exhaust Fan
- Level: First
Living room
- Features: Ceiling Fan(s)
- Level: First
Heating
- Electric
Cooling
- Central Air
Appliances
- Included: Cooktop, Dishwasher, Disposal, Dryer, Microwave, Refrigerator, Washer
- Laundry: In Garage
Features
- Ceiling Fan(s), Crown Molding, Eating Space In Kitchen, Living Room/Dining Room Combo, Open Floorplan, Split Bedroom, Thermostat, Walk-In Closet(s)
- Flooring: Ceramic Tile, Linoleum
- Windows: Window Treatments
- Has fireplace: No
Interior area
- Total structure area: 2,260
- Total interior livable area: 1,755 sqft
Property
Parking
- Total spaces: 2
- Parking features: Driveway, Garage Door Opener, Oversized
- Attached garage spaces: 2
- Has uncovered spaces: Yes
Features
- Levels: One
- Stories: 1
- Patio & porch: Covered, Front Porch
- Exterior features: Irrigation System, Sidewalk
- Pool features: Gunite, In Ground, Lighting
- Spa features: In Ground
- Has view: Yes
- View description: Water, Pond
- Has water view: Yes
- Water view: Water,Pond
Lot
- Size: 7,501 Square Feet
- Features: In County, Level, Near Golf Course, Sidewalk
Details
- Parcel number: 1127203477
- Zoning: PDP R1C
- Special conditions: None
Construction
Type & style
- Home type: SingleFamily
- Property subtype: Single Family Residence
Materials
- Block
- Foundation: Slab
- Roof: Tile
Condition
- New construction: No
- Year built: 1979
Utilities & green energy
- Sewer: Public Sewer
- Water: Public
- Utilities for property: Public
Community & HOA
Community
- Features: Buyer Approval Required, Clubhouse, Deed Restrictions, Fitness Center, Golf Carts OK, Golf, Pool, Sidewalks
- Pet fee: $0 monthly
- Senior community: Yes
- Subdivision: RIVER ISLES UNITS 3-C & 3-D
HOA
- Has HOA: Yes
- Services included: Common Area Taxes, Reserve Fund, Manager, Pool Maintenance
- HOA fee: $60 monthly
- HOA name: Jessica
- HOA phone: 941-747-0157
Location
- Region: Bradenton
Financial & listing details
- Price per square foot: $193/sqft
- Tax assessed value: $274,077
- Annual tax amount: $3,058
- Date on market: 2/27/2025
- Cumulative days on market: 183 days
- Listing terms: Cash,Conventional,FHA,VA Loan
- Ownership: Fee Simple
- Total actual rent: 0
- Road surface type: Paved
Price history
| Date | Event | Price |
|---|---|---|
| 10/30/2025 | Sold | $338,000$193/sqft |
Source:  Stellar MLS #TB8355825 Report a problem Stellar MLS #TB8355825 Report a problem | ||
| 8/29/2025 | Pending sale | $338,000$193/sqft |
Source: Stellar MLS #TB8355825 Report a problem | ||
| 6/10/2025 | Price change | $338,000-2%$193/sqft |
Source: Stellar MLS #TB8355825 Report a problem | ||
| 3/31/2025 | Price change | $345,000-2.8%$197/sqft |
Source: Stellar MLS #TB8355825 Report a problem | ||
| 3/18/2025 | Price change | $355,000-2.7%$202/sqft |
Source: Stellar MLS #TB8355825 Report a problem | ||
| 2/28/2025 | Listed for sale | $365,000+69%$208/sqft |
Source: Stellar MLS #TB8355825 Report a problem | ||
| 8/21/2019 | Sold | $216,000-1.8%$123/sqft |
Source: Public Record Report a problem | ||
| 8/2/2019 | Pending sale | $219,900$125/sqft |
Source: Premier Sotheby's International Realty #N6106375 Report a problem | ||
| 7/17/2019 | Listed for sale | $219,900+39.3%$125/sqft |
Source: PREMIER SOTHEBYS INTL REALTY #N6106375 Report a problem | ||
| 5/1/2014 | Sold | $157,900+0%$90/sqft |
Source: Public Record Report a problem | ||
| 2/28/2014 | Listed for sale | $157,836$90/sqft |
Source: Wagner Realty #M5844324 Report a problem | ||
Public tax history
| Year | Property taxes | Tax assessment |
|---|---|---|
| 2025 | $3,158 +3.3% | $226,670 +2.9% |
| 2024 | $3,058 +1.9% | $220,282 +3% |
| 2023 | $3,002 +0% | $213,866 +3% |
| 2022 | $3,001 +0.7% | $207,637 +3% |
| 2021 | $2,981 +1.2% | $201,589 +1.4% |
| 2020 | $2,945 -24.1% | $198,806 +2.1% |
| 2019 | $3,883 | $194,631 +6.5% |
| 2018 | $3,883 +7.6% | $182,787 +13.6% |
| 2017 | $3,609 +101.2% | $160,852 +3.9% |
| 2016 | $1,794 | $154,748 +5.6% |
| 2015 | $1,794 | $146,574 +12.7% |
| 2014 | $1,794 +15.9% | $130,053 +11.2% |
| 2013 | $1,548 +154684% | $116,926 +1.7% |
| 2012 | $1 | $114,971 +0.5% |
| 2011 | $1 | $114,377 +1.5% |
| 2010 | -- | $112,687 +2.7% |
| 2009 | $1,342 -18.5% | $109,724 +0.1% |
| 2008 | $1,647 +7.3% | $109,614 +3% |
| 2007 | $1,534 -5.5% | $106,421 +2.5% |
| 2006 | $1,624 +1.3% | $103,825 +3% |
| 2005 | $1,603 +2.8% | $100,801 +3% |
| 2004 | $1,559 +3.2% | $97,865 +1.9% |
| 2003 | $1,510 +2.9% | $96,040 +2.4% |
| 2002 | $1,468 +5.2% | $93,789 +1.6% |
| 2001 | $1,396 +2.4% | $92,312 +3% |
| 2000 | $1,363 | $89,623 |
Find assessor info on the county website
Neighborhood: River Isles
Nearby homes
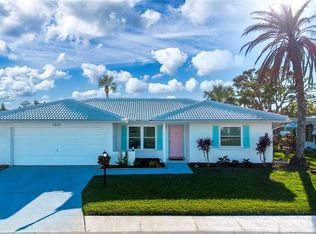
- $321,0002 bd2 ba1.5k sqft1318 Bottlebrush Dr, Bradenton, FL 34208Sold
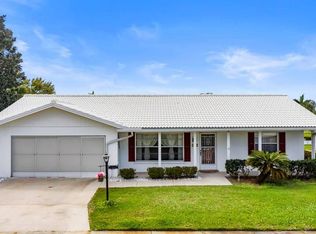
- $300,5002 bd2 ba1.5k sqft1322 Bottlebrush Dr, Bradenton, FL 34208Off Market
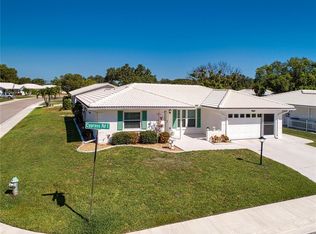
- $377,5002 bd2 ba1.5k sqft1410 Cypress Rd, Bradenton, FL 34208Sold
- $192,635-- bd-- ba1.6k sqft1316 Bottlebrush Dr, Bradenton, FL 34208Off Market
- $355,0003 bd2 ba1.6k sqft1316 Bottlebrush Dr, Bradenton, FL 34208Sold
- $355,0003 bd2 ba1.6k sqft1316 Bottlebrush Dr, Bradenton, FL 34208Sold
- $390,5002 bd2 ba1.7k sqft1324 Bottlebrush Dr, Bradenton, FL 34208Off Market
- $323,2002 bd2 ba1.4k sqft1409 Cypress Rd, Bradenton, FL 34208Off Market
Nearby schools
GreatSchools rating
- 3/10William H. Bashaw Elementary SchoolGrades: PK-5Distance: 2.1 mi
- 8/10Carlos E. Haile Middle SchoolGrades: 6-8Distance: 3.6 mi
- 4/10Braden River High SchoolGrades: 9-12Distance: 3.4 mi
Schools provided by the listing agent
- Elementary: William H. Bashaw Elementary
- Middle: Carlos E. Haile Middle
- High: Braden River High
Source: Stellar MLS. This data may not be complete. We recommend contacting the local school district to confirm school assignments for this home.
Get a cash offer in 3 minutes
Find out how much your home could sell for in as little as 3 minutes with a no-obligation cash offer.
Estimated market value
$337,200
Get a cash offer in 3 minutes
Find out how much your home could sell for in as little as 3 minutes with a no-obligation cash offer.
Estimated market value
$337,200
- Florida
- Manatee County
- Bradenton
- 34208
- River Isles
- 1320 BOTTLEBRUSH DRIVE
Nearby cities
Nearby neighborhoods
Nearby zip codes
Other Bradenton Topics
