NO WORRIES! This home is a WINNER! New roof, new HVAC, new water heater all in this well maintained and lovingly cared for home. Four bedrooms, 3 baths, three bedrooms on main level with 2 baths, split plan, large primary suite with trey ceiling, walk in closet, two additional bedrooms and bath, fourth bedroom in lower level with bath, family room/game room perfect for guests or as second living. New deck entrance leads you i to Great Room with cathedral ceiling, gas fireplace, wood floors, dining area, open galley kitchen and first floor laundry room. BIG Front PORCH overlooking firepit, gathering area for your viewing pleasure of this private lot with seasonal views. Sitting on a Knoll with double drive way for plenty of parking, garage with storage ,carport all paved roads ,minutes to town, marina, shopping, dining, wineries, fishing, boating and true mountain living. NO HOA
Active
$380,000
1316 Bradley Rd #29, Blairsville, GA 30512
4beds
1,512sqft
Single Family Residence
Built in 2000
0.88 Acres Lot
$377,200 Zestimate®
$251/sqft
$-- HOA
What's special
Gas fireplaceGarage with storageWood floorsNew deck entranceDining areaSitting on a knollWalk in closet
- 7 days
- 320
- 31
Likely to sell faster than
Zillow last checked:
Listing updated:
Listed by:
Sherry L Busteed 7067458097,
RE/MAX Town & Country
Source: GAMLS,MLS#: 10880945
Facts & features
Interior
Bedrooms & bathrooms
- Bedrooms: 4
- Bathrooms: 3
- Full bathrooms: 3
- Main level bathrooms: 2
- Main level bedrooms: 3
Rooms
- Room types: Great Room
Heating
- Central, Propane
Cooling
- Ceiling Fan(s), Central Air, Electric
Appliances
- Included: Dishwasher, Dryer, Microwave, Refrigerator, Washer
- Laundry: Mud Room
Features
- Master On Main Level
- Flooring: Carpet, Tile
- Basement: Finished
- Number of fireplaces: 1
- Fireplace features: Gas Log
Interior area
- Total structure area: 1,512
- Total interior livable area: 1,512 sqft
- Finished area above ground: 1,512
- Finished area below ground: 0
Video & virtual tour
Property
Parking
- Parking features: Carport, Garage
- Has garage: Yes
- Has carport: Yes
Features
- Levels: Two
- Stories: 2
- Patio & porch: Deck
- Has view: Yes
- View description: Mountain(s), Seasonal View
Lot
- Size: 0.88 Acres
- Features: Level
- Residential vegetation: Grassed, Partially Wooded
Details
- Parcel number: 069 014 A29
Construction
Type & style
- Home type: SingleFamily
- Architectural style: Ranch
- Property subtype: Single Family Residence
Materials
- Vinyl Siding
- Roof: Composition
Condition
- Resale
- New construction: No
- Year built: 2000
Utilities & green energy
- Sewer: Septic Tank
- Water: Public
- Utilities for property: High Speed Internet
Community & HOA
Community
- Features: None
- Subdivision: Leisure Living
HOA
- Has HOA: No
- Services included: None
Location
- Region: Blairsville
Financial & listing details
- Price per square foot: $251/sqft
- Annual tax amount: $1,363
- Date on market: 10/29/2026
- Cumulative days on market: 7 days
- Listing agreement: Exclusive Right To Sell
- Listing terms: 1031 Exchange,Cash,Conventional,FHA,USDA Loan,VA Loan
Estimated market value
$377,200
$358,000 - $396,000
Not available
Price history
| Date | Event | Price |
|---|---|---|
| 10/29/2026 | Listed for sale | $380,000$251/sqft |
Source:  GAMLS #10880945 Report a problem | ||
Public tax history
Tax history is unavailable.
Monthly payment
Est. payment
Payment breakdown
Explore the cost of this home by adjusting the details. Changes won't be saved.Climate risks
Neighborhood: 30512
Nearby schools
Schools provided by the listing agent
- Elementary: Union
- Middle: Union
- High: Union
Source: GAMLS. This data may not be complete. We recommend contacting the local school district to confirm school assignments for this home.
Similar homes
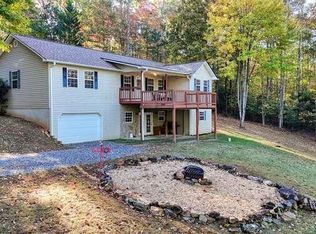
- $--3 bd2 ba1.6k sqft231 Fall Ln, Blairsville, GA 30512Auction
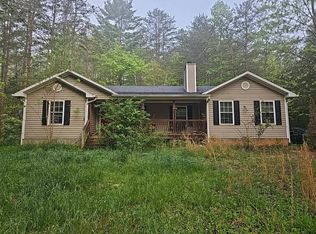 Auction.com 2
- $369,0002 bd2 ba1.4k sqft277 Tracy St, Blairsville, GA 30512For Sale
 MLS ID #434075, Joey Reid, Appalachian Land Company. NGBOR
- $384,9003 bd3 ba2k sqft86 Buddy Ln, Blairsville, GA 30512For Sale
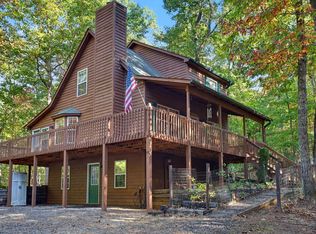 MLS ID #436957, Deborah Wilson, Coldwell Banker High Country Realty - Blairsville. NGBOR
- $399,9003 bd2 ba1.9k sqft1171 Garrett Cir, Blairsville, GA 30512For Sale
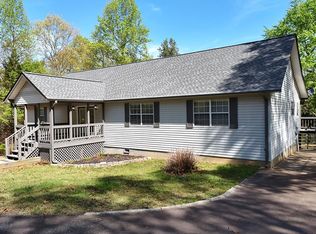 MLS ID #429696, Jon Spiva, REMAX Town & Country - Cornerstone. NGBOR
- $369,0004 bd3 ba2.1k sqft103 M And M Place Lot 8 #&-9, Blairsville, GA 30512Active
 MLS ID #10845665, Lori A Glaze, North Peaks Realty. GAMLS
