Skip main navigation
Closed
  • Price Unknown

    1316 Franklin St, Mandeville, LA 70448

    3beds
    1,533sqft
    Single Family Residence
    Built in 2023
    10,260 Square Feet Lot
    $295,300 Zestimate®
    $--/sqft
    $2,269 Estimated rent

    Home value

    $295,300

    $281,000 - $310,000

    $2,269/mo

    Zestimate® history
    Loading
    Loading...

    Owner options

    List your home for rent

    $2,269/mo

    Rent Zestimate®

    Find your next renter with Zillow Rental Manager. Plus, with online applications, you can quickly screen prospective tenants – for free.

    Learn more

    $2,269/mo

    Rent Zestimate®

    Refinance and save

    Refinancing to a lower rate could help reduce your monthly payments and save thousands over the life of the loan.

    See today's rates

    Explore your selling options

    Work with a Zillow partner agent

    Leverage their expertise and Zillow's premium Showcase listings to get your home seen by more buyers.

    Get started

    List with your own agent

    Get your home in front of millions of buyers by listing it on Zillow.

    Learn how to do it

    Sell it yourself

    Take full control of how buyers see your home on Zillow by listing For Sale by Owner (FSBO).

    List your home

    What's special

    Separate garden tubDual closetsBlue ribbon school districtDual vanitiesLarge walk-in showerPrimary bathSoaring ceilings
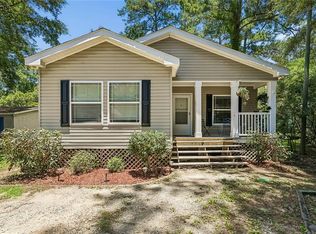
    Just completed! New Construction home located in blue ribbon school district under $290k! Fully sodded and fenced in backyard! Situated at the end of a quiet road in Mandeville is this custom beauty. Oversized 90x114 lot! Large front covered porch and back patio. Attached covered carport with additional storage room. Inside boasts soaring ceilings in living room, spacious kitchen with quartz counters, stainless steel appliances, and shaker cabinets. Primary bath includes dual vanities, large walk-in shower with separate garden tub and dual closets. No carpet! Luxury vinyl wood planks installed throughout. Private utilities so no water/sewer bill! Flood insurance is approx. $771 per year. Call today!

    Zillow last checked:

    Listing updated:

    Listed by:

    Jonathan Pursell 985-768-9093,

    Pursell Realty

    Bought with:

    Lisa Rapier

    Compass Covington (LATT27)

    Source: GSREIN,MLS#: 2406686MLS Logo

    Facts & features

    Interior

    Bedrooms & bathrooms
    • Bedrooms: 3
    • Bathrooms: 2
    • Full bathrooms: 2
    Primary bedroom
    • Description: Flooring: Plank,Simulated Wood
    • Level: Lower
    • Dimensions: 14.8000 x 17.9000
    Bedroom
    • Description: Flooring: Plank,Simulated Wood
    • Level: Lower
    • Dimensions: 10.9000 x 12.9000
    Bedroom
    • Description: Flooring: Plank,Simulated Wood
    • Level: Lower
    • Dimensions: 10.9000 x 12.9000
    Dining room
    • Description: Flooring: Plank,Simulated Wood
    • Level: Lower
    • Dimensions: 12.9000 x 11.2000
    Kitchen
    • Description: Flooring: Plank,Simulated Wood
    • Level: Lower
    • Dimensions: 12.9000 x 12.2000
    Living room
    • Description: Flooring: Plank,Simulated Wood
    • Level: Lower
    • Dimensions: 16.3000 x 17.9000
    Storage room
    • Description: Flooring: Other
    • Level: Lower
    • Dimensions: 11.2000 x 14.6000
    Heating
    • Central
    Cooling
    • Central Air, 1 Unit
    Appliances
    • Laundry: Washer Hookup, Dryer Hookup
    Features
    • Tray Ceiling(s), Ceiling Fan(s), Pantry, Stone Counters, Stainless Steel Appliances
    • Has fireplace: No
    • Fireplace features: None
    Interior area
    • Total structure area: 2,253
    • Total interior livable area: 1,533 sqft

    Property

    Parking
    • Parking features: Attached, Covered, Carport
    • Has carport: Yes
    Features
    • Levels: One
    • Stories: 1
    • Patio & porch: Covered, Wood, Porch
    • Exterior features: Porch
    • Pool features: None
    Lot
    • Size: 10,260 sqft
    • Dimensions: 90 x 114
    • Features: Outside City Limits, Oversized Lot
    Details
    • Special conditions: None

    Construction

    Type & style
    • Home type: SingleFamily
    • Architectural style: Traditional
    • Property subtype: Single Family Residence
    Materials
    • Vinyl Siding
    • Foundation: Raised
    • Roof: Shingle
    Condition
    • Under Construction,New Construction
    • New construction: Yes
    • Year built: 2023
    Details
    • Builder name: Ussery
    • Warranty included: Yes

    Utilities & green energy

    • Sewer: Septic Tank
    • Water: Well
    Green energy
    • Energy efficient items: Lighting, Windows

    Community & neighborhood

    Security
    • Security features: Smoke Detector(s)
    Location
    • Region: Mandeville
    • Subdivision: Not A Subdivision

    Price history

    DateEventPrice
    2/29/2024Sold--
    Source: GSREIN #2406686 Report a problem
    2/9/2024Contingent$289,900$189/sqft
    Source: GSREIN #2406686 Report a problem
    12/12/2023Listed for sale$289,900$189/sqft
    Source: GSREIN #2406686 Report a problem
    12/8/2023Contingent$289,900$189/sqft
    Source: GSREIN #2406686 Report a problem
    8/2/2023Listed for sale$289,900$189/sqft
    Source: GSREIN #2406686 Report a problem

    Public tax history

    Tax history is unavailable.

    Neighborhood: 70448

    Nearby schools

    GreatSchools rating
    Get a cash offer in 3 minutes
    Find out how much your home could sell for in as little as 3 minutes with a no-obligation cash offer.
    Estimated market value
    $295,300
    Get a cash offer in 3 minutes
    Find out how much your home could sell for in as little as 3 minutes with a no-obligation cash offer.
    Estimated market value
    $295,300