🏡 1316 Ipswich Drive | Bel Air, MD – Parliament Ridge Community Discover this beautifully updated split foyer home offering over 2,600 sq ft of living space in the sought-after Parliament Ridge community of Bel Air. With 4 bedrooms, 2.5 bathrooms, and tons of storage, this home blends modern updates with versatile living areas that today’s buyers will love. The main level showcases an exquisitely open-concept great room with a chef-inspired kitchen (2023)—sleek cabinetry, stylish finishes, and plenty of prep space. Off the kitchen, step into the bright 3-seasons sunroom—perfect for family gatherings, holidays, or relaxing evenings. Upstairs you’ll find the private primary suite with its own full bath, plus generously sized secondary bedrooms. The lower level adds even more living space with a cozy family room featuring a pellet stove (2016), a half bath, and a 4th bedroom that could easily double as a home office, gym, or guest room. There’s also ample storage space to keep everything organized. Outside, enjoy the fenced rear yard (2023)—ideal for pets, play, or entertaining—plus the side driveway that offers easy access directly into the home. Major updates include: Roof – 2017 Windows – 2019 HVAC – 2016 Kitchen – 2023 📍 All located in the desirable Parliament Ridge community, with easy access to shopping, dining, parks, and commuter routes.
Sold for $475,000
$475,000
1316 Ipswich Dr, Bel Air, MD 21014
4beds
1,988sqft
Single Family Residence
Built in 1984
0.28 Acres Lot
$479,600 Zestimate®
$239/sqft
$3,171 Estimated rent
Home value
$479,600
$446,000 - $518,000
$3,171/mo
Zestimate® history
Owner options
List your home for rent
$3,171/mo
Rent Zestimate®
Find your next renter with Zillow Rental Manager. Plus, with online applications, you can quickly screen prospective tenants – for free.
$3,171/mo
Rent Zestimate®
Refinance and save
$2,329/mo
Est. payment
Refinancing to a lower rate could help reduce your monthly payments and save thousands over the life of the loan.
$2,329/mo
Est. payment
Explore your selling options
Work with a Zillow partner agent
Leverage their expertise and Zillow's premium Showcase listings to get your home seen by more buyers.
Get startedList with your own agent
Get your home in front of millions of buyers by listing it on Zillow.
Learn how to do itSell it yourself
Take full control of how buyers see your home on Zillow by listing For Sale by Owner (FSBO).
List your homeWhat's special
Fenced rear yardSide drivewayCozy family roomPrivate primary suiteChef-inspired kitchenOpen-concept great room
Zillow last checked:
Listing updated:
Listed by:
Betty Klepetka 443-350-4980,
Keller Williams Gateway LLC
Bought with:
Tricia Diana, RMR004708
Weichert, Realtors - Diana Realty
Source: Bright MLS,MLS#: MDHR2047650
Facts & features
Interior
Bedrooms & bathrooms
- Bedrooms: 4
- Bathrooms: 3
- Full bathrooms: 2
- 1/2 bathrooms: 1
- Main level bathrooms: 2
- Main level bedrooms: 3
Rooms
- Room types: Living Room, Primary Bedroom, Bedroom 2, Bedroom 3, Bedroom 4, Kitchen, Family Room, Sun/Florida Room, Laundry, Storage Room, Utility Room, Bathroom 1, Primary Bathroom
Primary bedroom
- Features: Flooring - Laminate Plank
- Level: Main
- Area: 182 Square Feet
- Dimensions: 14 x 13
Bedroom 2
- Features: Flooring - Laminate Plank
- Level: Main
- Area: 110 Square Feet
- Dimensions: 11 x 10
Bedroom 3
- Level: Main
- Area: 90 Square Feet
- Dimensions: 10 x 9
Bedroom 4
- Level: Lower
Primary bathroom
- Level: Main
Bathroom 1
- Level: Main
Family room
- Level: Lower
- Area: 208 Square Feet
- Dimensions: 16 x 13
Kitchen
- Level: Main
Laundry
- Level: Lower
Living room
- Level: Main
- Area: 195 Square Feet
- Dimensions: 15 x 13
Storage room
- Level: Lower
Other
- Level: Main
- Area: 272 Square Feet
- Dimensions: 17 x 16
Utility room
- Level: Lower
- Area: 112 Square Feet
- Dimensions: 14 x 8
Heating
- Heat Pump, Natural Gas
Cooling
- Central Air, Ceiling Fan(s), Electric
Appliances
- Included: Gas Water Heater
- Laundry: In Basement, Laundry Room
Features
- Basement: Full,Connecting Stairway,Finished,Heated,Side Entrance
- Number of fireplaces: 1
Interior area
- Total structure area: 1,988
- Total interior livable area: 1,988 sqft
- Finished area above ground: 1,218
- Finished area below ground: 770
Property
Parking
- Total spaces: 4
- Parking features: Driveway
- Uncovered spaces: 4
Accessibility
- Accessibility features: None
Features
- Levels: Split Foyer,Two
- Stories: 2
- Pool features: None
- Fencing: Back Yard
Lot
- Size: 0.28 Acres
- Dimensions: 93.00 x
- Features: Corner Lot, Front Yard, Landscaped, Rear Yard, SideYard(s)
Details
- Additional structures: Above Grade, Below Grade
- Parcel number: 1303075168
- Zoning: R2
- Special conditions: Standard
Construction
Type & style
- Home type: SingleFamily
- Property subtype: Single Family Residence
Materials
- Mixed
- Foundation: Block
Condition
- New construction: No
- Year built: 1984
Utilities & green energy
- Sewer: Public Sewer
- Water: Public
Community & HOA
Community
- Subdivision: Parliament Ridge
HOA
- Has HOA: No
Location
- Region: Bel Air
Financial & listing details
- Price per square foot: $239/sqft
- Tax assessed value: $341,400
- Annual tax amount: $3,523
- Date on market: 9/26/2025
- Listing agreement: Exclusive Right To Sell
- Ownership: Fee Simple
Price history
| Date | Event | Price |
|---|---|---|
| 10/28/2025 | Sold | $475,000+5.6%$239/sqft |
Source:  Bright MLS #MDHR2047650 Report a problem Bright MLS #MDHR2047650 Report a problem | ||
| 9/27/2025 | Contingent | $450,000$226/sqft |
Source: Bright MLS #MDHR2047650 Report a problem | ||
| 9/26/2025 | Listed for sale | $450,000+63.6%$226/sqft |
Source: Bright MLS #MDHR2047650 Report a problem | ||
| 1/12/2015 | Sold | $275,000-5%$138/sqft |
Source: Public Record Report a problem | ||
| 11/29/2014 | Pending sale | $289,500$146/sqft |
Source: Homeowners Real Estate #HR8473247 Report a problem | ||
| 10/28/2014 | Price change | $289,500-1.8%$146/sqft |
Source: Homeowners Real Estate #HR8473247 Report a problem | ||
| 10/21/2014 | Price change | $294,900-1.7%$148/sqft |
Source: Homeowners Real Estate #HR8473247 Report a problem | ||
| 10/12/2014 | Price change | $299,900-3.3%$151/sqft |
Source: Homeowners Real Estate #HR8473247 Report a problem | ||
| 10/4/2014 | Listed for sale | $310,000+3.4%$156/sqft |
Source: Homeowners Real Estate #HR8473247 Report a problem | ||
| 3/27/2014 | Listing removed | $299,900$151/sqft |
Source: ExecuHome Realty #HR8265246 Report a problem | ||
| 2/4/2014 | Listed for sale | $299,900+110.5%$151/sqft |
Source: ExecuHome Realty #HR8265246 Report a problem | ||
| 12/23/1998 | Sold | $142,500+16.3%$72/sqft |
Source: Public Record Report a problem | ||
| 2/27/1995 | Sold | $122,500$62/sqft |
Source: Public Record Report a problem | ||
Public tax history
| Year | Property taxes | Tax assessment |
|---|---|---|
| 2025 | $3,629 +3% | $341,400 +5.6% |
| 2024 | $3,523 +6% | $323,200 +6% |
| 2023 | $3,324 +6.3% | $305,000 +6.3% |
| 2022 | $3,126 -4.1% | $286,800 +0.3% |
| 2021 | $3,258 -1% | $286,067 +0.3% |
| 2020 | $3,293 +0.3% | $285,333 +0.3% |
| 2019 | $3,284 +1.7% | $284,600 +1.7% |
| 2018 | $3,230 -1.7% | $279,867 -1.7% |
| 2017 | $3,284 | $284,600 +5.3% |
| 2016 | -- | $270,400 |
| 2015 | -- | $270,400 |
| 2014 | $3,104 | $270,400 -0.7% |
| 2013 | -- | $272,400 |
| 2012 | -- | $272,400 |
| 2011 | -- | $272,400 -23.3% |
| 2010 | -- | $355,320 +12.3% |
| 2009 | -- | $316,436 +11.2% |
| 2008 | -- | $284,466 +19.2% |
| 2007 | -- | $238,670 +13.1% |
| 2006 | -- | $210,996 +15.1% |
| 2005 | -- | $183,323 +17.8% |
| 2004 | -- | $155,650 +3.8% |
| 2003 | -- | $149,916 +4% |
| 2002 | -- | $144,183 +4.1% |
| 2001 | -- | $138,450 |
Find assessor info on the county website
Neighborhood: 21014
Nearby homes
- $541,400-- bd2 ba2.1k sqft609 Yankee Doodle Dr, Bel Air, MD 21014Off Market
- $541,900-- bd2 ba2.1k sqft611 Yankee Doodle Dr, Bel Air, MD 21014Off Market
- $500,0003 bd4 ba2.3k sqft602 Friar Tuck Dr, Bel Air, MD 21014Sold
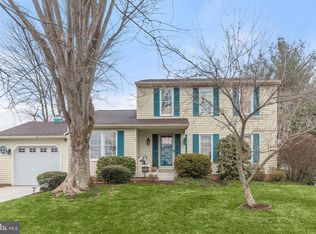
- $429,100-- bd2 ba1.1k sqft1317 Ipswich Dr, Bel Air, MD 21014Off Market
- $362,800-- bd1 ba924 sqft1315 Ipswich Dr, Bel Air, MD 21014Off Market
- $434,400-- bd2 ba1.2k sqft603 Yankee Doodle Dr, Bel Air, MD 21014Off Market
- $507,3003 bd3 ba1.8k sqft613 Yankee Doodle Dr, Bel Air, MD 21014Off Market
- $402,700-- bd2 ba1.5k sqft1313 Ipswich Dr, Bel Air, MD 21014Off Market
Nearby schools
GreatSchools rating
- 8/10Red Pump Elementary SchoolGrades: K-5Distance: 0.5 mi
- 8/10Bel Air Middle SchoolGrades: 6-8Distance: 2 mi
- 5/10Bel Air High SchoolGrades: 9-12Distance: 1.8 mi
Schools provided by the listing agent
- District: Harford County Public Schools
Source: Bright MLS. This data may not be complete. We recommend contacting the local school district to confirm school assignments for this home.
Get a cash offer in 3 minutes
Find out how much your home could sell for in as little as 3 minutes with a no-obligation cash offer.
Estimated market value
$479,600
Get a cash offer in 3 minutes
Find out how much your home could sell for in as little as 3 minutes with a no-obligation cash offer.
Estimated market value
$479,600
- Maryland
- Harford County
- Bel Air
- 21014
- 1316 Ipswich Dr
Nearby cities
Nearby zip codes
Other Bel Air Topics
