Beautiful 3-bedroom, 2-full and 2-half bath Colonial nestled in the sought-after Bel Air neighborhood of Parliament Ridge where the meticulously landscaped grounds complement the home's charm. Picture yourself savoring your favorite coffee on the welcoming covered front porch, a perfect prelude to the enchantment within. Upon entering the foyer that seamlessly blends of the formal living room and the family room enriched by custom built-ins and a raised hearth, a brick-surround wood-burning fireplace insert atop the artistically crafted random peg hardwood floor extends a warm welcome to all. The gourmet, eat-in kitchen is a culinary haven, featuring hardwood floors, complementary styled appliances, granite counters, decorative backsplash, a double oven, a 5-burner gas range, pull-out drawers, and a baking center cabinet with a separate power source. Enjoy your deliciously prepared meals in the casual comfort of the breakfast nook with its coffee bar or the sunny formal dining room adorned with chair railing and crown molding. Relax and unwind in the incredible, sun room hot tub as you gaze out onto the spacious deck with custom lighting and a pergola overlooking the fenced rear lawn featuring a custom cobblestone walkway and koi pond that will burst with colorful blooms throughout the warm seasons. A powder room and convenient access to the oversized garage complete this remarkable main living level. Ascend to the upper level to discover the primary bedroom suite adorned with hardwood floors, an en suite bath with a glass-enclosed shower, and a closet enhanced by a California Closet organization system. Two additional bedrooms also offer California Closet systems, and a full bath finishes the tranquil sleeping quarters. Gather for festive movie nights in the recreation room with its textured wainscotting walls, sustainable bamboo floors, and a sizeable dry bar area with the perfect-sized space to install a mini fridge to keep those beverages and snacks handy. The adjacent bonus room is ideal as a craft room, studio, or office and offers a walk-out to the one-of-a-kind patio with a sealed and painted life-size backgammon board for outdoor fun! The well-lit laundry room features a ceramic tile floor and front-loading washer and dryer. Adjacent is a workshop with a workbench, pegboard walls, and shelving for easy organization—a haven for DIY enthusiasts. Updates abound, including a 2022 upgraded dry bar, 2021 Leaf Guard installation, remote control ceiling fans, 2020 epoxy-coated garage floor, 2019 new deck stairs, living room carpet, and a 2018 roof with a 25-year warranty, and automatic garage door, among others. Major updates were made before contributing to the home’s quality and appeal, including kitchen appliances, hardwood flooring, windows, primary bath update, and a 50-gallon water heater. Situated just 30 miles north of downtown Baltimore, Bel Air offers historical allure, vibrant community events, and numerous amenities. Explore the picturesque historic town, engage in outdoor activities along the scenic Ma & Pa Trail and Rockfield Park, or indulge in cultural pursuits at venues like the Harford Artists' Association and the HCC APGFCU Arena. With convenient access to major commuter routes such as I-95, I-695, MD-24, and MD-924, Bel Air seamlessly combines charm and accessibility for an unparalleled living experience.
Sold for $500,000
$500,000
602 Friar Tuck Dr, Bel Air, MD 21014
3beds
2,396sqft
Single Family Residence
Built in 1983
10,250 Square Feet Lot
$515,800 Zestimate®
$209/sqft
$2,963 Estimated rent
Home value
$515,800
$490,000 - $542,000
$2,963/mo
Zestimate® history
Owner options
List your home for rent
$2,963/mo
Rent Zestimate®
Find your next renter with Zillow Rental Manager. Plus, with online applications, you can quickly screen prospective tenants – for free.
$2,963/mo
Rent Zestimate®
Refinance and save
$3,241/mo
Est. payment
Refinancing to a lower rate could help reduce your monthly payments and save thousands over the life of the loan.
$3,241/mo
Est. payment
Explore your selling options
Work with a Zillow partner agent
Leverage their expertise and Zillow's premium Showcase listings to get your home seen by more buyers.
Get startedList with your own agent
Get your home in front of millions of buyers by listing it on Zillow.
Learn how to do itSell it yourself
Take full control of how buyers see your home on Zillow by listing For Sale by Owner (FSBO).
List your homeWhat's special
Picturesque historic townColorful bloomsOversized garageCustom built - insAutomatic garage doorGlass - enclosed showerPowder room
Zillow last checked:
Listing updated:
Listed by:
Deborah May 410-599-1411,
Northrop Realty,
Listing Team: The Key Team
Bought with:
Sue Schneider, 321261
Home Selling Assistance
Source: Bright MLS,MLS#: MDHR2029274
Facts & features
Interior
Bedrooms & bathrooms
- Bedrooms: 3
- Bathrooms: 4
- Full bathrooms: 2
- 1/2 bathrooms: 2
- Main level bathrooms: 1
Rooms
- Room types: Living Room, Dining Room, Primary Bedroom, Bedroom 2, Bedroom 3, Kitchen, Family Room, Foyer, Breakfast Room, Sun/Florida Room, Laundry, Recreation Room, Workshop, Bonus Room
Basement
- Area: 784
Heating
- Forced Air, Natural Gas
Cooling
- Central Air, Electric
Appliances
- Included: Microwave, Dishwasher, Disposal, Dryer, Exhaust Fan, Freezer, Ice Maker, Self Cleaning Oven, Oven/Range - Gas, Refrigerator, Stainless Steel Appliance(s), Washer, Water Heater, Gas Water Heater
- Laundry: In Basement, Dryer In Unit, Has Laundry, Lower Level, Washer In Unit, Laundry Room
Features
- Attic, Breakfast Area, Built-in Features, Ceiling Fan(s), Crown Molding, Dining Area, Family Room Off Kitchen, Floor Plan - Traditional, Formal/Separate Dining Room, Kitchen - Country, Eat-in Kitchen, Kitchen - Gourmet, Kitchen - Table Space, Pantry, Recessed Lighting, Bathroom - Stall Shower, Bathroom - Tub Shower, Upgraded Countertops, Bar, Dry Wall, Wood Ceilings, Wood Walls
- Flooring: Carpet, Ceramic Tile, Hardwood, Bamboo, Wood
- Doors: Six Panel, Sliding Glass, Storm Door(s)
- Windows: Screens, Casement, Vinyl Clad, Skylight(s)
- Basement: Finished,Heated,Improved,Interior Entry,Exterior Entry,Walk-Out Access,Windows,Rear Entrance,Sump Pump,Workshop
- Number of fireplaces: 1
- Fireplace features: Insert, Wood Burning, Mantel(s), Brick, Wood Burning Stove
Interior area
- Total structure area: 2,616
- Total interior livable area: 2,396 sqft
- Finished area above ground: 1,832
- Finished area below ground: 564
Property
Parking
- Total spaces: 3
- Parking features: Garage Faces Front, Garage Door Opener, Concrete, Attached, Driveway
- Attached garage spaces: 1
- Uncovered spaces: 2
Accessibility
- Accessibility features: None
Features
- Levels: Three
- Stories: 3
- Patio & porch: Deck, Patio
- Exterior features: Extensive Hardscape, Lighting, Sidewalks
- Pool features: None
- Has spa: Yes
- Spa features: Hot Tub
- Fencing: Privacy,Wood
- Has view: Yes
- View description: Garden, Trees/Woods
Lot
- Size: 10,250 Square Feet
- Dimensions: 80.00 x
- Features: Front Yard, Landscaped, SideYard(s), Wooded, Other, Pond
Details
- Additional structures: Above Grade, Below Grade
- Parcel number: 1303075176
- Zoning: R2
- Special conditions: Standard
Construction
Type & style
- Home type: SingleFamily
- Architectural style: Colonial
- Property subtype: Single Family Residence
Materials
- Vinyl Siding
- Foundation: Other
Condition
- Excellent
- New construction: No
- Year built: 1983
Utilities & green energy
- Sewer: Public Sewer
- Water: Public
Community & HOA
Community
- Security: Main Entrance Lock, Smoke Detector(s)
- Subdivision: Parliament Ridge
HOA
- Has HOA: No
Location
- Region: Bel Air
Financial & listing details
- Price per square foot: $209/sqft
- Tax assessed value: $300,833
- Annual tax amount: $3,279
- Date on market: 3/1/2024
- Listing agreement: Exclusive Right To Sell
- Ownership: Fee Simple
Price history
| Date | Event | Price |
|---|---|---|
| 4/15/2024 | Sold | $500,000+5.3%$209/sqft |
Source:  Bright MLS #MDHR2029274 Report a problem Bright MLS #MDHR2029274 Report a problem | ||
| 3/5/2024 | Pending sale | $475,000$198/sqft |
Source: Bright MLS #MDHR2029274 Report a problem | ||
| 3/1/2024 | Listed for sale | $475,000$198/sqft |
Source: Bright MLS #MDHR2029274 Report a problem | ||
Public tax history
| Year | Property taxes | Tax assessment |
|---|---|---|
| 2026 | $4,033 +12.4% | $370,000 +12.4% |
| 2025 | $3,589 +4.5% | $329,300 +4.5% |
| 2024 | $3,434 +4.7% | $315,067 +4.7% |
| 2023 | $3,279 +5% | $300,833 +5% |
| 2022 | $3,124 -4.1% | $286,600 +0.2% |
| 2021 | $3,257 -1.1% | $285,967 +0.2% |
| 2020 | $3,293 +0.2% | $285,333 +0.2% |
| 2019 | $3,285 +2.1% | $284,700 +2.1% |
| 2018 | $3,219 -2% | $278,933 -2% |
| 2017 | $3,285 | $284,700 +6.5% |
| 2016 | -- | $267,400 |
| 2015 | -- | $267,400 |
| 2014 | $3,069 | $267,400 -0.4% |
| 2013 | -- | $268,400 |
| 2012 | -- | $268,400 |
| 2011 | -- | $268,400 -22.7% |
| 2010 | -- | $347,130 +11.2% |
| 2009 | -- | $312,046 +12.7% |
| 2008 | -- | $276,963 +14.5% |
| 2007 | -- | $241,880 +11.6% |
| 2006 | -- | $216,702 +13.1% |
| 2005 | -- | $191,526 +15.1% |
| 2004 | -- | $166,350 +3.9% |
| 2003 | -- | $160,032 +4.1% |
| 2002 | -- | $153,716 +4.3% |
| 2001 | -- | $147,400 |
Find assessor info on the county website
Neighborhood: 21014
Nearby homes
- $497,5003 bd3 ba2.6k sqft604 Friar Tuck Dr, Bel Air, MD 21014Off Market
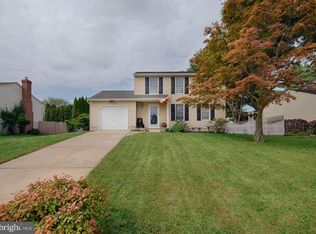
- $475,0004 bd3 ba1.9k sqft1316 Ipswich Dr, Bel Air, MD 21014Sold

- $520,500-- bd2 ba2.1k sqft611 Yankee Doodle Dr, Bel Air, MD 21014Off Market
- $493,7003 bd3 ba1.8k sqft613 Yankee Doodle Dr, Bel Air, MD 21014Off Market
- $425,8003 bd2 ba1.6k sqft606 Friar Tuck Dr, Bel Air, MD 21014Off Market
- $429,7004 bd3 ba1.1k sqft1310 Ipswich Dr, Bel Air, MD 21014Off Market
- $460,100-- bd2 ba2.1k sqft615 Yankee Doodle Dr, Bel Air, MD 21014Off Market
- $516,400-- bd2 ba2.1k sqft609 Yankee Doodle Dr, Bel Air, MD 21014Off Market
Nearby schools
GreatSchools rating
- 9/10Red Pump Elementary SchoolGrades: K-5Distance: 0.5 mi
- 9/10Bel Air Middle SchoolGrades: 6-8Distance: 2.1 mi
- 8/10Bel Air High SchoolGrades: 9-12Distance: 1.9 mi
Schools provided by the listing agent
- Elementary: Red Pump
- District: Harford County Public Schools
Source: Bright MLS. This data may not be complete. We recommend contacting the local school district to confirm school assignments for this home.
Get a cash offer in 3 minutes
Find out how much your home could sell for in as little as 3 minutes with a no-obligation cash offer.
Estimated market value
$515,800
Get a cash offer in 3 minutes
Find out how much your home could sell for in as little as 3 minutes with a no-obligation cash offer.
Estimated market value
$515,800
- Maryland
- Harford County
- Bel Air
- 21014
- 602 Friar Tuck Dr
