Skip main navigation
Sold for $825,000
  • $825,000

    1316 Jamestown Dr, Coatesville, PA 19320

    4beds
    4,923sqft
    Single Family Residence
    Built in 2005
    0.62 Acres Lot
    $874,100 Zestimate®
    $168/sqft
    $3,980 Estimated rent

    Home value

    $874,100

    $822,000 - $935,000

    $3,980/mo

    Zestimate® history
    Loading
    Loading...

    Owner options

    List your home for rent

    $3,980/mo

    Rent Zestimate®

    Find your next renter with Zillow Rental Manager. Plus, with online applications, you can quickly screen prospective tenants – for free.

    Learn more

    $3,980/mo

    Rent Zestimate®

    Refinance and save

    $5,456/mo

    Est. payment

    Refinancing to a lower rate could help reduce your monthly payments and save thousands over the life of the loan.

    See today's rates

    $5,456/mo

    Est. payment

    Explore your selling options

    Work with a Zillow partner agent

    Leverage their expertise and Zillow's premium Showcase listings to get your home seen by more buyers.

    Get started

    List with your own agent

    Get your home in front of millions of buyers by listing it on Zillow.

    Learn how to do it

    Sell it yourself

    Take full control of how buyers see your home on Zillow by listing For Sale by Owner (FSBO).

    List your home

    What's special

    Gas fireplaceLarge pantryBreakfast tableNew trex deckOpen foyerHardwood floorsExtended master closet
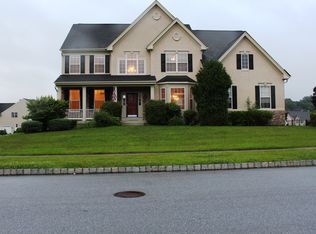
    *Downingtown Area School Dist.* Northwest Facing single family home. Looking to be in the middle of mother nature and yet close to neighbors, then this is your dream home. With beautiful greenery in every corner, you can enjoy all 4 seasons. Welcome to 1316 Jamestown Drive... As you enter into the open foyer you will notice the specious butterfly stairs. On your left is the sitting/living room and to your right is the spacious dining room. Heading ahead into the two-story family room with a gas fireplace. Notice the recently add Hardwood floors and recently added carpet throughout the house. Kitchen is gleaming with granite countertops and stainless-steel appliances. There is plenty of room for a breakfast table and don't forget the large Pantry with a cute glass door. Laundry, mudroom, office and powder room completes this floor. Let's head on upstairs where there are 4 bedrooms and 2 bathrooms. Enter the two door Master bedroom with a sitting room and check out the Extended Master Closet. You can overlook the Family Room and Foyer from the second floor. Heading downstairs to the recently Finished Basement with Full Bath. Basement has a Media area with built in speakers and plenty of space for Entertainment, gym, pool table or a TT table. The cute little bump out provides seating on both sides with storage and window to let natural light in. The storage room has two HVAC units, one of them is new 2024, recently added Water Softener, electric panel, separate breaker for the basement, sump pump and plenty of storage space, you can even have a gym in here. Enjoy your backyard from the walkout basements' sliding door or the New Trex Deck from the main floor. This corner lot has more than half of an acre to entertain or enjoy the open area. Lovely community with walking trails, Play area, basketball courts and soccer field. Shops, restaurants and train stations are in close proximity. Kayaking in Brandywine River is just down the road during the season. KOP and Philadelphia are minutes away. Don't wait to schedule your appointment as this will not last long.

    Zillow last checked:

    Listing updated:

    Listed by:

    Shanta Aitha 908-727-0902,

    United Real Estate

    Bought with:

    Lynda Gallagher, RS372199

    Keller Williams Real Estate -Exton

    Source: Bright MLS,MLS#: PACT2086024MLS Logo

    Facts & features

    Interior

    Bedrooms & bathrooms
    • Bedrooms: 4
    • Bathrooms: 4
    • Full bathrooms: 3
    • 1/2 bathrooms: 1
    • Main level bathrooms: 1
    Rooms
    • Room types: Living Room, Dining Room, Primary Bedroom, Bedroom 2, Bedroom 3, Kitchen, Family Room, Bedroom 1, 2nd Stry Fam Ovrlk, Laundry, Office, Storage Room, Media Room, Bathroom 1, Primary Bathroom
    Basement
    • Area: 1140
    Heating
    • Forced Air, Natural Gas
    Cooling
    • Central Air, Electric
    Appliances
    • Included: Microwave, Oven/Range - Gas, Dryer, ENERGY STAR Qualified Washer, Stainless Steel Appliance(s), Water Heater, Water Conditioner - Owned, Dishwasher, Extra Refrigerator/Freezer, Refrigerator, Gas Water Heater
    • Laundry: Main Level, Laundry Room
    Features
    • Flooring: Hardwood, Carpet, Ceramic Tile
    • Basement: Finished
    • Number of fireplaces: 1
    • Fireplace features: Gas/Propane
    Interior area
    • Total structure area: 4,923
    • Total interior livable area: 4,923 sqft
    • Finished area above ground: 3,783
    • Finished area below ground: 1,140

    Property

    Parking
    • Total spaces: 6
    • Parking features: Garage Faces Side, Garage Door Opener, Inside Entrance, Attached, Driveway
    • Attached garage spaces: 2
    • Uncovered spaces: 4
    Accessibility
    • Accessibility features: Accessible Entrance
    Features
    • Levels: Two
    • Stories: 2
    • Patio & porch: Deck
    • Exterior features: Sidewalks, Play Area
    • Pool features: None
    Lot
    • Size: 0.62 Acres
    Details
    • Additional structures: Above Grade, Below Grade
    • Parcel number: 5004 0023.4400
    • Zoning: R10 RES: 1 FAM
    • Special conditions: Standard

    Construction

    Type & style
    • Home type: SingleFamily
    • Architectural style: Traditional
    • Property subtype: Single Family Residence
    Materials
    • Vinyl Siding, Aluminum Siding
    • Foundation: Slab
    Condition
    • Very Good
    • New construction: No
    • Year built: 2005
    Details
    • Builder model: The Brookfield
    • Builder name: Orleans

    Utilities & green energy

    • Sewer: Public Sewer
    • Water: Public
    • Utilities for property: Natural Gas Available, Electricity Available, Sewer Available, Water Available

    Community & HOA

    Community
    • Security: Security System
    • Subdivision: Chestnut Ridge Estates
    HOA
    • Has HOA: Yes
    • Amenities included: Basketball Court, Tot Lots/Playground, Soccer Field
    • Services included: Common Area Maintenance
    • HOA fee: $190 quarterly
    Location
    • Region: Coatesville
    • Municipality: WEST BRADFORD TWP

    Financial & listing details

    • Price per square foot: $168/sqft
    • Tax assessed value: $259,160
    • Annual tax amount: $8,969
    • Date on market: 11/4/2024
    • Listing agreement: Exclusive Right To Sell
    • Inclusions: Washer, Dryer, Refrigerator In Kitchen And Garage, Projector, Speakers And Built In Speakers In Basement And Tesla Wall Charger In The Garage In As-is Condition At No Additional Monetary Value.
    • Ownership: Fee Simple

    Price history

    DateEventPrice
    1/15/2025Sold$825,000-2.9%$168/sqft
    Source: Bright MLS #PACT2086024 Report a problem
    1/1/2025Pending sale$850,000$173/sqft
    Source: Bright MLS #PACT2086024 Report a problem
    12/14/2024Contingent$850,000$173/sqft
    Source: Bright MLS #PACT2086024 Report a problem
    11/19/2024Price change$850,000-2.3%$173/sqft
    Source: Bright MLS #PACT2086024 Report a problem
    11/4/2024Listed for sale$870,000+20%$177/sqft
    Source: Bright MLS #PACT2086024 Report a problem
    6/18/2022Listing removed--
    Source: Zillow Rental Manager Report a problem
    5/31/2022Listed for rent$3,500$1/sqft
    Source: Zillow Rental Manager Report a problem
    5/17/2022Listing removed$725,000$147/sqft
    Source: Bright MLS #PACT2021156 Report a problem
    3/31/2022Contingent$725,000$147/sqft
    Source: Bright MLS #PACT2021156 Report a problem
    3/31/2022Listed for sale$725,000+62.1%$147/sqft
    Source: Bright MLS #PACT2021156 Report a problem
    12/13/2005Sold$447,310$91/sqft
    Source: Public Record Report a problem

    Public tax history

    YearProperty taxesTax assessment
    2026$9,673 +2.6%$259,160
    2025$9,427 +1.7%$259,160
    2024$9,268 +3.3%$259,160
    2023$8,969 +3%$259,160
    2022$8,710 +2.5%$259,160
    2021$8,494 +194.8%$259,160
    2020$2,882 -64.8%$259,160
    2019$8,177 $259,160
    2018$8,177 +9899.7%$259,160
    2017$82 -99%$259,160 +10.2%
    2016$8,173 $235,200
    2015$8,173 $235,200
    2014$8,173 $235,200
    2013-- $235,200
    2012-- $235,200 -13.8%
    2011-- $272,930 +0.4%
    2010-- $271,960
    2009-- $271,960
    2008-- $271,960
    2007-- $271,960 +354.5%
    2006-- $59,840
    Find assessor info on the county website

    Neighborhood: 19320

    Nearby schools

    GreatSchools rating
    Schools provided by the listing agent
    • Elementary: West Bradford
    • Middle: Downington
    • High: Downingtown Hs West Campus
    • District: Downingtown Area

    Source: Bright MLS. This data may not be complete. We recommend contacting the local school district to confirm school assignments for this home.

    Get a cash offer in 3 minutes
    Find out how much your home could sell for in as little as 3 minutes with a no-obligation cash offer.
    Estimated market value
    $874,100
    Get a cash offer in 3 minutes
    Find out how much your home could sell for in as little as 3 minutes with a no-obligation cash offer.
    Estimated market value
    $874,100