UNDER CONTRACT - OPEN HOUSE CANCELLED! Welcome to 1319 Jamestown Drive in Romansville, an exceptional five bedroom , three and one-half bath residence offering refined living in the highly regarded Chestnut Ridge Estates. Located in the Downingtown Area School District and US News and World report rated #2 in PA STEM School! Thoughtfully expanded in 2017, this distinguished home seamlessly blends classic design with modern functionality. The private addition provides ideal in-law quarters, creating remarkable flexibility for multi-generational living, long term guests or a private retreat space! A rare four car garage enhances the property's appeal, while the welcoming mudroom connecting the original home to the addition offers abundant storage and everyday convenience with direct access to the rear yard, complete with an electric fence and oversized Treks deck for entertaining. Inside, elegant yet comfortable living spaces unfold with intention. A dedicated executive office on the main level provides a quiet work from home setting. A two story stone, wood burning fireplace centers the family great room with plantation shutters to accent the magnificent windows. A custom kitchen with prep sink and two level island centers stainless steel Whirlpool appliances. Double wall ovens, 4 burner gas cook top with under cabinet lighting and bar area. 36" cabinetry provides endless storage to entertain friends and family. The formal dining and living room is centered by the two story foyer with split staircase bringing you to the upper level. New carpeting throughout the second level along with custom built-in bookcases with sitting bench and storage nook. The primary suite is a private sanctuary featuring two large walk-in closets, sitting room, tray ceiling and spa inspired bath with dual vanities, an oversized soaking tub and a separate stall shower. There are three additional spacious bedrooms and hall bath to complete this level. The finished daylight walk out basement offers versatile space for recreation, fitness, media or entertaining! Positioned on a desirable corner lot with sidewalks, this residence offers both presence and practicality. A rare opportunity to own a thoughtfully maintained home with extraordinary flexibility and upscale amenities.
Sold for $1,025,000
Zillow last checked:
Listing updated:
Bought with:
Lori McGoldrick, RS308036
Keller Williams Real Estate-Doylestown
Source: Bright MLS,MLS#: PACT2118544
Price history
| Date | Event | Price |
|---|---|---|
| 7/7/2026 | Sold | $1,025,000$174/sqft |
Source:  Bright MLS #PACT2118544 Report a problem Bright MLS #PACT2118544 Report a problem | ||
| 6/12/2026 | Pending sale | $1,025,000$174/sqft |
Source: Bright MLS #PACT2118544 Report a problem | ||
| 3/28/2026 | Contingent | $1,025,000$174/sqft |
Source: Bright MLS #PACT2118544 Report a problem | ||
| 3/5/2026 | Listed for sale | $1,025,000+102.7%$174/sqft |
Source: Bright MLS #PACT2118544 Report a problem | ||
| 11/4/2005 | Sold | $505,606$86/sqft |
Source: Public Record Report a problem | ||
Nearby homes
- $869,4005 bd4 ba4.5k sqft1341 Treeline Dr, West Bradford, PA 19320Off Market
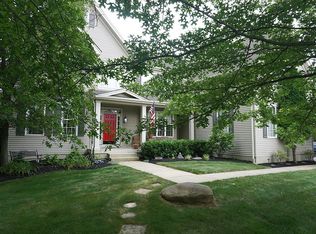
- $841,8005 bd4 ba4.5k sqft1341 Treeline Dr, Romansville, PA 19320Off Market
- $880,5004 bd3 ba3.6k sqft1317 Jamestown Dr, Coatesville, PA 19320Off Market
- $924,6004 bd2 ba4.9k sqft1318 Jamestown Dr, Romansville, PA 19320Off Market
Get a cash offer in 3 minutes
Find out how much your home could sell for in as little as 3 minutes with a no-obligation cash offer.
Estimated market value
$1,028,500
