Skip main navigation
Closed
  • $775,000

    1316 Kim Pl, Minden, NV 89423

    3beds
    1,780sqft
    Single Family Residence
    Built in 1989
    1.01 Acres Lot
    $725,100 Zestimate®
    $435/sqft
    $2,862 Estimated rent

    Home value

    $725,100

    $689,000 - $761,000

    $2,862/mo

    Zestimate® history
    Loading
    Loading...

    Owner options

    List your home for rent

    $2,862/mo

    Rent Zestimate®

    Find your next renter with Zillow Rental Manager. Plus, with online applications, you can quickly screen prospective tenants – for free.

    Learn more

    $2,862/mo

    Rent Zestimate®

    Refinance and save

    $4,479/mo

    Est. payment

    Refinancing to a lower rate could help reduce your monthly payments and save thousands over the life of the loan.

    See today's rates

    $4,479/mo

    Est. payment

    Explore your selling options

    Work with a Zillow partner agent

    Leverage their expertise and Zillow's premium Showcase listings to get your home seen by more buyers.

    Get started

    List with your own agent

    Get your home in front of millions of buyers by listing it on Zillow.

    Learn how to do it

    Sell it yourself

    Take full control of how buyers see your home on Zillow by listing For Sale by Owner (FSBO).

    List your home

    What's special

    Inviting charmHighlighted by bay windowsBeautiful hardwood flooringUpdated lighting and fixtures
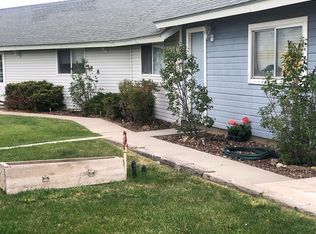
    Turnkey and exceptionally versatile, this meticulously kept 3-bedroom, 2.5-bath home offers an oversized 2-car garage plus a separate office with its own bathroom—perfect for a home-based business, guest space, or private workspace. Stunning 60' x 30' x 15.5' drive-through workshop, featuring two 14' doors with a capacity to accommodate 6+ vehicles, recreational toys, or a full-size RV garage. Perfect for all your toys, equipment or the car enthusiast or hobbyists. Plus and additional large shed w/workbench & power. Tucked away on a quiet street just off Stephanie Lane, home is filled with natural light and inviting charm, highlighted by bay windows, new interior and exterior paint, updated lighting and fixtures, beautiful hardwood flooring, and brand-new carpet in all the bedrooms. The highly desirable floor plan offers both comfort and functionality for everyday living. The kitchen provides a solid foundation with a breakfast bar and is move-in ready, while also offering the opportunity to customize into your dream kitchen. A spacious 500+ sq. ft. finished and heated sunroom adds incredible flexibility—ideal for a game room, fitness space, or year-round entertaining. The thoughtfully designed parcel allows for easy drive-through access—perfect for maneuvering motorhomes, trailers, and equipment with ease in and out of the impressive workshop. The property is beautifully landscaped with automatic sprinklers and features interior backyard fencing, providing a safe and enjoyable space for family, entertaining and pets. A rare combination of quality, functionality and space. This home will not disappoint!

    Zillow last checked:

    Listing updated:

    Listed by:

    Carl Jorgensen S.31042 775-378-5930,

    Ferrari-Lund Real Estate Reno

    Bought with:

    Carl Jorgensen, S.31042

    Ferrari-Lund Real Estate Reno

    Source: NNRMLS,MLS#: 260005294MLS Logo

    Facts & features

    Interior

    Bedrooms & bathrooms
    • Bedrooms: 3
    • Bathrooms: 3
    • Full bathrooms: 2
    • 1/2 bathrooms: 1
    Heating
    • Natural Gas, Radiant
    Cooling
    • Wall/Window Unit(s)
    Appliances
    • Included: Dishwasher, Disposal, Electric Cooktop, Electric Range, Oven, Refrigerator, Water Softener Owned
    • Laundry: Cabinets, Laundry Room, Sink
    Features
    • Breakfast Bar, Cathedral Ceiling(s), High Ceilings
    • Flooring: Carpet, Wood
    • Windows: Double Pane Windows
    • Has fireplace: Yes
    • Fireplace features: Wood Burning Stove
    • Common walls with other units/homes: No Common Walls
    Interior area
    • Total structure area: 1,780
    • Total interior livable area: 1,780 sqft

    Property

    Parking
    • Total spaces: 8
    • Parking features: Additional Parking, Attached, Detached, Garage, Garage Door Opener, RV Access/Parking, RV Garage
    • Attached garage spaces: 8
    Features
    • Levels: One
    • Stories: 1
    • Exterior features: Rain Gutters
    • Spa features: None
    • Fencing: Back Yard
    • Has view: Yes
    • View description: Mountain(s)
    Lot
    • Size: 1.01 Acres
    • Features: Level, Sprinklers In Front, Sprinklers In Rear
    Details
    • Additional structures: Shed(s), Workshop
    • Parcel number: 142028801004
    • Zoning: SFR-1
    • Horses can be raised: Yes

    Construction

    Type & style
    • Home type: SingleFamily
    • Property subtype: Single Family Residence
    Materials
    • Foundation: Crawl Space
    • Roof: Composition
    Condition
    • New construction: No
    • Year built: 1989

    Utilities & green energy

    • Sewer: Septic Tank
    • Water: Well
    • Utilities for property: Cable Available, Electricity Available, Internet Available, Internet Connected, Natural Gas Connected, Phone Available

    Community & HOA

    Community
    • Security: Smoke Detector(s)
    HOA
    • Has HOA: No
    Location
    • Region: Minden

    Financial & listing details

    • Price per square foot: $435/sqft
    • Tax assessed value: $122,284
    • Annual tax amount: $2,392
    • Date on market: 4/30/2026
    • Cumulative days on market: 20 days
    • Listing terms: 1031 Exchange,Cash,Conventional,FHA,USDA Loan,VA Loan

    Price history

    DateEventPrice
    5/20/2026Sold$775,000+6.9%$435/sqft
    Source: NNRMLS #260005294 Report a problem
    5/5/2026Contingent$725,000$407/sqft
    Source: NNRMLS #260005294 Report a problem
    4/30/2026Listed for sale$725,000+253.7%$407/sqft
    Source: NNRMLS #260005294 Report a problem
    7/31/2000Sold$205,000$115/sqft
    Source: Agent Provided Report a problem

    Public tax history

    YearProperty taxesTax assessment
    2025$2,372 +5%$122,284 +1.8%
    2024$2,259 +3.1%$120,175 +4.9%
    2023$2,192 +3%$114,594 +15.4%
    2022$2,129 +3%$99,300 +3.4%
    2021$2,066 $96,034 +8.9%
    2020-- $88,179
    2019$2,043 $88,179 +9.8%
    2018$2,043 +6.1%$80,323 +4.4%
    2017$1,925 $76,971 +6.2%
    2016$1,925 +2.6%$72,491
    2015$1,876 +3.2%$72,491 -3.7%
    2014$1,818 $75,302 +4.7%
    2013-- $71,900 -4.3%
    2012-- $75,167 -2.1%
    2011-- $76,765 -9.2%
    2010-- $84,577 -20.7%
    2009-- $106,621 -6.9%
    2008-- $114,517 +1.6%
    2007-- $112,695 +17.2%
    2006-- $96,182 +5.4%
    2005$1,394 +3%$91,277 +47.2%
    2004$1,353 $62,023 +16.8%
    2003-- $53,095 +3%
    2002-- $51,545
    2001-- $51,545 -3.1%
    1999-- $53,180
    Find assessor info on the county website

    Neighborhood: 89423

    Nearby schools

    GreatSchools rating
    Schools provided by the listing agent
    • Elementary: Pinon Hills
    • Middle: Carson Valley
    • High: Douglas

    Source: NNRMLS. This data may not be complete. We recommend contacting the local school district to confirm school assignments for this home.

    Get pre-qualified for a loan
    At Zillow Home Loans, we can pre-qualify you in as little as 5 minutes with no impact to your credit score.

    An equal housing lender. NMLS #10287.

    Sell for more on Zillow
    Get a Zillow Showcase℠ listing at no additional cost and you could sell for .
    $725,100
    2% more
    +$14,502
    With Zillow Showcase(estimated)
    $739,602