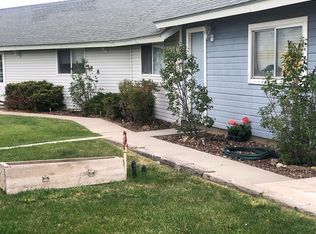
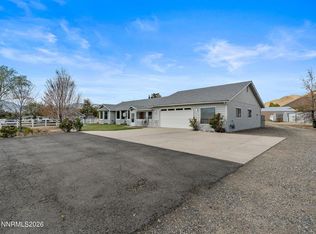
Stunning 2365+/- square foot primary home & 900 +/- square foot beautiful Casita and a heated pool! The primary home boasts a charming courtyard-style, protected, and private entrance. Step through the foyer into a spacious great room layout featuring a large kitchen with granite countertops, stainless steel appliances, breakfast bar, and pantry. The dining area easily fits a large table and offers great views, while vaulted ceilings, a cozy gas fireplace, and a slider to the back patio create a warm, inviting living room space with an open flow. The roomy primary suite includes a bathroom with a soaking tub, stall shower, walk-in closet, and direct patio access. On the opposite side of the home are three additional bedrooms and a full bath, including one with private courtyard access for extra privacy. There's also an office with double doors and a closet, plus a finished 3-car garage with attic storage. Outside, enjoy a heated pool with a dual filter system, beautiful landscaping which includes numerous fruit trees, a greenhouse, RV parking area, and an approximately 900 sq ft casita. The casita offers a bedroom, full bath, kitchenette, spacious living room with a gas fireplace, and its own single-car finished garage with attic storage. Behind it lies additional yard space ready for your personal touch. This home truly has it all!
Active under contract-show
$1,100,000
1306 Kim Pl, Minden, NV 89423
5beds
3,265sqft
Single Family Residence
Built in 2007
1 Acres Lot
$1,069,800 Zestimate®
$337/sqft
$-- HOA
What's special
Heated poolRv parking areaAdditional yard spaceRoomy primary suiteVaulted ceilingsStainless steel appliancesThree additional bedrooms
- 42 days
- 1,118
- 53
Likely to sell faster than
Zillow last checked:
Listing updated:
Listed by:
Teddy McKone B.1000684 775-720-7660,
Intero,
Joshua Brown S.200731 775-291-6252,
Intero
Source: NNRMLS,MLS#: 260011269
Facts & features
Interior
Bedrooms & bathrooms
- Bedrooms: 5
- Bathrooms: 4
- Full bathrooms: 3
- 1/2 bathrooms: 1
Heating
- Fireplace(s), Forced Air, Natural Gas
Cooling
- Central Air
Appliances
- Included: Dishwasher, Disposal, Gas Range, Microwave, Refrigerator
- Laundry: Cabinets, Laundry Room
Features
- Breakfast Bar, Ceiling Fan(s), Central Vacuum, Entrance Foyer, High Ceilings, In-Law Floorplan, No Interior Steps, Pantry, Master Downstairs, Walk-In Closet(s)
- Flooring: Carpet, Ceramic Tile
- Windows: Blinds, Double Pane Windows, Vinyl Frames
- Number of fireplaces: 2
- Fireplace features: Other Room, Gas
- Common walls with other units/homes: 1 Common Wall
Interior area
- Total structure area: 3,265
- Total interior livable area: 3,265 sqft
Video & virtual tour
Property
Parking
- Total spaces: 4
- Parking features: Attached, Detached, Garage, Garage Door Opener, RV Access/Parking
- Attached garage spaces: 4
Features
- Levels: One
- Stories: 1
- Patio & porch: Uncovered, Patio
- Exterior features: Rain Gutters
- Has private pool: Yes
- Pool features: Heated, In Ground, Outdoor Pool
- Spa features: None
- Fencing: Back Yard
- Has view: Yes
- View description: Mountain(s)
Lot
- Size: 1 Acres
- Features: Landscaped, Level, Sprinklers In Front, Sprinklers In Rear
Details
- Additional structures: Guest House
- Parcel number: 142028801019
- Zoning: sfr-1
- Horses can be raised: Yes
Construction
Type & style
- Home type: SingleFamily
- Property subtype: Single Family Residence
Materials
- Stucco
- Foundation: Crawl Space
- Roof: Composition,Pitched,Shingle
Condition
- New construction: No
- Year built: 2007
Utilities & green energy
- Sewer: Public Sewer
- Water: Public
- Utilities for property: Electricity Connected, Internet Available, Natural Gas Available, Phone Available, Sewer Connected, Water Connected, Cellular Coverage, Water Meter Installed
Community & HOA
Community
- Security: Smoke Detector(s)
HOA
- Has HOA: No
Location
- Region: Minden
Financial & listing details
- Price per square foot: $337/sqft
- Tax assessed value: $231,632
- Annual tax amount: $5,545
- Date on market: 8/31/2026
- Cumulative days on market: 43 days
- Listing terms: 1031 Exchange,Cash,Conventional,FHA,VA Loan
Estimated market value
$1,069,800
$1.02M - $1.12M
$4,308/mo
Price history
| Date | Event | Price |
|---|---|---|
| 10/11/2026 | Contingent | $1,100,000$337/sqft |
Source:  NNRMLS #260011269 Report a problem NNRMLS #260011269 Report a problem | ||
| 8/31/2026 | Listed for sale | $1,100,000+78.9%$337/sqft |
Source: NNRMLS #260011269 Report a problem | ||
| 9/29/2017 | Sold | $615,000-3.1%$188/sqft |
Source:  NNRMLS #170011277 Report a problem NNRMLS #170011277 Report a problem | ||
| 8/28/2017 | Pending sale | $635,000$194/sqft |
Source: Gillmor Coons Real Estate #170011277 Report a problem | ||
| 8/2/2017 | Listed for sale | $635,000+10.1%$194/sqft |
Source: Gillmor Coons Real Estate #170011277 Report a problem | ||
| 6/19/2007 | Sold | $577,000+8.9%$177/sqft |
Source: Public Record Report a problem | ||
| 10/10/2006 | Sold | $530,000$162/sqft |
Source: Public Record Report a problem | ||
Public tax history
| Year | Property taxes | Tax assessment |
|---|---|---|
| 2025 | $5,227 +3% | $231,632 +2.4% |
| 2024 | $5,075 +3% | $226,240 +4.8% |
| 2023 | $4,927 +3% | $215,846 +15% |
| 2022 | $4,783 +3% | $187,649 +3.1% |
| 2021 | $4,644 | $181,919 +5.5% |
| 2020 | -- | $172,370 |
| 2019 | $4,509 | $172,370 +7.3% |
| 2018 | $4,509 +6.1% | $160,630 +1.9% |
| 2017 | $4,250 | $157,621 +9.4% |
| 2016 | $4,250 +2.6% | $144,052 |
| 2015 | $4,142 +0.1% | $144,052 -3.5% |
| 2014 | $4,138 | $149,303 +6.7% |
| 2013 | -- | $139,990 +1% |
| 2012 | -- | $138,614 -0.9% |
| 2011 | -- | $139,849 -2.8% |
| 2010 | -- | $143,951 +0.1% |
| 2009 | -- | $143,769 -3.8% |
| 2008 | -- | $149,510 +39.2% |
| 2007 | -- | $107,399 |
Find assessor info on the county website
Monthly payment
Est. payment
Payment breakdown
Explore the cost of this home by adjusting the details. Changes won't be saved.Climate risks
Neighborhood: 89423
Nearby schools
Schools provided by the listing agent
- Elementary: Pinon Hills
- Middle: Carson Valley
- High: Douglas
Source: NNRMLS. This data may not be complete. We recommend contacting the local school district to confirm school assignments for this home.
Similar homes
- $1,044,0004 bd4 ba2.8k sqft1346 Stephanie Way, Minden, NV 89423Active

 MLS ID #260011566, Brandy Orlick, LPT Realty, LLC. NNRMLS
 - $960,0004 bd3 ba2.5k sqft1271 La Sierra Ct, Minden, NV 89423Active
 MLS ID #260012761, William Merrill, RE/MAX Realty Affiliates. NNRMLS
 - $945,0004 bd3 ba2.3k sqft2827 Wade St, Minden, NV 89423Active
 MLS ID #260007978, Deana Davis, Realty One Group Eminence. NNRMLS
 - $1,080,0004 bd3 ba3.7k sqft1680 Toni Ct, Minden, NV 89423Active
 MLS ID #260009546, Michael Wondka, Chase International - ZC. NNRMLS
 - $895,0003 bd2 ba2.3k sqft1138 Country Club Dr, Minden, NV 89423ActiveMLS ID #260012654, William Merrill, RE/MAX Realty Affiliates. NNRMLS
- $850,0005 bd4 ba2.4k sqft1140 Country Club Dr, Minden, NV 89423ActiveMLS ID #260011345, Maruf Akhter, RE/MAX Gold. NNRMLS
- $1,500,0004 bd3 ba2.6k sqft1488 Johnson Ln, Minden, NV 89423ActiveMLS ID #260011536, Nancy Ramey-Roza, Bliss Realty LLC. NNRMLS
- $1,095,0004 bd3 ba2.4k sqft611 Rabe Way, Carson City, NV 89701ActiveMLS ID #260008600, Paul Flannery, eXp Realty, LLC. NNRMLS
- $749,0003 bd2 ba1.9k sqft2703 Stirrup Ct, Minden, NV 89423ActiveMLS ID #260011071, Kathy Kinder, RE/MAX Gold. NNRMLS
- $1,100,0003 bd2 ba2.3k sqft795 Jacks Valley Rd, Carson City, NV 89705ActiveMLS ID #260012566, Adrienne Phenix, RE/MAX Gold-Carson City. NNRMLS
- $639,0003 bd2 ba1.7k sqft2606 Wildrye Ct, Minden, NV 89423ActiveMLS ID #260005243, Denny Cavnar, Beverly Realty. NNRMLS
- $1,120,0005 bd4 ba4k sqft1568 Barker Ct, Gardnerville, NV 89410ActiveMLS ID #260002021, Jason Lococo, Dickson Realty - Gardnerville. NNRMLS
- $1,195,0004 bd3 ba2.6k sqft3628 Lakeview Rd, Carson City, NV 89703ActiveMLS ID #260012532, Ryan Mitchell, Compass. NNRMLS
- $1,049,0005 bd4 ba3.4k sqft2542 Fern Meadow Cir, Carson City, NV 89703ActiveMLS ID #260011236, Crystal Jackson, CalNeva Realty. NNRMLS
- $729,9004 bd4 ba2.9k sqft944 Los Alamitos St, Minden, NV 89423ActiveMLS ID #260012204, Russ Davidson, RE/MAX Realty Affiliates. NNRMLS
- $708,0004 bd3 ba2k sqft3443 Long Dr, Minden, NV 89423ActiveMLS ID #260007967, Jon Kirkpatrick, Chase International - ZC. NNRMLS
- $1,168,0003 bd3 ba3.5k sqft480 Duck Hill Rd, Washoe Valley, NV 89704ActiveMLS ID #260005522, Darren Maxfield, Sierra Nevada Properties-Reno. NNRMLS
- $675,0004 bd3 ba1.9k sqft1721 Lantana Dr, Minden, NV 89423ActiveMLS ID #260008305, Frank Benvenuto, Intrepid Realty LLC. NNRMLS
- $1,225,0004 bd4 ba3.2k sqft1324 Tamzy Ct, Gardnerville, NV 89410ActiveMLS ID #260005296, Leslie Lawson, Coldwell Banker Select RE M. NNRMLS
