Skip main navigation
Closed
  • Listing Provided by: MORE, REALTORS
    Bought with: Keller Williams Pinnacle
    $475,000

    1316 Merriam Pkwy, O'Fallon, IL 62269

    4beds
    3,224sqft
    Single Family Residence
    Built in 2015
    10,018.8 Square Feet Lot
    $500,300 Zestimate®
    $147/sqft
    $3,325 Estimated rent

    Home value

    $500,300

    $475,000 - $525,000

    $3,325/mo

    Zestimate® history
    Loading
    Loading...

    Owner options

    List your home for rent

    $3,325/mo

    Rent Zestimate®

    Find your next renter with Zillow Rental Manager. Plus, with online applications, you can quickly screen prospective tenants – for free.

    Learn more

    $3,325/mo

    Rent Zestimate®

    Refinance and save

    $3,464/mo

    Est. payment

    Refinancing to a lower rate could help reduce your monthly payments and save thousands over the life of the loan.

    See today's rates

    $3,464/mo

    Est. payment

    Explore your selling options

    Work with a Zillow partner agent

    Leverage their expertise and Zillow's premium Showcase listings to get your home seen by more buyers.

    Get started

    List with your own agent

    Get your home in front of millions of buyers by listing it on Zillow.

    Learn how to do it

    Sell it yourself

    Take full control of how buyers see your home on Zillow by listing For Sale by Owner (FSBO).

    List your home

    What's special

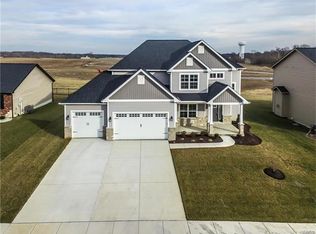
    It truly doesn't get anymore "Turn-Key" than this super well-maintained 2-story home that simply has it all. Over 3,200sqft of well appointed modern space that boasts 4beds, 4 baths, 3-car garage & so much more. It's nestled in the sought after Windsor Creek Subdivision near Scott AFB & located in the Top Rated O'Fallon School District. From the moment you walk-in you will be impressed by its gleaming wood floors & rich millwork throughout. This spacious home boasts soaring 9' ceilings, an open floor plan, plantation shutters, custom built-in bookshelves & a cozy fireplace w/ stone surround. The Chef's Kitchen features custom cabinetry, luxurious granite counter tops, stainless steel appliances & a breakfast bar center island. Fall in love w/ the oversized Master Suite's vaulted ceilings, dual vanities, soaking tub & walk-in closet. The finished lower-level & outdoor patio w/ its built-in gas firepit & professional landscaping give you more space to entertain.

    Zillow last checked:

    Listing updated:

    Listing Provided by:

    Michael Abernathy 314-398-7130,

    MORE, REALTORS,

    Amanda Ross 618-496-4663,

    MORE, REALTORS

    Bought with:

    Shawna Holtman, 475142781

    Keller Williams Pinnacle

    Source: MARIS,MLS#: 24016026MLS LogoOriginating MLS: Southern Gateway Association of REALTORS

    Facts & features

    Interior

    Bedrooms & bathrooms
    • Bedrooms: 4
    • Bathrooms: 4
    • Full bathrooms: 3
    • 1/2 bathrooms: 1
    • Main level bathrooms: 1
    Primary bedroom
    • Level: Upper
    Bedroom
    • Level: Upper
    Bedroom
    • Level: Upper
    Bedroom
    • Level: Upper
    Primary bathroom
    • Level: Upper
    Bathroom
    • Level: Main
    Bathroom
    • Level: Upper
    Bathroom
    • Level: Lower
    Bonus room
    • Level: Lower
    Dining room
    • Level: Main
    Family room
    • Level: Main
    Kitchen
    • Level: Main
    Loft
    • Level: Upper
    Media room
    • Level: Lower
    Office
    • Level: Main
    Recreation room
    • Level: Lower
    Storage
    • Level: Lower
    Heating
    • Electric, Natural Gas, Forced Air
    Cooling
    • Ceiling Fan(s), Central Air, Electric
    Appliances
    • Included: Gas Water Heater, Dishwasher, Disposal, Microwave, Electric Range, Electric Oven, Refrigerator, Stainless Steel Appliance(s)
    • Laundry: 2nd Floor
    Features
    • Two Story Entrance Foyer, Breakfast Bar, Kitchen Island, Custom Cabinetry, Eat-in Kitchen, Granite Counters, Pantry, Bookcases, High Ceilings, Open Floorplan, Vaulted Ceiling(s), Walk-In Closet(s), Lever Faucets, Tub, Dining/Living Room Combo, Kitchen/Dining Room Combo
    • Flooring: Carpet, Hardwood
    • Doors: Panel Door(s)
    • Windows: Window Treatments, Bay Window(s), Insulated Windows
    • Basement: Full,Partially Finished,Concrete,Sump Pump,Storage Space
    • Number of fireplaces: 1
    • Fireplace features: Family Room, Recreation Room
    Interior area
    • Total structure area: 3,224
    • Total interior livable area: 3,224 sqft
    • Finished area above ground: 2,501
    • Finished area below ground: 723

    Property

    Parking
    • Total spaces: 3
    • Parking features: Attached, Garage, Garage Door Opener, Oversized, Storage, Workshop in Garage
    • Attached garage spaces: 3
    Features
    • Levels: Two
    • Patio & porch: Patio
    • Exterior features: Balcony
    Lot
    • Size: 10,018 sqft
    • Dimensions: 81 x 127
    • Features: Level
    Details
    • Parcel number: 0313.0103004
    • Special conditions: Standard

    Construction

    Type & style
    • Home type: SingleFamily
    • Architectural style: Other,Traditional
    • Property subtype: Single Family Residence
    Materials
    • Brick Veneer, Vinyl Siding
    Condition
    • Updated/Remodeled
    • New construction: No
    • Year built: 2015
    Details
    • Builder name: D&F Contracting

    Utilities & green energy

    • Sewer: Public Sewer
    • Water: Public
    • Utilities for property: Underground Utilities, Natural Gas Available

    Community & neighborhood

    Security
    • Security features: Smoke Detector(s)
    Location
    • Region: Ofallon
    • Subdivision: Windsor Crk Ph 4a

    HOA & financial

    HOA
    • HOA fee: $150 annually
    • Services included: Other

    Other

    Other facts
    • Listing terms: Cash,Conventional,FHA,USDA Loan,VA Loan,Other
    • Ownership: Private
    • Road surface type: Concrete

    Price history

    DateEventPrice
    6/17/2024Sold$475,000-2.1%$147/sqft
    Source: MARIS #24016026 Report a problem
    5/21/2024Contingent$485,000$150/sqft
    Source: MARIS #24016026 Report a problem
    4/19/2024Price change$485,000-3%$150/sqft
    Source: MARIS #24016026 Report a problem
    3/18/2024Listed for sale$500,000+1150%$155/sqft
    Source: MARIS #24016026 Report a problem
    5/11/2016Listing removed$40,000$12/sqft
    Source: CENTURY 21 Advantage Real Estate, Inc. #4212222 Report a problem
    1/3/2016Listed for sale$40,000-85.8%$12/sqft
    Source: CENTURY 21 Advantage Real Estate, Inc. #4212222 Report a problem
    12/3/2015Sold$282,000$87/sqft
    Source: MARIS #4406636 Report a problem

    Public tax history

    YearProperty taxesTax assessment
    2024$9,316 +7.7%$136,591 +13%
    2023$8,651 +0.3%$120,856 +1.6%
    2022$8,626 +3.6%$118,908 +5.4%
    2021$8,323 +0.6%$112,859 +1.9%
    2020$8,271 +2.5%$110,754 +3.6%
    2019$8,071 +16.2%$106,906 +15.9%
    2018$6,944 +27047%$92,258 +4.2%
    2017$26 $88,514 +2.3%
    2016$26 -93.9%$86,515 +26357.2%
    2014$419 $327

    Find assessor info on the county website

    Neighborhood: 62269

    Nearby schools

    GreatSchools rating
    Schools provided by the listing agent
    • Elementary: Ofallon Dist 90
    • Middle: Ofallon Dist 90
    • High: Ofallon

    Source: MARIS. This data may not be complete. We recommend contacting the local school district to confirm school assignments for this home.

    Get a cash offer in 3 minutes
    Find out how much your home could sell for in as little as 3 minutes with a no-obligation cash offer.
    Estimated market value
    $500,300
    Get a cash offer in 3 minutes
    Find out how much your home could sell for in as little as 3 minutes with a no-obligation cash offer.
    Estimated market value
    $500,300