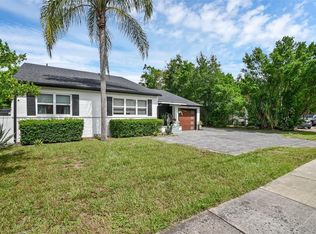
One or more photo(s) has been virtually staged. Discover exceptional living in walkable Colonialtown! This spacious 4-bedroom, 2-bathroom single-family home offers abundant potential, including ample room to add a pool and a huge bonus room. Enjoy comfort year-round with a brand-new AC system, both inside and out (as of July 2025). Nestled in the highly sought-after Colonialtown neighborhood, this home offers an enviable lifestyle brimming with local charm and urban convenience. Imagine strolling just moments away to Corrine Drive, a vibrant hub brimming with trendy restaurants, unique boutiques, and local artisan shops – perfect for a delightful brunch or an evening out. With its tree-lined streets and sidewalks, the area boasts excellent walkability, encouraging you to explore the neighborhood's many hidden gems on foot. Beyond the immediate buzz, you'll find yourself within easy reach of the serene beauty of Leu Gardens, offering a peaceful escape into nature. Plus, the central location provides quick access to the vibrant culture of Downtown Orlando, the upscale shops and dining of Winter Park, and the convenient thoroughfare of I-4, making commuting and exploring the wider Orlando area a breeze. Colonialtown truly offers the perfect blend of neighborhood tranquility and exciting city living. Step inside to find beautiful ceramic tile flooring leading you through expansive living and dining areas, perfect for entertaining and comfortable daily life. A delightful screened sunroom, ideally situated, provides a wonderful space to relax and enjoy the Florida weather. The modern kitchen boasts sleek white cabinets, stainless steel appliances, and an elegant backsplash, creating an inviting space for culinary enthusiasts. The spacious primary bedroom offers a private retreat with an ensuite bathroom and generous built-in closet space. You'll find warm wood floors in the bedrooms and hallway, adding a touch of classic charm. A significant plus is the large bonus room, complete with its own dedicated AC unit and abundant natural light streaming through numerous windows – a versatile space for a home office, gym, or art studio. Outside, a large circular driveway provides ample parking, complemented by a convenient single-car garage. The huge, fully fenced yard offers privacy and plenty of space for outdoor enjoyment and the potential addition of a pool. Peace of mind comes with the knowledge that this home features a termite bond, hurricane shutters for all windows, a new roof installed in 2022, and was completely rewired and had its plumbing fully updated in 2017. The primary bathroom was also beautifully remodeled in 2022. This remarkable property is ready for you to move in and enjoy all that Colonialtown has to offer!
Sold for $400,000
$400,000
1316 N BUMBY AVENUE, ORLANDO, FL 32803
4beds
2,041sqft
Single Family Residence
Built in 1951
9,751 Square Feet Lot
$399,300 Zestimate®
$196/sqft
$3,085 Estimated rent
Home value
$399,300
$363,000 - $439,000
$3,085/mo
Zestimate® history
Owner options
List your home for rent
$3,085/mo
Rent Zestimate®
Find your next renter with Zillow Rental Manager. Plus, with online applications, you can quickly screen prospective tenants – for free.
$3,085/mo
Rent Zestimate®
Refinance and save
$2,874/mo
Est. payment
Refinancing to a lower rate could help reduce your monthly payments and save thousands over the life of the loan.
$2,874/mo
Est. payment
Explore your selling options
Work with a Zillow partner agent
Leverage their expertise and Zillow's premium Showcase listings to get your home seen by more buyers.
Get startedList with your own agent
Get your home in front of millions of buyers by listing it on Zillow.
Learn how to do itSell it yourself
Take full control of how buyers see your home on Zillow by listing For Sale by Owner (FSBO).
List your homeWhat's special
Fully fenced yardDelightful screened sunroomHuge bonus roomAbundant natural lightLarge bonus roomTree-lined streetsModern kitchen
Zillow last checked:
Listing updated:
Listed by:
Irena Aistrop 321-443-7535,
LA ROSA REALTY LLC 321-939-3748,
Suzanne Aistrop 321-443-7257,
LA ROSA REALTY LLC
Bought with:
Ray Sobhani, 3051287
EASY STREET REALTY FLORIDA,INC
Anthony Fouladi
EASY STREET REALTY FLORIDA,INC
Source: Stellar MLS,MLS#: S5124382 Originating MLS: Osceola
Originating MLS: Osceola
Facts & features
Interior
Bedrooms & bathrooms
- Bedrooms: 4
- Bathrooms: 2
- Full bathrooms: 2
Rooms
- Room types: Bonus Room, Great Room
Primary bedroom
- Description: Room4
- Features: Built-in Closet
- Level: First
- Area: 160 Square Feet
- Dimensions: 16x10
Bedroom 2
- Description: Room5
- Features: Built-in Closet
- Level: First
- Area: 110 Square Feet
- Dimensions: 11x10
Bedroom 3
- Description: Room6
- Features: Built-in Closet
- Level: First
- Area: 108 Square Feet
- Dimensions: 12x9
Bedroom 4
- Description: Room7
- Features: Built-in Closet
- Level: First
- Area: 81 Square Feet
- Dimensions: 9x9
Dinette
- Description: Room8
- Level: First
- Area: 224 Square Feet
- Dimensions: 16x14
Dining room
- Description: Room3
- Level: First
- Area: 154 Square Feet
- Dimensions: 14x11
Kitchen
- Description: Room1
- Level: First
- Area: 80 Square Feet
- Dimensions: 10x8
Living room
- Description: Room2
- Level: First
- Area: 140 Square Feet
- Dimensions: 14x10
Heating
- Central
Cooling
- Central Air
Appliances
- Included: Dishwasher, Dryer, Microwave, Range, Refrigerator, Washer
- Laundry: Electric Dryer Hookup, In Garage
Features
- Ceiling Fan(s), Eating Space In Kitchen, Open Floorplan, Thermostat
- Flooring: Ceramic Tile, Vinyl, Hardwood
- Doors: French Doors
- Windows: Skylight(s), Window Treatments, Hurricane Shutters, Hurricane Shutters/Windows
- Has fireplace: No
Interior area
- Total structure area: 2,533
- Total interior livable area: 2,041 sqft
Property
Parking
- Total spaces: 1
- Parking features: Circular Driveway
- Attached garage spaces: 1
- Has uncovered spaces: Yes
- Details: Garage Dimensions: 21x10
Features
- Levels: One
- Stories: 1
- Patio & porch: Enclosed, Rear Porch, Screened
- Exterior features: Lighting
- Fencing: Vinyl,Wood
Lot
- Size: 9,751 Square Feet
- Dimensions: 130 x 75
- Residential vegetation: Mature Landscaping, Trees/Landscaped
Details
- Parcel number: 302219687202080
- Zoning: R-1A/T/SP/
- Special conditions: None
Construction
Type & style
- Home type: SingleFamily
- Architectural style: Ranch
- Property subtype: Single Family Residence
Materials
- Block, Stucco
- Foundation: Slab
- Roof: Shingle
Condition
- Completed
- New construction: No
- Year built: 1951
Utilities & green energy
- Sewer: Public Sewer
- Water: Public
- Utilities for property: Electricity Connected, Public, Sewer Connected, Water Connected
Community & HOA
Community
- Security: Smoke Detector(s)
- Pet fee: $0 monthly
- Subdivision: PHILLIPS REP 01 LAKEWOOD
HOA
- Has HOA: No
Location
- Region: Orlando
Financial & listing details
- Price per square foot: $196/sqft
- Tax assessed value: $363,999
- Annual tax amount: $6,792
- Date on market: 4/7/2025
- Cumulative days on market: 145 days
- Listing terms: Cash,Conventional,FHA,VA Loan
- Ownership: Fee Simple
- Total actual rent: 0
- Electric utility on property: Yes
- Road surface type: Asphalt
Price history
| Date | Event | Price |
|---|---|---|
| 10/6/2025 | Sold | $400,000-13%$196/sqft |
Source:  Stellar MLS #S5124382 Report a problem Stellar MLS #S5124382 Report a problem | ||
| 9/6/2025 | Contingent | $460,000$225/sqft |
Source: My State MLS #11469835 Report a problem | ||
| 9/5/2025 | Pending sale | $460,000$225/sqft |
Source: Stellar MLS #S5124382 Report a problem | ||
| 8/27/2025 | Listed for sale | $460,000$225/sqft |
Source: Stellar MLS #S5124382 Report a problem | ||
| 8/24/2025 | Contingent | $460,000$225/sqft |
Source: My State MLS #11469835 Report a problem | ||
| 8/23/2025 | Pending sale | $460,000$225/sqft |
Source: Stellar MLS #S5124382 Report a problem | ||
| 8/5/2025 | Price change | $460,000-5.2%$225/sqft |
Source: Stellar MLS #S5124382 Report a problem | ||
| 7/13/2025 | Price change | $485,000-2%$238/sqft |
Source: Stellar MLS #S5124382 Report a problem | ||
| 6/22/2025 | Price change | $495,000-7.5%$243/sqft |
Source: Stellar MLS #S5124382 Report a problem | ||
| 5/25/2025 | Price change | $535,000-1.7%$262/sqft |
Source: Stellar MLS #S5124382 Report a problem | ||
| 4/30/2025 | Price change | $544,000-0.9%$267/sqft |
Source: Stellar MLS #S5124382 Report a problem | ||
| 4/7/2025 | Listed for sale | $549,000+86.1%$269/sqft |
Source: Stellar MLS #S5124382 Report a problem | ||
| 10/11/2017 | Sold | $295,000-0.9%$145/sqft |
Source: Public Record Report a problem | ||
| 8/10/2017 | Listed for sale | $297,800+6.7%$146/sqft |
Source: CHARLES RUTENBERG RLTY ORLANDO #O5529691 Report a problem | ||
| 7/23/2013 | Listing removed | $1,395$1/sqft |
Source: Rental Home Management Services, Inc. Report a problem | ||
| 7/10/2013 | Listed for rent | $1,395$1/sqft |
Source: Rental Home Management Services, Inc. Report a problem | ||
| 3/4/2008 | Listing removed | $279,000$137/sqft |
Source: VLS Homes Report a problem | ||
| 11/16/2007 | Listed for sale | $279,000+86%$137/sqft |
Source: VLS Homes Report a problem | ||
| 1/29/2003 | Sold | $150,000+11.1%$73/sqft |
Source: Public Record Report a problem | ||
| 5/30/2001 | Sold | $135,000$66/sqft |
Source: Public Record Report a problem | ||
Public tax history
| Year | Property taxes | Tax assessment |
|---|---|---|
| 2024 | $6,792 +6.3% | $363,999 +6.4% |
| 2023 | $6,392 +10.7% | $342,164 +10% |
| 2022 | $5,774 +7.8% | $311,058 +9.8% |
| 2021 | $5,357 +2.5% | $283,389 +3.3% |
| 2020 | $5,225 -0.5% | $274,327 +3.9% |
| 2019 | $5,251 +11.6% | $264,120 +10% |
| 2018 | $4,703 | $240,109 +8.3% |
| 2017 | $4,703 +14.9% | $221,626 +9% |
| 2016 | $4,095 +7.2% | $203,325 +12.7% |
| 2015 | $3,821 +23% | $180,425 +23% |
| 2014 | $3,107 +15% | $146,635 +9.5% |
| 2013 | $2,701 +0.2% | $133,859 +0.8% |
| 2012 | $2,696 -4.6% | $132,777 -4.5% |
| 2011 | $2,826 -11.3% | $139,019 -14.4% |
| 2010 | $3,185 | $162,348 -14.7% |
| 2009 | -- | $190,397 -17.9% |
| 2008 | $4,319 -14.8% | $231,935 -19% |
| 2007 | $5,071 -4.1% | $286,232 +4.6% |
| 2006 | $5,290 +31.7% | $273,573 +36.7% |
| 2005 | $4,017 +36.9% | $200,055 +35.9% |
| 2004 | $2,935 +0% | $147,218 +1.2% |
| 2003 | $2,934 +12% | $145,522 +12.3% |
| 2002 | $2,620 +122.5% | $129,572 +8.1% |
| 2001 | $1,177 +1.6% | $119,865 +15.9% |
| 2000 | $1,158 | $103,433 |
Find assessor info on the county website
Neighborhood: Colonialtown North
Nearby homes
- $499,7004 bd2 ba1.7k sqft1310 N Bumby Ave, Orlando, FL 32803Off Market
- $715,0003 bd3 ba2k sqft1322 N Bumby Ave, Orlando, FL 32803Sold
- $419,3002 bd1 ba885 sqft1315 Utah Blvd, Orlando, FL 32803Off Market
- $517,6004 bd3 ba1.5k sqft1328 N Bumby Ave, Orlando, FL 32803Off Market

- $1,261,2005 bd5 ba3k sqft1321 Utah Blvd, Orlando, FL 32803Off Market
- $477,2004 bd2 ba1.8k sqft1300 N Bumby Ave, Orlando, FL 32803Off Market
- $512,3003 bd2 ba1.1k sqft1319 N Bumby Ave, Orlando, FL 32803Off Market
- $788,2004 bd3 ba2.2k sqft1309 Utah Blvd, Orlando, FL 32803Off Market
Nearby schools
GreatSchools rating
- 10/10AUDUBON PARK SCHOOLGrades: PK-8Distance: 0.4 mi
- 7/10Winter Park High SchoolGrades: 9-12Distance: 2.3 mi
Schools provided by the listing agent
- Middle: Audubon Park K-8
- High: Winter Park High
Source: Stellar MLS. This data may not be complete. We recommend contacting the local school district to confirm school assignments for this home.
Get a cash offer in 3 minutes
Find out how much your home could sell for in as little as 3 minutes with a no-obligation cash offer.
Estimated market value
$399,300
Get a cash offer in 3 minutes
Find out how much your home could sell for in as little as 3 minutes with a no-obligation cash offer.
Estimated market value
$399,300
- Florida
- Orange County
- Orlando
- 32803
- Colonialtown North
- 1316 N BUMBY AVENUE
Nearby cities
Nearby neighborhoods
Nearby zip codes
Other Orlando Topics
