Skip main navigation
Sold for $715,000
  • $715,000

    1322 N Bumby Ave, Orlando, FL 32803

    3beds
    2,042sqft
    Single Family Residence
    Built in 1951
    9,751 Square Feet Lot
    $716,900 Zestimate®
    $350/sqft
    $3,233 Estimated rent

    Home value

    $716,900

    $652,000 - $789,000

    $3,233/mo

    Zestimate® history
    Loading
    Loading...

    Owner options

    List your home for rent

    $3,233/mo

    Rent Zestimate®

    Find your next renter with Zillow Rental Manager. Plus, with online applications, you can quickly screen prospective tenants – for free.

    Learn more

    $3,233/mo

    Rent Zestimate®

    Refinance and save

    $5,071/mo

    Est. payment

    Refinancing to a lower rate could help reduce your monthly payments and save thousands over the life of the loan.

    See today's rates

    $5,071/mo

    Est. payment

    Explore your selling options

    Work with a Zillow partner agent

    Leverage their expertise and Zillow's premium Showcase listings to get your home seen by more buyers.

    Get started

    List with your own agent

    Get your home in front of millions of buyers by listing it on Zillow.

    Learn how to do it

    Sell it yourself

    Take full control of how buyers see your home on Zillow by listing For Sale by Owner (FSBO).

    List your home

    What's special

    Fully fenced yardCovered lanaiQuartz countertopsModern wood-look ceramic tileElegant crown moldingRefinished hardwood floorsOversized backyard oasis
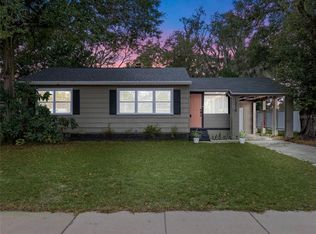
    Welcome to the heart of Colonialtown, where charm meets modern convenience! This beautifully updated 3-bedroom, 2.5-bath mid-century bungalow offers over 2,000 square feet of stylish, functional living space and a fully renovated interior designed for comfort and entertaining. Originally renovated in 2019 with over 1,000 square feet added, this home features major upgrades including a newer roof (2019), updated plumbing (2019) and the addition of a second HVAC unit, with the newer system installed in 2019 for optimal comfort year-round. Step inside to find refinished hardwood floors, elegant crown molding, and modern wood-look ceramic tile in the kitchen, dining room, and bathrooms. The kitchen is a true showstopper, boasting 40-inch tall cabinets, quartz countertops, a double oven, and newer stainless steel appliances—perfect for the home chef. The inviting living areas are filled with natural light from high-efficiency double-pane windows and sliding doors that lead out to your private backyard retreat. Outdoors, enjoy a saltwater pool with heater, a covered lanai, and a fully fenced yard featuring a combination of Bahia grass and low-maintenance turf—ideal for pets, kids, or gatherings with friends. This home’s oversized backyard oasis is perfect for entertaining or simply relaxing in your own slice of paradise. The oversized driveway fits up to 6 mid sized cars, allows for 3pt turns for two cars to exit easily. Situated in a prime location walking distance to Leu Gardens, Winter Park Rd, Mills 50, short ride to Baldwin Park and just minutes from Downtown Orlando, close to major shopping, with a newly inaugurated bike trail right outside your door, you’ll have everything you need to enjoy the best of city living in the highly sought-after Colonialtown neighborhood. Don’t miss your opportunity to own this move-in ready gem in the City Beautiful—schedule your showing today!

    Zillow last checked:

    Listing updated:

    Listed by:

    Drew Belani 407-203-9441,

    COMPASS FLORIDA LLC 407-203-9441

    Bought with:

    Deb Fischbach, 3382634

    KELLER WILLIAMS REALTY AT THE PARKS

    Source: Stellar MLS,MLS#: O6319791MLS LogoOriginating MLS: Orlando Regional

    Facts & features

    Interior

    Bedrooms & bathrooms
    • Bedrooms: 3
    • Bathrooms: 3
    • Full bathrooms: 2
    • 1/2 bathrooms: 1
    Rooms
    • Room types: Dining Room
    Primary bedroom
    • Features: Walk-In Closet(s)
    • Level: First
    • Area: 121 Square Feet
    • Dimensions: 11x11
    Dining room
    • Level: First
    • Area: 144 Square Feet
    • Dimensions: 18x8
    Kitchen
    • Level: First
    • Area: 99 Square Feet
    • Dimensions: 11x9
    Living room
    • Level: First
    • Area: 154 Square Feet
    • Dimensions: 14x11
    Heating
    • Central
    Cooling
    • Central Air
    Appliances
    • Included: Dishwasher, Microwave, Range, Refrigerator
    • Laundry: Laundry Room
    Features
    • Ceiling Fan(s), Kitchen/Family Room Combo
    • Flooring: Tile, Hardwood
    • Doors: Sliding Doors
    • Windows: Double Pane Windows
    • Has fireplace: No
    Interior area
    • Total structure area: 2,042
    • Total interior livable area: 2,042 sqft

    Property

    Parking
    • Total spaces: 1
    • Parking features: Garage - Attached
    • Attached garage spaces: 1
    Features
    • Levels: One
    • Stories: 1
    • Patio & porch: Deck, Patio, Porch
    • Exterior features: Rain Gutters
    • Has private pool: Yes
    • Pool features: Heated, In Ground, Salt Water
    • Fencing: Vinyl
    • Has view: Yes
    • View description: Pool
    Lot
    • Size: 9,751 Square Feet
    • Features: City Lot, Near Public Transit, Oversized Lot, Sidewalk
    • Residential vegetation: Trees/Landscaped
    Details
    • Parcel number: 192230687202070
    • Zoning: R-1A/T/SP/
    • Special conditions: None

    Construction

    Type & style
    • Home type: SingleFamily
    • Architectural style: Bungalow
    • Property subtype: Single Family Residence
    Materials
    • Block
    • Foundation: Crawlspace
    • Roof: Shingle
    Condition
    • New construction: No
    • Year built: 1951

    Utilities & green energy

    • Sewer: Public Sewer
    • Water: Public
    • Utilities for property: Cable Available, Private

    Community & HOA

    Community
    • Security: Security System
    • Pet fee: $0 monthly
    • Subdivision: PHILLIPS REP 01 LAKEWOOD
    HOA
    • Has HOA: No
    Location
    • Region: Orlando

    Financial & listing details

    • Price per square foot: $350/sqft
    • Tax assessed value: $574,687
    • Annual tax amount: $5,688
    • Date on market: 7/7/2025
    • Cumulative days on market: 32 days
    • Listing terms: Cash,Conventional,FHA,VA Loan
    • Ownership: Fee Simple
    • Total actual rent: 0
    • Road surface type: Paved

    Price history

    DateEventPrice
    9/9/2025Sold$715,000-1.4%$350/sqft
    Source: Stellar MLS #O6319791 Report a problem
    8/9/2025Pending sale$725,000$355/sqft
    Source: Stellar MLS #O6319791 Report a problem
    7/7/2025Listed for sale$725,000+186.6%$355/sqft
    Source: Stellar MLS #O6319791 Report a problem
    9/13/2017Sold$253,000-7.7%$124/sqft
    Source: Public Record Report a problem
    7/13/2017Listed for sale$274,000+34.3%$134/sqft
    Source: URBAN CITY REALTY LLC #O5523691 Report a problem
    2/21/2017Listing removed$204,084+24.5%$100/sqft
    Source: Auction.com Report a problem
    12/23/2016Listed for sale--
    Source: Auction.com Report a problem
    12/27/2004Sold$163,900+53.3%$80/sqft
    Source: Public Record Report a problem
    10/24/2000Sold$106,900$52/sqft
    Source: Public Record Report a problem

    Public tax history

    YearProperty taxesTax assessment
    2024$5,688 +4.8%$344,097 +3%
    2023$5,429 +3%$334,075 +3%
    2022$5,270 +1.7%$324,345 +3%
    2021$5,184 +0.8%$314,898 +1.4%
    2020$5,141 +9.7%$310,550 +28.4%
    2019$4,688 +50.1%$241,924 +22.5%
    2018$3,124 $197,432 +18%
    2017$3,124 -6.1%$167,340 +11.4%
    2016$3,326 +8.1%$150,201 +12.9%
    2015$3,076 +142.4%$133,006 +22.7%
    2014$1,269 +6.7%$108,368 +15.3%
    2013$1,189 -0.4%$93,981 +0.2%
    2012$1,194 -7.8%$93,818 -5%
    2011$1,295 -21.5%$98,802 -17.7%
    2010$1,651 $120,092 -13.7%
    2009-- $139,230 -19.2%
    2008$2,214 -3.6%$172,378 -24%
    2007$2,298 -5.2%$226,716 +4.5%
    2006$2,423 +0.5%$217,031 +52%
    2005$2,412 +66.5%$142,778 +27.5%
    2004$1,449 +2.1%$111,995 +2.2%
    2003$1,419 +3.2%$109,606 +15.6%
    2002$1,376 -0.6%$94,829 +5.6%
    2001$1,384 +107.3%$89,775 +19.9%
    2000$667 $74,899
    Find assessor info on the county website

    Neighborhood: Colonialtown North

    Nearby schools

    GreatSchools rating
    Schools provided by the listing agent
    • Elementary: Audubon Park K8
    • Middle: Glenridge Middle
    • High: Winter Park High

    Source: Stellar MLS. This data may not be complete. We recommend contacting the local school district to confirm school assignments for this home.

    Get a cash offer in 3 minutes
    Find out how much your home could sell for in as little as 3 minutes with a no-obligation cash offer.
    Estimated market value
    $716,900
    Get a cash offer in 3 minutes
    Find out how much your home could sell for in as little as 3 minutes with a no-obligation cash offer.
    Estimated market value
    $716,900