This beautiful cul-de-sac ranch style home, is one you don't want to miss. The charm of this property begins the minute you pull up, from the brick walkway, to the welcoming front porch. Enter into the large open floor plan to the living room area with an updated mantle, to the oversized custom built-in entertainment center. The kitchen is complete with granite counter tops and a large oversized island that serves as an eating area and overlooks the living space. The hallway off the living room leads to the three bedrooms, an updated hall bathroom, including a primary bedroom bathroom combo. The large en-suite bathroom has dual vanities, a tiled walk-in shower, with an oversized bathtub. The french doors from the primary suite bathroom is a direct access to the backyard. Off the kitchen is another hallway, passing a decorative atrium area, leading to a bonus room that is currently used as an office. This room does not have a closet, and leads to the backyard. There is an enclosed patio on the north side of the house. Right when you thought you saw it all, step out into the beautiful large backyard complete with a pool, spa, shed, and large lawn area. A must see, come check it out for your self. This home won't last.
Sold for $707,222
Listed by: Capital & Influence • Sarah Dykema • Contact: 626-774-5000
Bought with: REDFIN CORPORATION
$707,222
1316 N College Way, Ontario, CA 91764
3beds
1,903sqft
Single Family Residence
Built in 1947
8,700 Square Feet Lot
$816,400 Zestimate®
$372/sqft
$3,577 Estimated rent
Home value
$816,400
$776,000 - $865,000
$3,577/mo
Zestimate® history
Owner options
List your home for rent
$3,577/mo
Rent Zestimate®
Find your next renter with Zillow Rental Manager. Plus, with online applications, you can quickly screen prospective tenants – for free.
$3,577/mo
Rent Zestimate®
Refinance and save
$4,504/mo
Est. payment
Refinancing to a lower rate could help reduce your monthly payments and save thousands over the life of the loan.
$4,504/mo
Est. payment
Explore your selling options
Work with a Zillow partner agent
Leverage their expertise and Zillow's premium Showcase listings to get your home seen by more buyers.
Get startedList with your own agent
Get your home in front of millions of buyers by listing it on Zillow.
Learn how to do itSell it yourself
Take full control of how buyers see your home on Zillow by listing For Sale by Owner (FSBO).
List your homeWhat's special
Zillow last checked:
Listing updated:
Listed by:
Sarah Dykema DRE #01980813 626-774-5000,
Capital & Influence
Bought with:
Latrevia Palacios, DRE #01476008
REDFIN CORPORATION
Source: CRMLS,MLS#: CV23209147 Originating MLS: California Regional MLS
Originating MLS: California Regional MLSFacts & features
Interior
Bedrooms & bathrooms
- Bedrooms: 3
- Bathrooms: 2
- Full bathrooms: 2
- Main level bathrooms: 2
- Main level bedrooms: 3
Rooms
- Room types: Family Room, Kitchen, Office
Bathroom
- Features: Bathtub, Separate Shower, Tub Shower, Vanity, Walk-In Shower
Kitchen
- Features: Granite Counters, Kitchen Island, Kitchen/Family Room Combo
Heating
- Central
Cooling
- Central Air
Appliances
- Included: Dishwasher, Gas Range, Microwave
- Laundry: In Garage
Features
- Eat-in Kitchen, Granite Counters, Open Floorplan, Recessed Lighting
- Flooring: Carpet, Laminate
- Windows: Double Pane Windows
- Has fireplace: Yes
- Fireplace features: Living Room
- Common walls with other units/homes: No Common Walls
Interior area
- Total interior livable area: 1,903 sqft
Property
Parking
- Total spaces: 4
- Parking features: Direct Access, Driveway, Garage
- Attached garage spaces: 2
- Uncovered spaces: 2
Features
- Levels: One
- Stories: 1
- Entry location: 1
- Patio & porch: Enclosed
- Has private pool: Yes
- Pool features: In Ground, Private
- Has spa: Yes
- Spa features: In Ground
- Fencing: Block
- Has view: Yes
- View description: Mountain(s), Neighborhood
Lot
- Size: 8,700 Square Feet
- Features: Back Yard, Cul-De-Sac, Front Yard, Lawn
Details
- Additional structures: Shed(s)
- Parcel number: 1047361080000
- Special conditions: Standard
Construction
Type & style
- Home type: SingleFamily
- Architectural style: Ranch
- Property subtype: Single Family Residence
Materials
- Wood Siding
- Foundation: Raised, Slab
- Roof: Composition,Shingle
Condition
- Repairs Cosmetic
- New construction: No
- Year built: 1947
Utilities & green energy
- Sewer: Public Sewer
- Water: Public
Community & HOA
Community
- Features: Curbs
Location
- Region: Ontario
Financial & listing details
- Price per square foot: $372/sqft
- Tax assessed value: $721,367
- Annual tax amount: $7,920
- Date on market: 11/10/2023
- Cumulative days on market: 18 days
- Listing terms: Submit
Price history
| Date | Event | Price |
|---|---|---|
| 3/23/2024 | Listing removed | -- |
Source: Zillow Rentals Report a problem | ||
| 2/27/2024 | Listed for rent | $3,300$2/sqft |
Source: Zillow Rentals Report a problem | ||
| 1/4/2024 | Sold | $707,222+8740.3%$372/sqft |
Source:  CRMLS #CV23209147 Report a problem CRMLS #CV23209147 Report a problem | ||
| 2/9/2000 | Sold | $8,000$4/sqft |
Source: Public Record Report a problem | ||
Public tax history
| Year | Property taxes | Tax assessment |
|---|---|---|
| 2025 | $7,920 +212.5% | $721,367 +213.5% |
| 2024 | $2,534 +2.9% | $230,114 +2% |
| 2023 | $2,463 +1.3% | $225,602 +2% |
| 2022 | $2,430 +0.6% | $221,178 +2% |
| 2021 | $2,415 +1.8% | $216,841 +1% |
| 2020 | $2,373 +0.9% | $214,618 +2% |
| 2019 | $2,353 +1.4% | $210,410 +2% |
| 2018 | $2,320 +3.7% | $206,284 +2% |
| 2017 | $2,237 | $202,239 +2% |
| 2016 | $2,237 +4.1% | $198,274 +1.5% |
| 2015 | $2,149 -4.2% | $195,296 +2% |
| 2014 | $2,243 | $191,470 +0.5% |
| 2013 | -- | $190,605 +2% |
| 2012 | -- | $186,868 +2% |
| 2011 | -- | $183,204 +0.8% |
| 2010 | -- | $181,834 -0.2% |
| 2009 | -- | $182,266 +2% |
| 2008 | -- | $178,693 +2% |
| 2007 | -- | $175,190 +2% |
| 2006 | -- | $171,755 +2% |
| 2005 | -- | $168,388 +2% |
| 2004 | -- | $165,087 +3.9% |
| 2003 | -- | $158,884 +2% |
| 2002 | -- | $155,768 |
| 2001 | -- | $155,768 |
| 2000 | -- | $155,768 |
Find assessor info on the county website
Neighborhood: 91764
Nearby homes
- $638,9002 bd1 ba1.4k sqft1324 N College Way, Ontario, CA 91764Off Market
- $790,5004 bd2 ba1.7k sqft1310 N College Way, Ontario, CA 91764Off Market
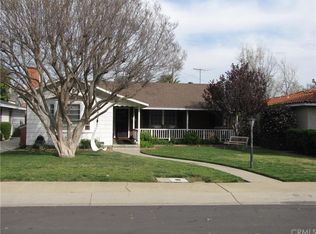
- $735,9004 bd2 ba1.6k sqft1330 N College Way, Ontario, CA 91764Off Market
- $814,2003 bd2 ba2.4k sqft1306 N College Way, Ontario, CA 91764Off Market
- $825,0003 bd2 ba1.8k sqft1317 N Columbia Ave, Ontario, CA 91764Sold
- $737,200-- bd-- ba-- sqft1311 S Columbia Ave, Ontario, CA 91761Off Market
- $730,8003 bd2 ba1.3k sqft1323 N Columbia Ave, Ontario, CA 91764Off Market
- $702,0002 bd1 ba1.2k sqft1329 N Columbia Ave, Ontario, CA 91764Sold
Nearby schools
GreatSchools rating
- 9/10Edison Elementary SchoolGrades: K-8Distance: 0.4 mi
- 4/10Chaffey High SchoolGrades: 9-12Distance: 0.3 mi
- 4/10Vina Danks Middle SchoolGrades: 7-8Distance: 0.5 mi
Get a cash offer in 3 minutes
Find out how much your home could sell for in as little as 3 minutes with a no-obligation cash offer.
Estimated market value
$816,400
Get a cash offer in 3 minutes
Find out how much your home could sell for in as little as 3 minutes with a no-obligation cash offer.
Estimated market value
$816,400
- California
- San Bernardino County
- Ontario
- 91764
- 1316 N College Way
Nearby cities
Nearby neighborhoods
Nearby zip codes
Other Ontario Topics
