Who wants an updated brick rancher? Located right off 295, just minutes away from Short Pump and Mechanicsville; this 3 bedroom/2 full bath charming home has a lot to offer. This home sits on a manicured 1/2 acre lot, including an additional fenced area; great for pets or kids to play. You will also enjoy a covered outdoor patio space that is great for entertaining and outdoor BBQs. The charm continues inside as you enter into the cozy family room that is filled with natural light from double window. Additional office/storage space attaches to the family room. The newly updated kitchen is the heart of this home. Just recently done in 2020, this eat in kitchen has NEW everything!! Full set of stainless appliances, including farmhouse sink. Granite counter tops, huge island with extra seating and two-toned cabinets. So much natural light; especially from the bay window over the sink. 2 spacious bedrooms and updated full bath lead you to the Master suite addition. Huge master bedroom and updated master bath includes a walk in closet, dual vanities and separate water closet. Addition also includes laundry area as well as a mudroom. Not one you want to miss! Schedule today.
Sold for $409,000
$409,000
1316 Rhode Island Ave, Glen Allen, VA 23060
3beds
1,956sqft
Detached
Built in 1956
0.48 Acres Lot
$452,800 Zestimate®
$209/sqft
$2,320 Estimated rent
Home value
$452,800
$430,000 - $475,000
$2,320/mo
Zestimate® history
Owner options
List your home for rent
$2,320/mo
Rent Zestimate®
Find your next renter with Zillow Rental Manager. Plus, with online applications, you can quickly screen prospective tenants – for free.
$2,320/mo
Rent Zestimate®
Refinance and save
$2,455/mo
Est. payment
Refinancing to a lower rate could help reduce your monthly payments and save thousands over the life of the loan.
$2,455/mo
Est. payment
Explore your selling options
Work with a Zillow partner agent
Leverage their expertise and Zillow's premium Showcase listings to get your home seen by more buyers.
Get startedList with your own agent
Get your home in front of millions of buyers by listing it on Zillow.
Learn how to do itSell it yourself
Take full control of how buyers see your home on Zillow by listing For Sale by Owner (FSBO).
List your homeWhat's special
Facts & features
Interior
Bedrooms & bathrooms
- Bedrooms: 3
- Bathrooms: 2
- Full bathrooms: 2
- Main level bathrooms: 2
Heating
- Heat pump, Electric
Cooling
- Central
Appliances
- Included: Dishwasher, Garbage disposal, Microwave, Range / Oven
- Laundry: Washer Hookup, Dryer Hookup
Features
- Ceiling Fan(s), Kitchen Island, Double Vanity, Center Hall, Recessed Lighting, Walk-In Closet(s), Dining Area, Eat-in Kitchen, 1st Floor Master Bedroom, MBR Bath, Built In Cabinet/Bookcases, Countertops - Granite/Stone, Internet Ready
- Flooring: Carpet, Hardwood, Laminate
- Windows: Bay Window(s)
- Basement: Crawl Space
- Attic: Pull Down Stairs
- Has fireplace: Yes
- Fireplace features: Wood Burning
Interior area
- Structure area source: Per Tax
- Total interior livable area: 1,956 sqft
Property
Parking
- Total spaces: 2
- Parking features: Garage - Attached
Features
- Patio & porch: Patio
- Exterior features: Brick
- Fencing: Rear Only
- Frontage length: 0.0000
Lot
- Size: 0.48 Acres
- Features: Level
Details
- Parcel number: 7827627161
- Zoning: R4
- Zoning description: R4
Construction
Type & style
- Home type: SingleFamily
- Architectural style: Ranch
- Property subtype: Detached
Materials
- brick
- Foundation: Crawl/Raised
- Roof: Other
Condition
- Year built: 1956
Utilities & green energy
- Sewer: Public Sewer
- Water: Public Water
- Utilities for property: Cable Available
Community & HOA
Community
- Security: Smoke Detector(s)
Location
- Region: Glen Allen
Financial & listing details
- Price per square foot: $209/sqft
- Tax assessed value: $415,400
- Annual tax amount: $3,448
Price history
| Date | Event | Price |
|---|---|---|
| 10/4/2024 | Sold | $409,000+42.8%$209/sqft |
Source: Public Record Report a problem | ||
| 7/24/2020 | Sold | $286,500-1.2%$146/sqft |
Source:  CVRMLS #2018587 Report a problem CVRMLS #2018587 Report a problem | ||
| 6/24/2020 | Pending sale | $290,000$148/sqft |
Source: ERA Woody Hogg & Assoc #2018587 Report a problem | ||
| 6/23/2020 | Listed for sale | $290,000+65.7%$148/sqft |
Source: ERA Woody Hogg & Assoc #2018587 Report a problem | ||
| 2/25/2015 | Sold | $175,000+15.5%$89/sqft |
Source: Public Record Report a problem | ||
| 5/1/2013 | Sold | $151,500-6.1%$77/sqft |
Source: CVRMLS #1301240 Report a problem | ||
| 2/13/2013 | Sold | $161,392-10.3%$83/sqft |
Source: Public Record Report a problem | ||
| 1/17/2013 | Listed for sale | $179,900+12.5%$92/sqft |
Source: Coldwell Banker Vaughan and Company, Inc., Realtors #1301240 Report a problem | ||
| 5/6/2012 | Listing removed | $159,950$82/sqft |
Source: RE/MAX COMMONWEALTH #1202769 Report a problem | ||
| 4/5/2012 | Price change | $159,950-3.1%$82/sqft |
Source: RE/MAX COMMONWEALTH #1202769 Report a problem | ||
| 3/3/2012 | Price change | $165,000-2.9%$84/sqft |
Source: RE/MAX COMMONWEALTH #1202769 Report a problem | ||
| 2/1/2012 | Listed for sale | $170,000-19%$87/sqft |
Source: RE/MAX Commonwealth #1202769 Report a problem | ||
| 12/10/2010 | Listing removed | $209,950$107/sqft |
Source: Oakstone Properties #1002759 Report a problem | ||
| 4/2/2010 | Listed for sale | $209,950$107/sqft |
Source: Oakstone Properties #1002759 Report a problem | ||
Public tax history
| Year | Property taxes | Tax assessment |
|---|---|---|
| 2025 | $3,448 +3.9% | $415,400 +6.4% |
| 2024 | $3,318 +4.7% | $390,400 +4.7% |
| 2023 | $3,168 +10.7% | $372,700 +10.7% |
| 2022 | $2,862 +11.9% | $336,700 +14.5% |
| 2021 | $2,559 +19% | $294,100 +13% |
| 2020 | $2,150 +8.3% | $260,300 +5.3% |
| 2019 | $1,985 | $247,100 +8.3% |
| 2018 | $1,985 +118.1% | $228,200 +9% |
| 2017 | $910 -49.6% | $209,300 +0.9% |
| 2016 | $1,805 +12.2% | $207,500 +1.9% |
| 2015 | $1,609 | $203,700 +10.2% |
| 2014 | $1,609 | $184,900 -4.7% |
| 2013 | -- | $194,100 -4.3% |
| 2012 | -- | $202,800 -10.7% |
| 2011 | -- | $227,100 |
| 2010 | -- | $227,100 -5.6% |
| 2009 | -- | $240,600 |
| 2008 | -- | -- |
| 2006 | -- | -- |
| 2005 | -- | -- |
| 2004 | -- | -- |
| 2003 | -- | -- |
| 2002 | -- | -- |
| 2001 | -- | $113,100 |
| 2000 | -- | $113,100 |
Find assessor info on the county website
Neighborhood: 23060
Nearby homes
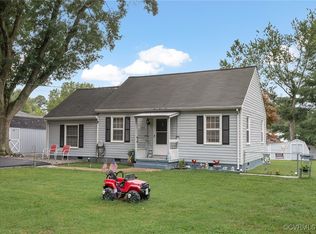
- $310,0003 bd2 ba1.1k sqft1314 Rhode Island Ave, Glen Allen, VA 23060Sold
- $367,8003 bd2 ba1.3k sqft1317 Connecticut Ave, Glen Allen, VA 23060Off Market
- $366,1004 bd1 ba1.9k sqft1400 Rhode Island Ave, Glen Allen, VA 23060Off Market
- $362,5003 bd3 ba1.4k sqft1310 Rhode Island Ave, Glen Allen, VA 23060Off Market
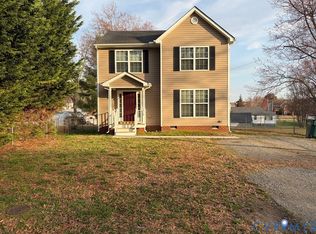
- $300,0003 bd2 ba1.7k sqft1401 Connecticut Ave, Glen Allen, VA 23060Sold
- $360,0003 bd2 ba1.4k sqft1402 Rhode Island Ave, Glen Allen, VA 23060For Sale
- $367,3004 bd2 ba1.8k sqft1319 Rhode Island Ave, Glen Allen, VA 23060Off Market
- $359,8003 bd2 ba1.4k sqft1313 Connecticut Ave, Glen Allen, VA 23060Off Market
Nearby schools
GreatSchools rating
- 2/10Longdale Elementary SchoolGrades: PK-5Distance: 0.2 mi
- 1/10Brookland Middle SchoolGrades: 6-8Distance: 1.2 mi
- 1/10Hermitage High SchoolGrades: 9-12Distance: 3.2 mi
Schools provided by the listing agent
- Elementary: Longdale
- Middle: Brookland
- High: Hermitage
- District: HENRICO CO PBLC SCHS
Source: The MLS. This data may not be complete. We recommend contacting the local school district to confirm school assignments for this home.
Get a cash offer in 3 minutes
Find out how much your home could sell for in as little as 3 minutes with a no-obligation cash offer.
Estimated market value
$452,800
Get a cash offer in 3 minutes
Find out how much your home could sell for in as little as 3 minutes with a no-obligation cash offer.
Estimated market value
$452,800
- Virginia
- Henrico County
- Glen Allen
- 23060
- Biltmore
- 1316 Rhode Island Ave
Nearby cities
Nearby neighborhoods
Nearby zip codes
Other Glen Allen Topics
