Skip main navigation
Closed
  • $1,385,000

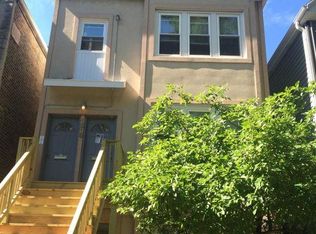
    1316 W Barry Ave, Chicago, IL 60657

    4beds
    --sqft
    Single Family Residence
    Built in ----
    3,125 Square Feet Lot
    $1,721,600 Zestimate®
    $--/sqft
    $7,070 Estimated rent

    Home value

    $1,721,600

    $1.62M - $1.84M

    $7,070/mo

    Zestimate® history
    Loading
    Loading...

    Owner options

    List your home for rent

    $7,070/mo

    Rent Zestimate®

    Find your next renter with Zillow Rental Manager. Plus, with online applications, you can quickly screen prospective tenants – for free.

    Learn more

    $7,070/mo

    Rent Zestimate®

    Refinance and save

    $8,152/mo

    Est. payment

    Refinancing to a lower rate could help reduce your monthly payments and save thousands over the life of the loan.

    See today's rates

    $8,152/mo

    Est. payment

    Explore your selling options

    Work with a Zillow partner agent

    Leverage their expertise and Zillow's premium Showcase listings to get your home seen by more buyers.

    Get started

    List with your own agent

    Get your home in front of millions of buyers by listing it on Zillow.

    Learn how to do it

    Sell it yourself

    Take full control of how buyers see your home on Zillow by listing For Sale by Owner (FSBO).

    List your home

    What's special

    Perfection in the heart of Lakeview! This Lovingly maintained home is located on a quiet one-way street in the Burley School district. The entire home has been updated and features an open floor plan, 4 bedrooms up and front and back staircases. Remodeled high-end kitchen featuring custom wood cabinets with ample storage, white marble countertops & backsplash, Sub-Zero, Wolf and large island. Sunny family room w/ new gas fireplace provides perfect space for relaxing and entertaining and leads to a newly turfed backyard with outdoor fireplace. The second floor features a spacious and light-filled primary bedroom with coffered ceilings, fireplace and spacious walk-in closet. All new primary bathroom with walk in shower and custom tile work. The third floor features two additional bedrooms with a beautiful marble bath, skylights and a huge bonus kids play area off one of the bedrooms. On the lower level, you'll find a large open space with high ceilings new carpeting, more built-ins, and an additional bathroom. There is a large unfinished area perfect for storage. 2 car garage, brand new roof and HVACs. Steps to everything; restaurants, shops, and public transportation. Close to Whole Foods, Jewel, Target, Highway etc. Beautiful home in a great neighborhood & school district!

    Zillow last checked:

    Listing updated:

    Listing courtesy of:

    Mary Haight Himes 312-319-1168,

    Compass

    Bought with:

    Jon Gerstein

    @properties Christie's International Real Estate

    Source: MRED as distributed by MLS GRID,MLS#: 11906849MLS Logo

    Facts & features

    Interior

    Bedrooms & bathrooms
    • Bedrooms: 4
    • Bathrooms: 4
    • Full bathrooms: 2
    • 1/2 bathrooms: 2
    Primary bedroom
    • Features: Flooring (Hardwood), Bathroom (Full)
    • Level: Second
    • Area: 325 Square Feet
    • Dimensions: 25X13
    Bedroom 2
    • Features: Flooring (Hardwood)
    • Level: Second
    • Area: 120 Square Feet
    • Dimensions: 12X10
    Bedroom 3
    • Features: Flooring (Carpet)
    • Level: Third
    • Area: 224 Square Feet
    • Dimensions: 16X14
    Bedroom 4
    • Features: Flooring (Carpet)
    • Level: Third
    • Area: 220 Square Feet
    • Dimensions: 20X11
    Dining room
    • Features: Flooring (Hardwood)
    • Level: Main
    • Area: 165 Square Feet
    • Dimensions: 15X11
    Family room
    • Features: Flooring (Hardwood)
    • Level: Main
    • Area: 260 Square Feet
    • Dimensions: 20X13
    Kitchen
    • Features: Kitchen (Island), Flooring (Hardwood)
    • Level: Main
    • Area: 162 Square Feet
    • Dimensions: 18X9
    Living room
    • Features: Flooring (Hardwood)
    • Level: Main
    • Area: 306 Square Feet
    • Dimensions: 18X17
    Recreation room
    • Features: Flooring (Carpet)
    • Level: Lower
    • Area: 156 Square Feet
    • Dimensions: 13X12
    Walk in closet
    • Level: Second
    • Area: 120 Square Feet
    • Dimensions: 15X8
    Heating
    • Natural Gas, Forced Air, Sep Heating Systems - 2+, Zoned
    Cooling
    • Central Air, Zoned
    Appliances
    • Included: Double Oven, Range, Microwave, Dishwasher, Refrigerator, High End Refrigerator, Washer, Dryer, Disposal, Stainless Steel Appliance(s)
    Features
    • Flooring: Hardwood
    • Basement: Finished,Partial,Daylight
    Interior area
    • Total structure area: 0

    Property

    Parking
    • Total spaces: 2
    • Parking features: On Site, Garage Owned, Detached, Garage
    • Garage spaces: 2
    Accessibility
    • Accessibility features: No Disability Access
    Features
    • Stories: 3
    Lot
    • Size: 3,125 sqft
    • Dimensions: 25X125
    Details
    • Parcel number: 14291060310000
    • Special conditions: List Broker Must Accompany

    Construction

    Type & style
    • Home type: SingleFamily
    • Property subtype: Single Family Residence
    Condition
    • New construction: No

    Utilities & green energy

    • Sewer: Public Sewer
    • Water: Lake Michigan

    Community & neighborhood

    Location
    • Region: Chicago

    HOA & financial

    HOA
    • Services included: None

    Other

    Other facts
    • Listing terms: Conventional
    • Ownership: Fee Simple

    Price history

    DateEventPrice
    12/7/2023Sold$1,385,000-1%
    Source: MRED as distributed by MLS GRID #11906849 Report a problem
    11/7/2023Pending sale$1,399,000
    Source: MRED as distributed by MLS GRID #11906849 Report a problem
    10/27/2023Contingent$1,399,000
    Source: MRED as distributed by MLS GRID #11906849 Report a problem
    10/12/2023Listed for sale$1,399,000-6.7%
    Source: MRED as distributed by MLS GRID #11906849 Report a problem
    10/12/2023Listing removed--
    Source: MRED as distributed by MLS GRID #11898596 Report a problem
    10/2/2023Listed for sale$1,499,000-6.3%
    Source: MRED as distributed by MLS GRID #11898596 Report a problem
    10/2/2023Listing removed--
    Source: MRED as distributed by MLS GRID #11883636 Report a problem
    9/20/2023Listed for sale$1,599,900+41%
    Source: MRED as distributed by MLS GRID #11883636 Report a problem
    9/28/2015Sold$1,135,000
    Source: MRED as distributed by MLS GRID #08974615 Report a problem

    Public tax history

    Tax history is unavailable.

    Neighborhood: Lake View

    Nearby schools

    GreatSchools rating
    Schools provided by the listing agent
    • Elementary: Burley Elementary School
    • High: Lake View High School
    • District: 299

    Source: MRED as distributed by MLS GRID. This data may not be complete. We recommend contacting the local school district to confirm school assignments for this home.

    Get a cash offer in 3 minutes
    Find out how much your home could sell for in as little as 3 minutes with a no-obligation cash offer.
    Estimated market value
    $1,721,600
    Get a cash offer in 3 minutes
    Find out how much your home could sell for in as little as 3 minutes with a no-obligation cash offer.
    Estimated market value
    $1,721,600