Skip main navigation
Closed
  • $1,960,000

    1314 W Barry Ave, Chicago, IL 60657

    4beds
    5,172sqft
    Single Family Residence
    Built in 2010
    3,123.25 Square Feet Lot
    $2,374,200 Zestimate®
    $379/sqft
    $8,159 Estimated rent

    Home value

    $2,374,200

    $2.26M - $2.52M

    $8,159/mo

    Zestimate® history
    Loading
    Loading...

    Owner options

    List your home for rent

    $8,159/mo

    Rent Zestimate®

    Find your next renter with Zillow Rental Manager. Plus, with online applications, you can quickly screen prospective tenants – for free.

    Learn more

    $8,159/mo

    Rent Zestimate®

    Refinance and save

    $11,537/mo

    Est. payment

    Refinancing to a lower rate could help reduce your monthly payments and save thousands over the life of the loan.

    See today's rates

    $11,537/mo

    Est. payment

    Explore your selling options

    Work with a Zillow partner agent

    Leverage their expertise and Zillow's premium Showcase listings to get your home seen by more buyers.

    Get started

    List with your own agent

    Get your home in front of millions of buyers by listing it on Zillow.

    Learn how to do it

    Sell it yourself

    Take full control of how buyers see your home on Zillow by listing For Sale by Owner (FSBO).

    List your home

    What's special

    New roofWet barGarage roof deckEuropean tileOutdoor living spacesRadiant heat floorsWood floors throughout
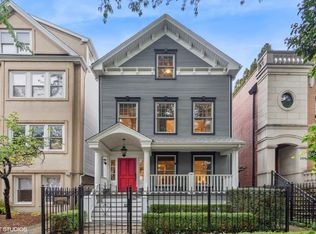
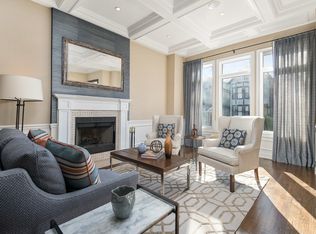
    Renovations just finished of this nearly 5,200 square foot home on picturesque tree lined Barry. Nestled in the heart of Lakeviews' coveted Southport Corridor neighborhood in award-winning Burley Elementary School. Spanning nearly 5,200 square feet, all rooms are large and well-spaced. Built prior to the downzoning, 1314 W Barry has a 3rd floor unique to the area which is perfect for another recreation room or office space. The finished roof top deck and garage roof deck provides ample outdoor space. Renovations recently completed include: Radiant heat floors in the lower level, new basement flooring, tankless water heater, wet bar in lower level, 2nd laundry room, new bathroom, wood floors throughout the home redone and stained, banisters redone and stained, renovated bath with European tile, whole home painted, new roof, window treatments, new lights, and many more cosmetic updates. Desired single family home layout large kitchen, informal table area, and large great room. The family room on the lower level is spacious. All floors have tall ceilings including the lower level flooding the home with natural light. The primary bedroom has 2 walk-in closets. The primary bath has his and her bathrooms with a stunning connecting large shower. This home's design providing ample spaciousness of both the interior and outdoor living spaces, provides opportunities of lavish gatherings and relaxed family enjoyment. Southport Corridor neighborhood is a true urban paradise, combining charm with functionality. Steps to the Brown Line El, renovated Jewel grocery store, and a 1/2 block to 2 awesome playgrounds. Walk to everything on Southport, from your shopping like Krista K Boutique to Lululemon or take in one of the many restaurants like Ella Elli, Corridor Brewery, Tango Sur, Cafe Tola, or Bodega Sur, or go cheer on the Cubs... all are within walking distance.

    Zillow last checked:

    Listing updated:

    Listing courtesy of:

    Steven Jurgens 312-599-1300,

    312 Estates LLC

    Bought with:

    Dawn McKenna

    Coldwell Banker Realty

    Source: MRED as distributed by MLS GRID,MLS#: 11981415MLS Logo

    Facts & features

    Interior

    Bedrooms & bathrooms
    • Bedrooms: 4
    • Bathrooms: 5
    • Full bathrooms: 3
    • 1/2 bathrooms: 2
    Primary bedroom
    • Features: Flooring (Hardwood), Bathroom (Full, Whirlpool & Sep Shwr)
    • Level: Second
    • Area: 247 Square Feet
    • Dimensions: 13X19
    Bedroom 2
    • Features: Flooring (Hardwood)
    • Level: Second
    • Area: 144 Square Feet
    • Dimensions: 12X12
    Bedroom 3
    • Features: Flooring (Hardwood)
    • Level: Second
    • Area: 209 Square Feet
    • Dimensions: 19X11
    Bedroom 4
    • Features: Flooring (Hardwood)
    • Level: Lower
    • Area: 228 Square Feet
    • Dimensions: 19X12
    Balcony porch lanai
    • Level: Main
    • Area: 84 Square Feet
    • Dimensions: 14X6
    Breakfast room
    • Features: Flooring (Hardwood)
    • Level: Main
    • Area: 45 Square Feet
    • Dimensions: 5X9
    Deck
    • Level: Third
    • Area: 494 Square Feet
    • Dimensions: 19X26
    Dining room
    • Features: Flooring (Hardwood)
    • Level: Main
    • Area: 247 Square Feet
    • Dimensions: 19X13
    Family room
    • Features: Flooring (Hardwood)
    • Level: Lower
    • Area: 513 Square Feet
    • Dimensions: 19X27
    Great room
    • Features: Flooring (Hardwood)
    • Level: Main
    • Area: 228 Square Feet
    • Dimensions: 19X12
    Kitchen
    • Features: Kitchen (Eating Area-Breakfast Bar, Eating Area-Table Space, Island, Pantry-Walk-in, Granite Counters), Flooring (Hardwood)
    • Level: Main
    • Area: 252 Square Feet
    • Dimensions: 14X18
    Laundry
    • Level: Lower
    • Area: 72 Square Feet
    • Dimensions: 9X8
    Living room
    • Features: Flooring (Hardwood)
    • Level: Main
    • Area: 342 Square Feet
    • Dimensions: 19X18
    Media room
    • Features: Flooring (Hardwood)
    • Level: Third
    • Area: 228 Square Feet
    • Dimensions: 19X12
    Other
    • Level: Second
    • Area: 460 Square Feet
    • Dimensions: 20X23
    Pantry
    • Features: Flooring (Hardwood)
    • Level: Main
    • Area: 16 Square Feet
    • Dimensions: 4X4
    Other
    • Level: Second
    • Area: 396 Square Feet
    • Dimensions: 22X18
    Walk in closet
    • Level: Second
    • Area: 50 Square Feet
    • Dimensions: 10X5
    Heating
    • Natural Gas, Forced Air, Radiant
    Cooling
    • Central Air, Zoned
    Appliances
    • Included: Double Oven, Microwave, Dishwasher, Refrigerator, High End Refrigerator, Freezer, Washer, Dryer, Disposal, Stainless Steel Appliance(s), Wine Refrigerator, Cooktop, Oven, Range Hood, Humidifier
    • Laundry: Upper Level, Gas Dryer Hookup, In Unit, Laundry Closet
    Features
    • Wet Bar, Walk-In Closet(s), Open Floorplan, Granite Counters
    • Flooring: Hardwood
    • Windows: Skylight(s)
    • Basement: Finished,Daylight
    • Number of fireplaces: 3
    • Fireplace features: Gas Log, Gas Starter, Family Room, Living Room, Basement
    Interior area
    • Total structure area: 4,420
    • Total interior livable area: 5,172 sqft
    • Finished area below ground: 1,343

    Property

    Parking
    • Total spaces: 2.5
    • Parking features: Off Alley, On Site, Garage Owned, Detached, Garage
    • Garage spaces: 2.5
    Accessibility
    • Accessibility features: No Disability Access
    Features
    • Stories: 3
    • Patio & porch: Roof Deck, Deck, Patio
    • Exterior features: Balcony
    • Fencing: Fenced
    Lot
    • Size: 3,123 sqft
    • Dimensions: 25 X 125
    Details
    • Parcel number: 14291060320000
    • Special conditions: None
    • Other equipment: TV-Cable, Ceiling Fan(s), Sump Pump

    Construction

    Type & style
    • Home type: SingleFamily
    • Property subtype: Single Family Residence
    Materials
    • Brick, Limestone
    • Foundation: Concrete Perimeter
    • Roof: Rubber
    Condition
    • New construction: No
    • Year built: 2010
    • Major remodel year: 2023

    Utilities & green energy

    • Electric: Circuit Breakers
    • Sewer: Other
    • Water: Lake Michigan
    Green energy
    • Energy efficient items: Water Heater

    Community & neighborhood

    Security
    • Security features: Carbon Monoxide Detector(s)
    Community
    • Community features: Gated
    Location
    • Region: Chicago

    HOA & financial

    HOA
    • Services included: None

    Other

    Other facts
    • Listing terms: Cash
    • Ownership: Fee Simple

    Price history

    DateEventPrice
    4/8/2024Sold$1,960,000-1.8%$379/sqft
    Source: MRED as distributed by MLS GRID #11981415 Report a problem
    3/9/2024Contingent$1,995,000$386/sqft
    Source: MRED as distributed by MLS GRID #11981415 Report a problem
    2/14/2024Listed for sale$1,995,000+17.4%$386/sqft
    Source: MRED as distributed by MLS GRID #11981415 Report a problem
    6/15/2023Sold$1,700,000-2.9%$329/sqft
    Source: MRED as distributed by MLS GRID #11725608 Report a problem
    6/13/2023Pending sale$1,750,000$338/sqft
    Source: MRED as distributed by MLS GRID #11725608 Report a problem
    6/11/2023Listing removed--
    Source: MRED as distributed by MLS GRID #11725608 Report a problem
    4/3/2023Contingent$1,750,000$338/sqft
    Source: MRED as distributed by MLS GRID #11725608 Report a problem
    3/22/2023Listed for sale$1,750,000+20.7%$338/sqft
    Source: MRED as distributed by MLS GRID #11725608 Report a problem
    9/28/2012Sold$1,450,000-4.9%$280/sqft
    Source: Agent Provided Report a problem
    9/6/2012Pending sale$1,525,000$295/sqft
    Source: Prudential Rubloff #08115187 Report a problem
    7/17/2012Price change$1,525,000-2.2%$295/sqft
    Source: Prudential Rubloff #08115187 Report a problem
    5/31/2012Listed for sale$1,560,000+7.6%$302/sqft
    Source: Prudential Rubloff #08078207 Report a problem
    7/10/2007Sold$1,450,000-7.5%$280/sqft
    Source: Public Record Report a problem
    9/23/2005Sold$1,568,000+169.2%$303/sqft
    Source: Public Record Report a problem
    11/10/2003Sold$582,500+42.1%$113/sqft
    Source: Public Record Report a problem
    7/28/1999Sold$410,000$79/sqft
    Source: Public Record Report a problem

    Public tax history

    YearProperty taxesTax assessment
    2024-- $176,000 +10.7%
    2023$32,851 +2.6%$159,014
    2022$32,003 +2.2%$159,014
    2021$31,307 +6.9%$159,014 +18.2%
    2020$29,289 +2%$134,580 -8%
    2019$28,701 +1.7%$146,283
    2018$28,217 +9.6%$146,283 +18.9%
    2017$25,755 +6.7%$123,017
    2016$24,139 +3.5%$123,017 -3.4%
    2015$23,332 +12%$127,328 +13.4%
    2014$20,826 +2%$112,244
    2013$20,414 -6.2%$112,244 -7.5%
    2012$21,767 -7.8%$121,299 -16.8%
    2011$23,616 -0.4%$145,737
    2010$23,715 +4.4%$145,737
    2009$22,725 +1%$145,737 -7.1%
    2008$22,500 +1%$156,849
    2007$22,276 +9.2%$156,849
    2006$20,396 +22.1%$156,849 +53.5%
    2005$16,700 +101.5%$102,200 +99.4%
    2004$8,288 +2.2%$51,241
    2003$8,108 +15.7%$51,241 +25.5%
    2002$7,009 -0.9%$40,834
    2001$7,071 +28.5%$40,834
    2000$5,502 -0.7%$40,834 +42.6%
    1999$5,540 $28,643

    Find assessor info on the county website

    Neighborhood: Lake View

    Nearby schools

    GreatSchools rating
    Schools provided by the listing agent
    • Elementary: Burley Elementary School
    • Middle: Burley Elementary School
    • District: 299

    Source: MRED as distributed by MLS GRID. This data may not be complete. We recommend contacting the local school district to confirm school assignments for this home.

    Get a cash offer in 3 minutes
    Find out how much your home could sell for in as little as 3 minutes with a no-obligation cash offer.
    Estimated market value
    $2,374,200
    Get a cash offer in 3 minutes
    Find out how much your home could sell for in as little as 3 minutes with a no-obligation cash offer.
    Estimated market value
    $2,374,200