Skip main navigation
Closed
  • $1,700,000

    1312 W Barry Ave, Chicago, IL 60657

    5beds
    4,000sqft
    Single Family Residence
    Built in 2012
    3,125 Square Feet Lot
    $1,993,100 Zestimate®
    $425/sqft
    $7,817 Estimated rent

    Home value

    $1,993,100

    $1.87M - $2.11M

    $7,817/mo

    Zestimate® history
    Loading
    Loading...

    Owner options

    List your home for rent

    $7,817/mo

    Rent Zestimate®

    Find your next renter with Zillow Rental Manager. Plus, with online applications, you can quickly screen prospective tenants – for free.

    Learn more

    $7,817/mo

    Rent Zestimate®

    Refinance and save

    $12,160/mo

    Est. payment

    Refinancing to a lower rate could help reduce your monthly payments and save thousands over the life of the loan.

    See today's rates

    $12,160/mo

    Est. payment

    Explore your selling options

    Work with a Zillow partner agent

    Leverage their expertise and Zillow's premium Showcase listings to get your home seen by more buyers.

    Get started

    List with your own agent

    Get your home in front of millions of buyers by listing it on Zillow.

    Learn how to do it

    Sell it yourself

    Take full control of how buyers see your home on Zillow by listing For Sale by Owner (FSBO).

    List your home

    What's special

    Burley school districtRetractable pergolaMassive rec roomRadiant heated floorsLarge family roomIncredible roof deckMud room
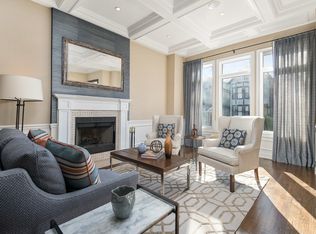
    BURLEY SCHOOL DISTRICT! WALK TO IT ALL FROM THIS INCREDIBLY UPGRADED/EXTRA-WIDE (NEARLY 20' INTERIOR) 4000+SQFT 5BED+FAMILY RM+REC RM+MUD RM/3.1 BATH LAKEVIEW/SOUTHPORT CORRIDOR HOME ON PREMIER/TREE-LINED STREET WITH SOUGHT-AFTER 3BEDS/2BA & FULL LAUNDRY ROOM W/SINK & STORAGE UP (2ND LAUNDRY CENTER IN LL),ZONED HVAC T/O & RADIANT HEATED FLOORS IN LL;CONTEMPORARY OPEN FLOOR PLAN INCL EAT-IN/PROF GRADE VIKING CHEF'S ISLAND KITCHEN W/INTEGRATED MIELE COFFEE MAKER,DINING BANQUETTE & TONS OF COUNTER/STORAGE SPACE (INCLUDING BUTLER'S & WALK-IN PANTRIES) THAT OPENS TO A LARGE FAMILY ROOM W/FIREPLACE, MUD ROOM & NEW PROFESSIONALLY DESIGNED BLUESTONE PATIO,OUTDOOR FIREPLACE & INCREDIBLE ROOF DECK W/IRRIGATED PLANTERS & RETRACTABLE PERGOLA ABOVE THE 2-CAR GARAGE FOR SEAMLESS INDOOR/OUTDOOR LIVING/ENTERTAINING! FORMAL ENTRY FOYER OPENS TO LIVING ROOM W/FIREPLACE & SEPARATE BUT OPEN DINING ROOM;LOWER LEVEL INCLUDES A MASSIVE REC ROOM W/WET BAR,GREAT GUEST SUITE & 5TH BEDROOM PRESENTLY USED AS AN IN-HOME GYM;SPA-CALIBER BATHS T/O INCLUDING PRIMARY SUITE WITH ENORMOUS PROF ORGANIZED WALK-IN CLOSETS,OVERSIZED 2-PERSON STEAM/SPRAY SHOWER,RADIANT HEATED FLOORS & SEPARATE AIR/JET TUB;AMAZING STORAGE T/O INCL WALK-IN CLOSETS IN EVERY BEDROOM & MULTIPLE PROFESSIONALLY LANDSCAPED OUTDOOR SPACES!

    Zillow last checked:

    Listing updated:

    Listing courtesy of:

    Mario Greco 312-642-1400,

    Berkshire Hathaway HomeServices Chicago

    Bought with:

    Sarah England-Ortega

    Baird & Warner

    Source: MRED as distributed by MLS GRID,MLS#: 11907994MLS Logo

    Facts & features

    Interior

    Bedrooms & bathrooms
    • Bedrooms: 5
    • Bathrooms: 4
    • Full bathrooms: 3
    • 1/2 bathrooms: 1
    Primary bedroom
    • Features: Flooring (Hardwood), Bathroom (Full, Double Sink, Whirlpool & Sep Shwr)
    • Level: Second
    • Area: 266 Square Feet
    • Dimensions: 19X14
    Bedroom 2
    • Features: Flooring (Hardwood)
    • Level: Second
    • Area: 224 Square Feet
    • Dimensions: 16X14
    Bedroom 3
    • Features: Flooring (Hardwood)
    • Level: Second
    • Area: 143 Square Feet
    • Dimensions: 13X11
    Bedroom 4
    • Features: Flooring (Carpet)
    • Level: Lower
    • Area: 225 Square Feet
    • Dimensions: 15X15
    Bedroom 5
    • Features: Flooring (Other)
    • Level: Lower
    • Area: 176 Square Feet
    • Dimensions: 16X11
    Balcony porch lanai
    • Features: Flooring (Other)
    • Level: Second
    • Area: 100 Square Feet
    • Dimensions: 20X05
    Bar entertainment
    • Features: Flooring (Carpet)
    • Level: Lower
    • Area: 70 Square Feet
    • Dimensions: 10X07
    Deck
    • Features: Flooring (Other)
    • Level: Main
    • Area: 380 Square Feet
    • Dimensions: 20X19
    Deck
    • Features: Flooring (Other)
    • Level: Main
    • Area: 132 Square Feet
    • Dimensions: 12X11
    Dining room
    • Features: Flooring (Hardwood)
    • Level: Main
    • Area: 209 Square Feet
    • Dimensions: 19X11
    Family room
    • Features: Flooring (Hardwood)
    • Level: Main
    • Area: 342 Square Feet
    • Dimensions: 19X18
    Foyer
    • Features: Flooring (Marble)
    • Level: Main
    • Area: 30 Square Feet
    • Dimensions: 06X05
    Kitchen
    • Features: Kitchen (Eating Area-Breakfast Bar, Eating Area-Table Space, Island, Pantry-Butler, Pantry-Closet, Pantry-Walk-in, Custom Cabinetry, SolidSurfaceCounter, Updated Kitchen), Flooring (Hardwood)
    • Level: Main
    • Area: 437 Square Feet
    • Dimensions: 23X19
    Laundry
    • Features: Flooring (Ceramic Tile)
    • Level: Second
    • Area: 56 Square Feet
    • Dimensions: 08X07
    Living room
    • Features: Flooring (Hardwood)
    • Level: Main
    • Area: 288 Square Feet
    • Dimensions: 18X16
    Mud room
    • Features: Flooring (Ceramic Tile)
    • Level: Main
    • Area: 45 Square Feet
    • Dimensions: 09X05
    Recreation room
    • Features: Flooring (Carpet)
    • Level: Lower
    • Area: 414 Square Feet
    • Dimensions: 23X18
    Other
    • Features: Flooring (Other)
    • Level: Main
    • Area: 1075 Square Feet
    • Dimensions: 43X25
    Walk in closet
    • Features: Flooring (Hardwood)
    • Level: Second
    • Area: 90 Square Feet
    • Dimensions: 18X05
    Heating
    • Natural Gas, Forced Air, Radiant, Sep Heating Systems - 2+, Indv Controls, Zoned, Radiant Floor
    Cooling
    • Central Air, Zoned
    Appliances
    • Included: Double Oven, Range, Microwave, Dishwasher, High End Refrigerator, Bar Fridge, Washer, Dryer, Disposal, Stainless Steel Appliance(s), Wine Refrigerator, Cooktop, Range Hood, Gas Cooktop, Gas Oven, Humidifier, Gas Water Heater
    • Laundry: Upper Level, Gas Dryer Hookup, In Unit, Common Area, Laundry Closet, Multiple Locations, Sink
    Features
    • Wet Bar, Built-in Features, Walk-In Closet(s), Coffered Ceiling(s), Open Floorplan, Pantry
    • Flooring: Hardwood
    • Windows: Screens, Drapes
    • Basement: Finished,Rec/Family Area,Storage Space,Full,Daylight
    • Attic: Finished
    • Number of fireplaces: 2
    • Fireplace features: Wood Burning, Gas Starter, Family Room, Living Room
    Interior area
    • Total structure area: 0
    • Total interior livable area: 4,000 sqft

    Property

    Parking
    • Total spaces: 2
    • Parking features: Garage Door Opener, On Site, Garage Owned, Detached, Garage
    • Garage spaces: 2
    • Has uncovered spaces: Yes
    Accessibility
    • Accessibility features: No Disability Access
    Features
    • Stories: 2
    • Patio & porch: Roof Deck, Deck, Patio
    • Exterior features: Balcony, Lighting
    • Fencing: Fenced,Wood
    Lot
    • Size: 3,125 sqft
    • Dimensions: 25X125
    • Features: Landscaped, Mature Trees
    Details
    • Additional structures: Pergola, Garage(s)
    • Parcel number: 14291060330000
    • Special conditions: List Broker Must Accompany
    • Other equipment: TV-Cable, Ceiling Fan(s), Sump Pump, Sprinkler-Lawn

    Construction

    Type & style
    • Home type: SingleFamily
    • Architectural style: Traditional
    • Property subtype: Single Family Residence
    Materials
    • Vinyl Siding, Fiber Cement
    • Foundation: Concrete Perimeter
    • Roof: Asphalt
    Condition
    • New construction: No
    • Year built: 2012

    Utilities & green energy

    • Electric: Circuit Breakers, 200+ Amp Service
    • Sewer: Public Sewer
    • Water: Lake Michigan

    Community & neighborhood

    Security
    • Security features: Security System, Closed Circuit Camera(s)
    Community
    • Community features: Park, Tennis Court(s), Curbs, Sidewalks, Street Lights, Street Paved
    Location
    • Region: Chicago
    • Subdivision: Southport Corridor

    HOA & financial

    HOA
    • Services included: None

    Other

    Other facts
    • Listing terms: Cash
    • Ownership: Fee Simple

    Price history

    DateEventPrice
    6/4/2024Listing removed--
    Source: Berkshire Hathaway HomeServices Chicago Report a problem
    12/7/2023Sold$1,700,000+0%$425/sqft
    Source: MRED as distributed by MLS GRID #11907994 Report a problem
    10/27/2023Pending sale$1,699,500$425/sqft
    Source: MRED as distributed by MLS GRID #11907994 Report a problem
    10/19/2023Contingent$1,699,500$425/sqft
    Source: MRED as distributed by MLS GRID #11907994 Report a problem
    10/16/2023Listed for sale$1,699,500+17.2%$425/sqft
    Source: MRED as distributed by MLS GRID #11907994 Report a problem
    8/15/2019Sold$1,450,000-3%$363/sqft
    Source: MRED as distributed by MLS GRID #10386613 Report a problem
    7/15/2019Pending sale$1,495,000$374/sqft
    Source: Jameson Sotheby's International Realty #10386613 Report a problem
    5/20/2019Listed for sale$1,495,000+7.6%$374/sqft
    Source: Jameson Sothebys Intl Realty #10386613 Report a problem
    1/19/2018Sold$1,390,000-4.1%$348/sqft
    Source: Agent Provided Report a problem
    12/11/2017Pending sale$1,449,000$362/sqft
    Source: Jameson Sotheby's International Realty #09699378 Report a problem
    7/24/2017Price change$1,449,000-2%$362/sqft
    Source: Jameson Sotheby's International Realty #09699378 Report a problem
    4/25/2017Price change$1,479,000-1.1%$370/sqft
    Source: Jameson Sotheby's International Realty #09699378 Report a problem
    2/22/2017Listed for sale$1,495,000+17.8%$374/sqft
    Source: Jameson Sothebys Intl Realty #09510103 Report a problem
    2/3/2012Sold$1,269,000$317/sqft
    Source: Berkshire Hathaway HomeServices Koenig Rubloff #07953379_60657 Report a problem

    Public tax history

    Tax history is unavailable.

    Neighborhood: Lake View

    Nearby schools

    GreatSchools rating
    Schools provided by the listing agent
    • Elementary: Burley Elementary School
    • Middle: Burley Elementary School
    • High: Lake View High School
    • District: 299

    Source: MRED as distributed by MLS GRID. This data may not be complete. We recommend contacting the local school district to confirm school assignments for this home.

    Get a cash offer in 3 minutes
    Find out how much your home could sell for in as little as 3 minutes with a no-obligation cash offer.
    Estimated market value
    $1,993,100
    Get a cash offer in 3 minutes
    Find out how much your home could sell for in as little as 3 minutes with a no-obligation cash offer.
    Estimated market value
    $1,993,100