Brand New! Move into your new home by end of October! Trestle by D.R. Horton is located in the beautiful Stanislaus County city of Waterford, CA and minutes from recreational parks, library, and shopping. Our Maverick floor plan is a one-story single family detached home. This home features 3 beds, 2 baths, and a 2-car garage. This home includes beautiful finishes, such as shaker style cabinets, quartz kitchen countertops, laminate throughout the first floor, bathrooms and laundry, and quartz counters in bathrooms. The Whirlpool stainless steel kitchen appliances include a 30 inch Induction Range, microwave/hood combo over the cooktop & dishwasher. Additional features include: single-zone HVAC system, 220V EV car prep in garage, and smart home automation system. No HOAs and no flood insurance required! *** All renderings and floorplans are artists' conceptions and not to scale. Why pay more? Our standard features are optional upgrades at other builders!
Pending
$419,490
13160 Enid Dr, Waterford, CA 95386
3beds
1,353sqft
Single Family Residence
Built in ----
4,996 Square Feet Lot
$419,000 Zestimate®
$310/sqft
$-- HOA
What's special
Shaker style cabinetsQuartz kitchen countertopsQuartz counters in bathrooms
- 98 days |
- 20 |
- 0 |
Likely to sell faster than
Zillow last checked:
Listing updated:
Listed by:
Manny Bains DRE #02042340 925-588-9458,
D R Horton America's Builder,
Tina Steele DRE #01482335 925-464-0676,
D R Horton America's Builder
Source: MetroList Services of CA,MLS#: 226064818Originating MLS: MetroList Services, Inc.
Facts & features
Interior
Bedrooms & bathrooms
- Bedrooms: 3
- Bathrooms: 2
- Full bathrooms: 2
Primary bathroom
- Features: Shower Stall(s), Double Vanity, Low-Flow Shower(s), Low-Flow Toilet(s), Quartz
Dining room
- Features: Breakfast Nook, Dining/Family Combo
Kitchen
- Features: Breakfast Area, Pantry Closet, Quartz Counter, Kitchen Island, Kitchen/Family Combo
Heating
- Central, Electric
Cooling
- Ceiling Fan(s), Central Air
Appliances
- Included: Dishwasher, Microwave, Plumbed For Ice Maker, Electric Cooktop, Electric Water Heater, Free-Standing Electric Oven, Free-Standing Electric Range
- Laundry: Electric Dryer Hookup, Hookups Only, Inside, Inside Room
Features
- Flooring: Carpet, Luxury Vinyl Plank
- Has fireplace: No
Interior area
- Total structure area: 0
- Total interior livable area: 1,353 sqft
Property
Parking
- Total spaces: 2
- Parking features: Attached, Side By Side, Enclosed, Garage Door Opener, Garage Faces Front
- Attached garage spaces: 2
Features
- Levels: One
- Stories: 1
- Fencing: Back Yard,Entry Gate,Wood,Fenced
Lot
- Size: 4,996 Square Feet
- Features: Shape Regular, Landscape Front, Low Maintenance
Details
- Parcel number: 080074006000
- Zoning: Residential
- Special conditions: Other
Construction
Type & style
- Home type: SingleFamily
- Architectural style: Spanish
- Property subtype: Single Family Residence
Materials
- Ceiling Insulation, Concrete, Stucco, Frame, Wall Insulation, Glass, Wood
- Foundation: Concrete, Slab
- Roof: Spanish Tile
Condition
- New construction: Yes
Details
- Builder name: D.R. Horton
Utilities & green energy
- Electric: 220 Volts in Kitchen, 220 Volts in Laundry
- Sewer: Public Sewer
- Water: Water District
- Utilities for property: Cable Available, Cable Connected, Public, Sewer Connected, Internet Available, Underground Utilities
Community & HOA
Community
- Subdivision: Trestle
Location
- Region: Waterford
Financial & listing details
- Price per square foot: $310/sqft
- Tax assessed value: $147,900
- Price range: $419.5K - $419.5K
- Date on market: 5/21/2026
- Road surface type: Asphalt, Paved
Estimated market value
$419,000
$398,000 - $440,000
$2,268/mo
Price history
| Date | Event | Price |
|---|---|---|
| 6/7/2026 | Pending sale | $419,490$310/sqft |
Source: MetroList Services of CA #226064818 Report a problem | ||
| 6/4/2026 | Listing removed | $419,490$310/sqft |
Source: MetroList Services of CA #226064818 Report a problem | ||
| 5/21/2026 | Listed for sale | $419,490$310/sqft |
Source: MetroList Services of CA #226064818 Report a problem | ||
Public tax history
| Year | Property taxes | Tax assessment |
|---|---|---|
| 2026 | -- | $147,900 |
Find assessor info on the county website
Monthly payment
Est. payment
Payment breakdown
Explore the cost of this home by adjusting the details. Changes won't be saved.Climate risks
Neighborhood: 95386
Nearby schools
GreatSchools rating
- 4/10Richard M. Moon Primary SchoolGrades: K-3Distance: 1.1 mi
- 8/10Waterford Junior High SchoolGrades: 7-8Distance: 0.3 mi
- 6/10Waterford High SchoolGrades: 9-12Distance: 1.3 mi
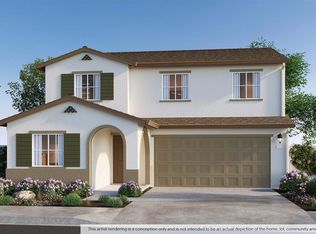
- $524,7005 bd3 ba2.3k sqft13152 Enid Dr, Waterford, CA 95386Off Market
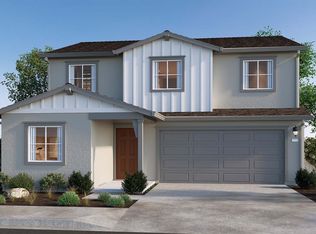
- $511,8004 bd3 ba2k sqft600 Amber Dr, Waterford, CA 95386Off Market
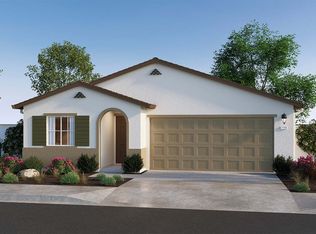
- $414,5003 bd2 ba1.3k sqft601 Amber Dr, Waterford, CA 95386Sold
- $533,3005 bd3 ba2.3k sqft602 Amber Dr, Waterford, CA 95386Off Market

- from $500,4904 bd3 ba2k sqftRockaway Plan, Trestle, Waterford, CA 95386New Construction
- from $521,4905 bd3 ba2.3k sqftMontara Plan, Trestle, Waterford, CA 95386New Construction
- $523,9004 bd3 ba2k sqft604 Amber Dr, Waterford, CA 95386Off Market
- $499,4904 bd3 ba2k sqft13163 Enid Dr, Waterford, CA 95386Sold
- $534,2004 bd3 ba2k sqft13169 Enid Dr, Waterford, CA 95386Off Market
A local agent can set up tours, give advice and negotiate with sellers.
Similar homes
- $467,5003 bd2 ba1.5k sqft12801 Bonnie Brae Ave, Waterford, CA 95386For Sale
 MLS ID #226103314, Stephanie Owens. MetroList Services of CA
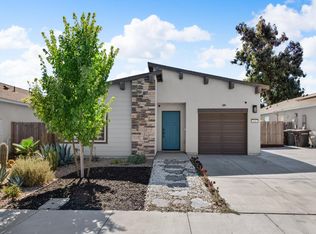
 - $449,9993 bd2 ba1.3k sqft449 Stein Way, Waterford, CA 95386For Sale
 MLS ID #226094760, Nelia Tabasa. MetroList Services of CA
 - $370,0003 bd2 ba1k sqft225 Church St, Waterford, CA 95386For Sale
 MLS ID #226054053, Lana Miranda. MetroList Services of CA
 - $434,9992 bd2 ba1k sqft405 Santa Barbara Ave, Modesto, CA 95354For Sale
 MLS ID #226107761, Yaritza Pereda Felix. MetroList Services of CA
 - $449,9953 bd2 ba1.2k sqft421 Laurel Ave, Modesto, CA 95351For SaleMLS ID #226106858, Carlos Gutierrez. MetroList Services of CA
- $455,0003 bd2 ba1.3k sqft300 Lewis St, Turlock, CA 95380For SaleMLS ID #226106175, Nadia Zavala. MetroList Services of CA
- $425,0003 bd1 ba1k sqft2108 O'Farrell Ave, Modesto, CA 95350For SaleMLS ID #226107159, Christin Dobbins. MetroList Services of CA
- $420,0003 bd2 ba1.3k sqft1020 Alpha Rd, Turlock, CA 95380For SaleMLS ID #226101599, Rachael Epps. MetroList Services of CA
- $415,0003 bd2 ba1.1k sqft764 River Ave, Oakdale, CA 95361For SaleMLS ID #226078490, Tricia Riccardi. MetroList Services of CA
- $420,0003 bd2 ba1.1k sqft1437 Entrada Way, Modesto, CA 95355For SaleMLS ID #226086802, Marvin Hooker. MetroList Services of CA
- $441,0773 bd3 ba1.5k sqft462 Quarto Dr, Turlock, CA 95380New ConstructionMLS ID #226086935, Ryan Nickell. MetroList Services of CA
- $450,0003 bd3 ba1.7k sqft3908 Wichita Way, Modesto, CA 95357For SaleMLS ID #226090474, Joshua Reeve. MetroList Services of CA
- $438,9993 bd2 ba1.1k sqft4808 Corona Way, Denair, CA 95316For SaleMLS ID #226079298, Mariam Shimrado-Ramirez. MetroList Services of CA
- $435,0003 bd2 ba1k sqft3848 Prince George Ln, Riverbank, CA 95367For SaleMLS ID #226095393, Belinda Del Real. MetroList Services of CA
- $440,0003 bd2 ba1.3k sqft1000 Hawthorne Ave, Modesto, CA 95350For SaleMLS ID #226082717, Aldair Lima Partida. MetroList Services of CA
- $489,4904 bd3 ba1.8k sqft4325 E Merle Ave, Modesto, CA 95355New ConstructionMetroList Services of CA
- $475,0003 bd3 ba1.5k sqft2025 Hearthstone Ln, Modesto, CA 95355For SaleMLS ID #226102540, Eddie Sanchez. MetroList Services of CA
- $410,0002 bd1 ba1k sqft442 Coleman Ct, Modesto, CA 95354For SaleMLS ID #226084528, Jaci Tidmarsh. MetroList Services of CA
- $399,9992 bd2 ba896 sqft309 San Juan Dr, Modesto, CA 95354For SaleMLS ID #226084839, Estrella Castro. MetroList Services of CA
- $490,0004 bd3 ba1.8k sqft643 E Springer Dr, Turlock, CA 95382For SaleMLS ID #ML82052973, Brandon Hom. MLSListings Inc
Local buyer's agents are ready to help
