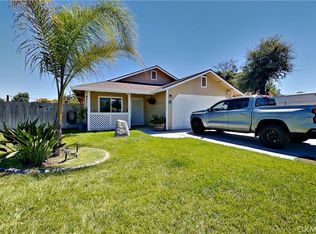
Welcome to this charming, better-than-new, Modern smart home! Meticulously maintained and thoughtfully upgraded, this 3 bedrooms and 2 full baths home blends comfort, convenience, and added value throughout. The spacious kitchen features granite countertops, center island, pantry closet, and ample storage, making it perfect for both everyday living and entertaining. Enjoy the benefits of seller-owned solar system, helping to reduce energy costs. For added convenience, the refrigerator, washer, and dryer are included with the sale. Outside, the sellers have made valuable improvements including an expanded driveway with additional parking, and added concrete along the side and backyard for more usable and low maintenance space. Step outside and appreciate the privacy of having no rear neighbors, creating a peaceful backyard setting to relax and unwind. Ideally located near local schools, this home is just minutes from the middle school and high school, and within walking distance to the elementary school. With seller-owned solar system, expanded parking, finished outdoor spaces, smart-home features, included appliances, and thoughtful upgrades, this property is a fantastic opportunity you won't want to miss. Don't miss your chance to make 449 Stein Way your new home!
Active
$458,999
449 Stein Way, Waterford, CA 95386
3beds
1,348sqft
:
Get pre-qualified$2,984/mo
Single Family Residence
Built in 2022
4,508 Square Feet Lot
$455,900 Zestimate®
$341/sqft
$-- HOA
What's special
Center islandThoughtful upgradesGranite countertopsFinished outdoor spacesAmple storageSmart-home featuresSpacious kitchen
- 14 days |
- 422 |
- 16 |
Zillow last checked:
Listing updated:
Listed by:
Nelia Tabasa DRE #01426992 209-815-5888,
Coldwell Banker Valley Central
Source: MetroList Services of CA,MLS#: 226094760Originating MLS: MetroList Services, Inc.
Facts & features
Interior
Bedrooms & bathrooms
- Bedrooms: 3
- Bathrooms: 2
- Full bathrooms: 2
Rooms
- Room types: Great Room, Kitchen, Laundry
Primary bathroom
- Features: Shower Stall(s), Double Vanity, Walk-In Closet(s)
Dining room
- Features: Breakfast Nook, Dining/Family Combo
Kitchen
- Features: Pantry Closet, Quartz Counter, Kitchen Island
Heating
- Central
Cooling
- Central Air
Appliances
- Included: Free-Standing Gas Range, Dishwasher, Disposal, Microwave, Dryer, Washer
- Laundry: Laundry Room
Features
- Flooring: Carpet, Tile
- Has fireplace: No
Interior area
- Total structure area: 0
- Total interior livable area: 1,348 sqft
Property
Parking
- Total spaces: 2
- Parking features: Attached, Garage Faces Front
- Attached garage spaces: 2
Features
- Fencing: Back Yard,Fenced
Lot
- Size: 4,508 Square Feet
- Features: Curb(s)/Gutter(s), Street Lights, Landscape Front
Details
- Parcel number: 080072038000
- Zoning: R1
- Special conditions: Standard
Construction
Type & style
- Home type: SingleFamily
- Architectural style: Mid-Century
- Property subtype: Single Family Residence
Materials
- Stucco, Frame
- Foundation: Slab
- Roof: Composition
Condition
- Year built: 2022
Details
- Builder name: D. R. Horton
Utilities & green energy
- Electric: 220 Volts
- Sewer: Public Sewer
- Water: Public
- Utilities for property: Public, Solar
Green energy
- Energy generation: Solar
Community & HOA
Community
- Subdivision: Edgewater
Location
- Region: Waterford
Financial & listing details
- Price per square foot: $341/sqft
- Tax assessed value: $426,552
- Annual tax amount: $5,221
- Price range: $459K - $459K
- Date on market: 7/27/2026
Estimated market value
$455,900
$433,000 - $479,000
$2,554/mo
Price history
| Date | Event | Price |
|---|---|---|
| 7/27/2026 | Listed for sale | $458,999$341/sqft |
Source: MetroList Services of CA #226094760 Report a problem | ||
Public tax history
| Year | Property taxes | Tax assessment |
|---|---|---|
| 2025 | $5,221 +1.8% | $426,552 +2% |
| 2024 | $5,130 +2.5% | $418,189 +2% |
| 2023 | $5,005 +201.3% | $409,990 +306.7% |
| 2022 | $1,661 | $100,800 |
Find assessor info on the county website
Monthly payment
Est. payment
Payment breakdown
Explore the cost of this home by adjusting the details. Changes won't be saved.Climate risks
Neighborhood: 95386
Nearby schools
GreatSchools rating
- 4/10Richard M. Moon Primary SchoolGrades: K-3Distance: 0.2 mi
- 8/10Waterford Junior High SchoolGrades: 7-8Distance: 0.7 mi
- 6/10Waterford High SchoolGrades: 9-12Distance: 0.5 mi
- $434,8003 bd2 ba1.3k sqft437 Stein Way, Waterford, CA 95386Off Market
- $521,0004 bd3 ba1.8k sqft12096 Kadota Ave, Waterford, CA 95386Off Market
- $440,7003 bd2 ba1.3k sqft401 Stein Way, Waterford, CA 95386Off Market
- $444,3003 bd2 ba1.3k sqft409 Stein Way, Waterford, CA 95386Off Market
- $436,5003 bd2 ba1.3k sqft413 Stein Way, Waterford, CA 95386Off Market
- $450,0003 bd2 ba1.3k sqft433 Stein Way, Waterford, CA 95386Sold
- $444,3003 bd2 ba1.3k sqft425 Stein Way, Waterford, CA 95386Off Market
- $471,8004 bd3 ba1.7k sqft429 Stein Way, Waterford, CA 95386Off Market
A local agent can set up tours, give advice and negotiate with sellers.
Similar homes
- $469,0003 bd2 ba1.2k sqft528 D St, Waterford, CA 95386Pending
 MLS ID #MC26155793, Chris Macdonald, Keller Williams Property Team Turlock. CRMLS
 - $438,0003 bd2 ba1.2k sqft12091 Combine Ct, Waterford, CA 95386Pre-Foreclosure
- $409,4903 bd2 ba1.3k sqft13158 Enid Dr, Waterford, CA 95386New Construction
 MLS ID #226096470, Manny Bains. MetroList Services of CA
 - $415,0004 bd3 ba1.2k sqft430 Becky Way, Waterford, CA 95386For Sale
 MLS ID #226091202, Herman Bhatti. MetroList Services of CA
 - $409,0003 bd2 ba1.1k sqft12122 Washington Rd, Waterford, CA 95386For SaleMLS ID #226088916, Debbi Agresti. MetroList Services of CA
- $420,0004 bd2 ba1.4k sqft320 Clarks Mill Ave, Waterford, CA 95386For SaleMLS ID #226097329, Jessie Wiggins. MetroList Services of CA
- $379,0003 bd2 ba1.2k sqft12128 Washington Rd, Waterford, CA 95386PendingMLS ID #226085616, Jessica Spellerberg. MetroList Services of CA
- $425,0003 bd3 ba1.6k sqft422 Chaffee Ln, Waterford, CA 95386PendingMLS ID #226086548, Bethany Mendoza. MetroList Services of CA
- $370,0003 bd2 ba1k sqft225 Church St, Waterford, CA 95386For SaleMLS ID #226054053, Lana Miranda. MetroList Services of CA
- $345,0002 bd1 ba1.3k sqft125 N Appling Rd, Waterford, CA 95386For SaleMLS ID #226099359, Leslie Nelson. MetroList Services of CA
- $350,0002 bd1 ba768 sqft12821 Main St, Waterford, CA 95386For SaleMLS ID #226099379, Brandon Valadez. MetroList Services of CA
- $485,0003 bd2 ba1.4k sqft1913 Fox Glen Dr, Hughson, CA 95326For SaleMLS ID #226098822, Chad Costa. MetroList Services of CA
- $--3 bd2 ba1k sqft2917 Mission Bell Ln, Modesto, CA 95354AuctionAuction.com 2
- $415,0003 bd2 ba1.1k sqft3909 Wilkesboro Ave, Modesto, CA 95357For SaleMLS ID #226099888, Jaime Bedoy. MetroList Services of CA
- $420,0003 bd2 ba1.1k sqft867 I St, Hickman, CA 95323For SaleMLS ID #226069376, Janette Damas Acosta. MetroList Services of CA
- $479,4904 bd3 ba1.8k sqft1924 Cecil Ridge Dr, Modesto, CA 95355New ConstructionMetroList Services of CA
- $450,0003 bd2 ba1k sqft4613 Brandi Way, Denair, CA 95316PendingMLS ID #226091536, Jessica Silveira Toste. MetroList Services of CA
- $465,9903 bd2 ba1.6k sqft1533 Apiary Way, Hughson, CA 95326New ConstructionMLS ID #226076495, Lisa Celestino. MetroList Services of CA
- $--3 bd3 ba1.9k sqft2560 Snowy Egret St, Modesto, CA 95355AuctionXome
- $369,9003 bd2 ba1.1k sqft337 C St, Empire, CA 95319For SaleMLS ID #226099063, Ruth Morey. MetroList Services of CA
Local buyer's agents are ready to help
