Welcome to this charming 3-bedroom, 2-bath home in Hughson! With 1,430 square feet of well-maintained living space, this ranch-style home offers a comfortable layout that's perfect for everyday living. The kitchen flows right into the living room/dining room, making it easy to cook, relax, or spend time with family and friends. It features stainless steel appliances, a peninsula for extra seating and prep space, and a built-in microwave. The cozy living room is centered around a double sided fireplace, creating a warm and inviting space to unwind. Step outside to a private backyard with a patio that's great for BBQs, relaxing, or enjoying the outdoors. If you're looking for a move-in-ready home in a great Hughson location, this one is definitely worth a look!
Active
$485,000
1913 Fox Glen Dr, Hughson, CA 95326
3beds
1,430sqft
:
Get pre-qualified$3,154/mo
Single Family Residence
Built in 1990
6,599 Square Feet Lot
$481,600 Zestimate®
$339/sqft
$-- HOA
What's special
Double sided fireplaceStainless steel appliancesBuilt-in microwave
- 7 days |
- 909 |
- 61 |
Likely to sell faster than
Zillow last checked:
Listing updated:
Listed by:
Chad Costa DRE #01232905 209-527-2525,
RE/MAX Executive
Source: MetroList Services of CA,MLS#: 226098822Originating MLS: MetroList Services, Inc.
Facts & features
Interior
Bedrooms & bathrooms
- Bedrooms: 3
- Bathrooms: 2
- Full bathrooms: 2
Dining room
- Features: Formal Area
Kitchen
- Features: Quartz Counter
Heating
- Central
Cooling
- Ceiling Fan(s), Central Air
Appliances
- Included: Dishwasher, Microwave, Free-Standing Electric Range
- Laundry: Hookups Only
Features
- Flooring: Laminate
- Number of fireplaces: 1
- Fireplace features: Brick, Dining Room, Double Sided, Family Room
Interior area
- Total structure area: 0
- Total interior livable area: 1,430 sqft
Property
Parking
- Total spaces: 2
- Parking features: Attached, Garage Faces Front
- Attached garage spaces: 2
Features
- Fencing: Back Yard
Lot
- Size: 6,599 Square Feet
- Features: Sprinklers In Front, Landscape Back, Landscape Front
Details
- Parcel number: 018077013000
- Zoning: R1
- Special conditions: Standard
Construction
Type & style
- Home type: SingleFamily
- Architectural style: Ranch
- Property subtype: Single Family Residence
Materials
- Stucco, Frame, Wood
- Foundation: Slab
- Roof: Composition
Condition
- Year built: 1990
Utilities & green energy
- Electric: 220 Volts
- Sewer: Public Sewer
- Water: Public
- Utilities for property: Public, Sewer In & Connected
Community & HOA
Location
- Region: Hughson
Financial & listing details
- Price per square foot: $339/sqft
- Tax assessed value: $340,228
- Annual tax amount: $3,853
- Price range: $485K - $485K
- Date on market: 8/5/2026
Estimated market value
$481,600
$458,000 - $506,000
$2,451/mo
Price history
| Date | Event | Price |
|---|---|---|
| 8/5/2026 | Listed for sale | $485,000+59%$339/sqft |
Source: MetroList Services of CA #226098822 Report a problem | ||
| 5/21/2019 | Sold | $305,000-4.4%$213/sqft |
Source: MetroList Services of CA #18076688 Report a problem | ||
| 4/7/2019 | Pending sale | $319,000$223/sqft |
Source: CENTURY 21 MM #18076688 Report a problem | ||
| 1/29/2019 | Price change | $319,000-2.6%$223/sqft |
Source: CENTURY 21 MM #18076688 Report a problem | ||
| 11/11/2018 | Listed for sale | $327,500+166.3%$229/sqft |
Source: Century 21 MM #18076688 Report a problem | ||
| 10/31/1997 | Sold | $123,000$86/sqft |
Source: Public Record Report a problem | ||
Public tax history
| Year | Property taxes | Tax assessment |
|---|---|---|
| 2025 | $3,853 +6.6% | $340,228 +2% |
| 2024 | $3,615 +2.4% | $333,558 +2% |
| 2023 | $3,530 +1.6% | $327,019 +2% |
| 2022 | $3,474 +2% | $320,607 +2% |
| 2021 | $3,407 +1.5% | $314,322 +1% |
| 2020 | $3,356 +75.6% | $311,100 +84.2% |
| 2019 | $1,911 +3.4% | $168,891 +2% |
| 2018 | $1,848 -0.8% | $165,581 +2% |
| 2017 | $1,863 +10.7% | $162,335 +2% |
| 2016 | $1,684 +1.7% | $159,153 +1.5% |
| 2015 | $1,655 +1.4% | $156,764 +2% |
| 2014 | $1,632 | $153,694 +11% |
| 2012 | -- | $138,500 |
| 2011 | -- | $138,500 -5.1% |
| 2010 | -- | $145,964 -0.2% |
| 2009 | -- | $146,310 +2% |
| 2008 | -- | $143,442 +2% |
| 2007 | -- | $140,630 +2% |
| 2006 | -- | $137,874 +2% |
| 2005 | -- | $135,172 +2% |
| 2004 | $1,317 -0.9% | $132,523 +1.9% |
| 2003 | $1,328 | $130,095 +2% |
| 2002 | -- | $127,544 +2% |
| 2001 | $1,281 +1.9% | $125,043 +2% |
| 2000 | $1,257 | $122,591 |
Find assessor info on the county website
Monthly payment
Est. payment
Payment breakdown
Explore the cost of this home by adjusting the details. Changes won't be saved.Climate risks
Neighborhood: 95326
Nearby schools
GreatSchools rating
- 5/10Fox Road Elementary SchoolGrades: 4-5Distance: 0.2 mi
- 7/10Emilie J. Ross Middle SchoolGrades: 6-8Distance: 0.1 mi
- 6/10Hughson High SchoolGrades: 9-12Distance: 0.5 mi
- $495,9003 bd2 ba1.4k sqft1909 Fox Glen Dr, Hughson, CA 95326Off Market

- $500,0004 bd2 ba1.7k sqft1917 Fox Glen Dr, Hughson, CA 95326Sold
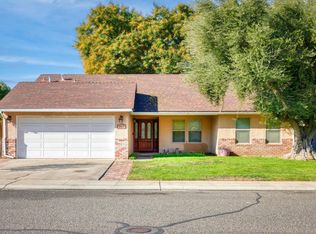
- $452,3003 bd2 ba1.3k sqft1905 Fox Glen Dr, Hughson, CA 95326Off Market
- $400,0003 bd2 ba1.3k sqft1921 Fox Glen Dr, Hughson, CA 95326Sold
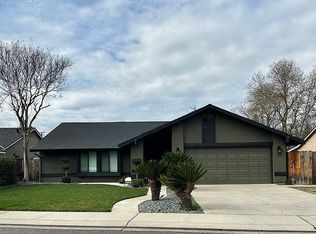
- $485,0003 bd2 ba1.4k sqft7501 Vixen Ct, Hughson, CA 95326Sold
- $474,8003 bd2 ba1.4k sqft7500 Vixen Ct, Hughson, CA 95326Off Market
- $475,7003 bd1 ba1.5k sqft7431 Fox Rd, Hughson, CA 95326Off Market
- $531,8003 bd2 ba1.7k sqft1901 Fox Glen Dr, Hughson, CA 95326Off Market
A local agent can set up tours, give advice and negotiate with sellers.
Similar homes
- $535,4003 bd2 ba1.5k sqft1704 Nutshell Ct, Hughson, CA 95326Off Market
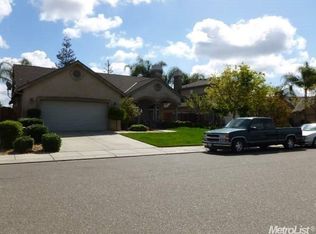
- $489,9013 bd2 ba1.5k sqft3513 Havenwood Way, Ceres, CA 95307For Sale
 MLS ID #226101224, Jairo Gonzalez. MetroList Services of CA
 - $489,0003 bd2 ba1.6k sqft1696 Firebrite Ct, Hughson, CA 95326For Sale
 MLS ID #226062719, Alison Hull. MetroList Services of CA
 - $495,0003 bd3 ba2.1k sqft3531 Fallview Ave, Ceres, CA 95307For Sale
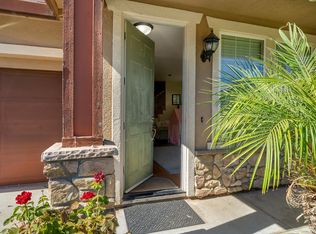 MLS ID #226097369, Karen Bhatti. MetroList Services of CA
 - $540,0004 bd2 ba1.7k sqft3861 Supreme Ct, Turlock, CA 95382For SaleMLS ID #226100639, Rachael Epps. MetroList Services of CA
- $478,9963 bd2 ba1.5k sqft2205 Perth Dr, Modesto, CA 95355For SaleMLS ID #226097822, Lydia Martinez-Linares. MetroList Services of CA
- $510,0004 bd2 ba1.7k sqft812 Sylvan Meadows Dr, Modesto, CA 95356For SaleMLS ID #226099613, Jessica Barrios. MetroList Services of CA
- $465,0003 bd2 ba1.2k sqft2140 Claymont Dr, Modesto, CA 95350For SaleMLS ID #226099488, Tracie Eddings. MetroList Services of CA
- $465,0003 bd3 ba1.6k sqft2501 Merle Ave, Modesto, CA 95355For SaleMLS ID #226096618, Andrew Cervantes. MetroList Services of CA
- $459,9003 bd2 ba1.4k sqft3808 Georgeann Pl, Ceres, CA 95307For SaleMLS ID #226081539, Alberto Mejia. MetroList Services of CA
- $369,9003 bd2 ba1.1k sqft337 C St, Empire, CA 95319For SaleMLS ID #226099063, Ruth Morey. MetroList Services of CA
- $500,0004 bd3 ba2k sqft3228 Kathy Ave, Modesto, CA 95355For SaleMLS ID #226096552, Aaron Lewis. MetroList Services of CA
- $480,0003 bd2 ba1.4k sqft450 Arboles Way, Oakdale, CA 95361For SaleMLS ID #226092645, Amy Thomas. MetroList Services of CA
- $488,8003 bd3 ba1.2k sqft1816 Manzanita Dr, Modesto, CA 95355For SaleMLS ID #226076462, Celeste Zupancic. MetroList Services of CA
- $508,9004 bd3 ba2k sqft2300 Senimi Cir, Ceres, CA 95307For SaleMLS ID #226076299, Ana Pereyra. MetroList Services of CA
- $470,0003 bd2 ba1.3k sqft1032 Hawthorne Ave, Modesto, CA 95350For SaleMLS ID #226090188, Lorraine Cardoza. MetroList Services of CA
- $539,0003 bd2 ba1.8k sqft2421 Acorn Ln, Ceres, CA 95307For SaleMLS ID #226095091, Mark Helfer. MetroList Services of CA
- $510,0003 bd2 ba1.3k sqft556 Del Rio Cir, Oakdale, CA 95361For SaleMLS ID #226094843, Danielle Sanders. MetroList Services of CA
- $445,0003 bd2 ba1.2k sqft5209 Cottage Ln, Salida, CA 95368For SaleMLS ID #226098659, Debra Cole. MetroList Services of CA
- $499,0004 bd2 ba1.8k sqft3813 Tumbleweed Ct, Modesto, CA 95355For SaleMLS ID #226086550, Sergio Garcia. MetroList Services of CA
Local buyer's agents are ready to help
