MUST SEE! Bring your pickiest buyers. Did you say LOTS of SECURE parking, vehicle/boat/trailer storage and RV hookups? Spectacular energy-efficient, fully-appointed home in Waterford newly built in 2018. 3BR/2BA with great floorplan. Front covered porch with recessed LED lighting. Upgraded entry door with glass accent and steel security door. Living room with plenty of natural light, ceiling fan, and recessed LED lighting. Kitchen features upgraded cabinets with designer handles, granite slab countertops, S/S sink, upgraded S/S faucet, S/S dishwasher, S/S gas range/oven, built-in S/S microwave, recessed LED lighting, and adjacent dining area features a glass slider to backyard patio area. Spacious extra-wide hallway with recessed LED lighting, and large linen closet first leads to the custom rolling barn door entry to the indoor laundry room featuring custom built-in cabinets, built-in shelves, and LED lighting. Primary bedroom features a custom recessed ceiling with integrated recessed LED lighting, ceiling fan, and large lighted walk-in closet with custom rolling barn door. Primary bathroom features an upgraded vanity cabinet with designer hardware, dual vanity sinks, upgraded vanity faucets and fixtures, and shower featuring glass doors and window. Hall bathroom features an upgraded vanity cabinet with designer hardware, upgraded vanity faucet and fixtures, and tub/shower featuring glass doors. The 2 good-sized guest bedrooms both feature two windows for plenty of natural light, LED lighted walk-in closets, and ceiling fans. Interior living area and bathroom flooring is all wood-look tile plank flooring, and bedrooms are carpet. Fully-finished 2-car garage with LED lighting, Wi-Fi door opener, tankless water heater, and plywood flooring at storage area above. Other features include fresh interior/exterior paint, motion-sensing lights/cameras, built-in interior ceiling fire sprinklers, new paver patio, fresh landscaping, new perimeter concrete walkways and extra wide driveway, new sprinkler/drip system, 8x12 insulated shed with workbench, SECURE parking area with access via commercial steel rolling gate has RV hook-up/storage with sewer-water-cleanout-220V, large lighted 20x30 carport, lighted 12x30 carport, new perimeter fencing, and awesome 45x9 steel storage with finished interior with lighting and side roll-up door. Perfect for buyers with large service trucks, cars, materials, supplies, or trailers. Close to schools, parks, dining, and shopping!
Pending
Listed by: Keller Williams Property Team Turlock • Chris Macdonald • Contact: 209-410-9650
$469,000
528 D St, Waterford, CA 95386
3beds
1,295sqft
:
Get pre-qualified$3,050/mo
Single Family Residence
Built in 2018
9,500 Square Feet Lot
$466,000 Zestimate®
$362/sqft
$-- HOA
What's special
- 13 days |
- 638 |
- 15 |
Likely to sell faster than
Zillow last checked:
Listing updated:
Listed by:
Chris Macdonald DRE #01945870 209-410-9650,
Keller Williams Property Team Turlock
Source: CRMLS,MLS#: MC26155793 Originating MLS: California Regional MLS
Originating MLS: California Regional MLSFacts & features
Interior
Bedrooms & bathrooms
- Bedrooms: 3
- Bathrooms: 2
- Full bathrooms: 2
- Main level bathrooms: 2
- Main level bedrooms: 3
Rooms
- Room types: Entry/Foyer, Kitchen, Laundry, Living Room, Primary Bathroom, Primary Bedroom, Other
Bathroom
- Features: Bathroom Exhaust Fan, Dual Sinks, Low Flow Plumbing Fixtures, Separate Shower, Tub Shower, Vanity
Kitchen
- Features: Granite Counters
Other
- Features: Walk-In Closet(s)
Heating
- Central, Natural Gas
Cooling
- Central Air, Electric, High Efficiency, Whole House Fan
Appliances
- Included: Dishwasher, Electric Range, Disposal, Gas Range, Gas Water Heater, High Efficiency Water Heater, Microwave, Tankless Water Heater, Water To Refrigerator, Water Heater
- Laundry: Washer Hookup, Electric Dryer Hookup, Inside, Laundry Room
Features
- Ceiling Fan(s), Eat-in Kitchen, Granite Counters, Country Kitchen, Recessed Lighting, Storage, Walk-In Closet(s)
- Flooring: Carpet, Tile
- Doors: Mirrored Closet Door(s), Panel Doors, Sliding Doors
- Windows: Double Pane Windows, Low-Emissivity Windows, Screens
- Has fireplace: No
- Fireplace features: None
- Common walls with other units/homes: No Common Walls
Interior area
- Total interior livable area: 1,295 sqft
Video & virtual tour
Property
Parking
- Total spaces: 15
- Parking features: Boat, Concrete, Carport, Detached Carport, Driveway, Garage Faces Front, Gravel, Oversized, RV Hook-Ups, RV Gated, RV Access/Parking, Storage
- Attached garage spaces: 2
- Carport spaces: 3
- Covered spaces: 5
- Uncovered spaces: 10
Features
- Levels: One
- Stories: 1
- Entry location: Ground Level
- Patio & porch: Rear Porch, Concrete, Front Porch, Open, Patio
- Exterior features: Lighting, Rain Gutters
- Pool features: None
- Spa features: None
- Fencing: Cross Fenced,Excellent Condition,Security,See Remarks,Wood
- Has view: Yes
- View description: Neighborhood
Lot
- Size: 9,500 Square Feet
- Features: Back Yard, Corner Lot, Drip Irrigation/Bubblers, Front Yard, Sprinklers In Rear, Sprinklers In Front, Lawn, Landscaped, Near Park, Near Public Transit, Rectangular Lot, Sprinklers Timer, Sprinkler System, Street Level
Details
- Additional structures: Shed(s), Storage
- Parcel number: 134010065000
- Special conditions: Standard
Construction
Type & style
- Home type: SingleFamily
- Architectural style: Contemporary,Mediterranean
- Property subtype: Single Family Residence
Materials
- Frame, Stucco, Wood Siding
- Foundation: Slab
- Roof: Composition
Condition
- Turnkey
- New construction: No
- Year built: 2018
Utilities & green energy
- Electric: 220 Volts Other, 220 Volts in Kitchen, 220 Volts in Laundry, See Remarks
- Sewer: Public Sewer
- Water: Public
- Utilities for property: Cable Connected, Electricity Connected, Natural Gas Connected, Phone Available, Sewer Connected, Water Connected
Community & HOA
Community
- Features: Curbs, Gutter(s), Street Lights, Sidewalks, Park
- Security: Security System, Carbon Monoxide Detector(s), Fire Sprinkler System, Smoke Detector(s), Security Lights
Location
- Region: Waterford
Financial & listing details
- Price per square foot: $362/sqft
- Tax assessed value: $418,200
- Annual tax amount: $4,705
- Date on market: 7/16/2026
- Cumulative days on market: 13 days
- Listing terms: Cash,Conventional,FHA,Submit
- Road surface type: Gravel
Estimated market value
$466,000
$443,000 - $489,000
$2,153/mo
Price history
| Date | Event | Price |
|---|---|---|
| 7/24/2026 | Pending sale | $469,000$362/sqft |
Source: MetroList Services of CA #226090111 Report a problem | ||
| 7/16/2026 | Listed for sale | $469,000+14.4%$362/sqft |
Source: MetroList Services of CA #226090111 Report a problem | ||
| 5/22/2024 | Sold | $410,000+34%$317/sqft |
Source: Public Record Report a problem | ||
| 1/9/2020 | Sold | $306,000+2.3%$236/sqft |
Source: MetroList Services of CA #19070610 Report a problem | ||
| 12/9/2019 | Pending sale | $299,000$231/sqft |
Source: Joslin Real Estate #19070610 Report a problem | ||
| 10/21/2019 | Listed for sale | $299,000$231/sqft |
Source: Joslin Real Estate #19070610 Report a problem | ||
| 10/18/2019 | Pending sale | $299,000$231/sqft |
Source: Joslin Real Estate #19070610 Report a problem | ||
| 10/10/2019 | Listed for sale | $299,000+406.8%$231/sqft |
Source: Joslin Real Estate #19070610 Report a problem | ||
| 1/11/2010 | Sold | $59,000-50.1%$46/sqft |
Source: MetroList Services of CA #90075118 Report a problem | ||
| 11/21/2008 | Sold | $118,352+403.6%$91/sqft |
Source: Public Record Report a problem | ||
| 5/12/1995 | Sold | $23,500$18/sqft |
Source: Public Record Report a problem | ||
Public tax history
| Year | Property taxes | Tax assessment |
|---|---|---|
| 2025 | $4,705 +26.4% | $418,200 +27.5% |
| 2024 | $3,723 +2.4% | $328,090 +2% |
| 2023 | $3,636 +1.4% | $321,657 +2% |
| 2022 | $3,584 +0% | $315,351 +2% |
| 2021 | $3,582 +76% | $309,169 +78.8% |
| 2020 | $2,036 +77.1% | $172,914 +403.6% |
| 2019 | $1,149 +147.5% | $34,333 +2% |
| 2018 | $464 +2.1% | $33,660 +2% |
| 2017 | $455 | $33,000 |
Find assessor info on the county website
Monthly payment
Est. payment
Payment breakdown
Explore the cost of this home by adjusting the details. Changes won't be saved.Climate risks
Neighborhood: 95386
Nearby schools
GreatSchools rating
- 4/10Richard M. Moon Primary SchoolGrades: K-3Distance: 0.7 mi
- 8/10Waterford Junior High SchoolGrades: 7-8Distance: 0.3 mi
- 6/10Waterford High SchoolGrades: 9-12Distance: 1 mi
- $--9,500.436 Square Feet12604 Summers St, Waterford, CA 95386Off Market
- $279,3002 bd1 ba680 sqft524 D St, Waterford, CA 95386Off Market
- $319,9001 bd1 ba648 sqft520 D St, Waterford, CA 95386For Sale

- $337,9002 bd1 ba816 sqft516 D St, Waterford, CA 95386Off Market
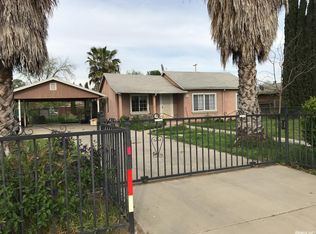
- $342,9003 bd2 ba920 sqft529 C St, Waterford, CA 95386Off Market
- $394,1003 bd2 ba1.2k sqft521 C St, Waterford, CA 95386Off Market
- $331,7002 bd1 ba918 sqft512 D St, Waterford, CA 95386Off Market
- $404,8004 bd2 ba1.4k sqft529 D St, Waterford, CA 95386Off Market
A local agent can set up tours, give advice and negotiate with sellers.
Similar homes
- $458,9993 bd2 ba1.3k sqft449 Stein Way, Waterford, CA 95386For Sale
 MLS ID #226094760, Nelia Tabasa. MetroList Services of CA
 - $--3 bd2 ba1.2k sqft12091 Combine Ct, Waterford, CA 95386Auction
 Auction.com 2
 - $399,9993 bd2 ba1.2k sqft12760 Quicksilver St, Waterford, CA 95386For Sale
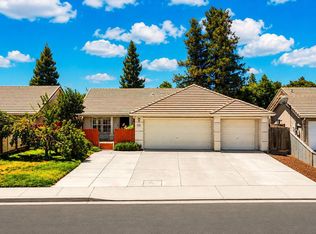 MLS ID #226094102, Renee Ledbetter. MetroList Services of CA
 - $--3 bd1 ba1k sqft559 D St, Waterford, CA 95386Auction
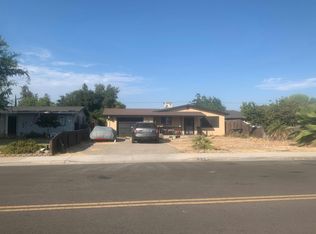 Auction.com 1
 - $449,0003 bd2 ba1.5k sqft12936 Yosemite Blvd, Waterford, CA 95386For SaleMLS ID #226056099, Michael Madruga. MetroList Services of CA
- $415,0004 bd3 ba1.2k sqft430 Becky Way, Waterford, CA 95386For SaleMLS ID #226091202, Herman Bhatti. MetroList Services of CA
- $409,0003 bd2 ba1.1k sqft12122 Washington Rd, Waterford, CA 95386For SaleMLS ID #226088916, Debbi Agresti. MetroList Services of CA
- $399,9003 bd2 ba1.6k sqft428 N Western Ave, Waterford, CA 95386For SaleMLS ID #226079251, Joshua Reeve. MetroList Services of CA
- $379,9993 bd2 ba1k sqft225 Church St, Waterford, CA 95386For SaleMLS ID #226054053, Lana Miranda. MetroList Services of CA
- $399,0003 bd2 ba1.2k sqft12128 Washington Rd, Waterford, CA 95386For SaleMLS ID #226085616, Jessica Spellerberg. MetroList Services of CA
- $420,0003 bd2 ba1.1k sqft867 I St, Hickman, CA 95323For SaleMLS ID #226069376, Janette Damas Acosta. MetroList Services of CA
- $439,9003 bd2 ba1.1k sqft3492 Gerald Ct, Turlock, CA 95382For SaleMLS ID #226095042, Emil Soleyman. MetroList Services of CA
- $319,9001 bd1 ba648 sqft520 D St, Waterford, CA 95386For SaleMLS ID #226073820, Teresa Barragan. MetroList Services of CA
- $449,9003 bd2 ba1.1k sqft4204 Wilder Way, Denair, CA 95316For SaleMLS ID #226094807, Roman Perez. MetroList Services of CA
- $499,9003 bd3 ba1.8k sqft3712 Springcreek Dr, Modesto, CA 95355For SaleMLS ID #226094437, Kylie Souza. MetroList Services of CA
- $447,0004 bd2 ba1.5k sqft572 Pedersen Rd, Oakdale, CA 95361For SaleMLS ID #226094686, Sherry Kupper. MetroList Services of CA
- $480,0003 bd2 ba1.4k sqft450 Arboles Way, Oakdale, CA 95361For SaleMLS ID #226092645, Amy Thomas. MetroList Services of CA
- $465,9903 bd2 ba1.6k sqft1533 Apiary Way, Hughson, CA 95326New ConstructionMLS ID #226076495, Lisa Celestino. MetroList Services of CA
- $--4 bd3 ba1.6k sqft544 Codington Way, Modesto, CA 95357AuctionAuction.com 2
- $529,9903 bd2 ba1.5k sqft2604 Red Tail Hawk Rd, Modesto, CA 95357New ConstructionMLS ID #226091453, Lisa Celestino. MetroList Services of CA
Local buyer's agents are ready to help
