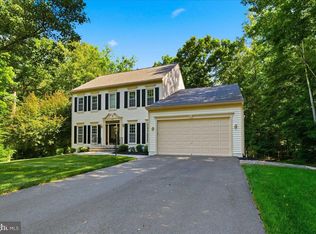
Welcome to this stately brick front colonial single family house in Meadowbrook Woods, a highly sought-after community in the Colgan High, Benton middle, and Marshall Elementary School District. Step into this beautifully updated home where thoughtful renovations and timeless details come together to create an exceptional living experience. This property offers 4,304 sq ft of finished living space. The inviting main level is anchored by a spacious living room with elegant crown molding and a formal dining room accented by both chair rail and crown molding. The gourmet kitchen, with an oversized kitchen island, renovated in 2022, offers a stylish space for both everyday meals and entertaining. A warm family room with a gas fireplace provides the perfect place to gather, while a private home office ensures convenience for work or study. A powder room, renovated in 2023, completes this level. The property offers two laundry areas (garage and lower level). Retreat upstairs to the expansive primary suite, featuring a vaulted ceiling, a sitting area, and a luxurious en-suite bath fully renovated in 2023. Enjoy the new master bedroom waking closet. Three additional bedrooms and two more full bathrooms—each renovated in 2023—provide ample comfort and flexibility for family and guests. The fully finished, walkout lower level is built for entertaining—complete with a custom bar, game area, TV room, and double doors that open to the beautifully landscaped backyard. This level completed in 2024, offers incredible versatility with two legal bedrooms, a spacious play area, and a full bath. Entertain with ease at the full wet bar, equipped with a refrigerator, dishwasher, and sink. A laundry area adds convenience to this thoughtfully designed level. This level also features a formal dining area and extra space that can accommodate a gym or an extra living space. This home has been enhanced with major updates, including a new roof (2021), Springdale Hickory wire-brushed solid hardwood flooring throughout (2022), and new bifold and sliding patio doors (2024). Tech enthusiasts will appreciate the ceiling-mounted Ubiquiti WiFi 7 system installed in 2022, ensuring high-speed connectivity throughout the home. Blending modern renovations with classic architectural details, this home is designed to meet today’s lifestyle needs while offering a warm and inviting atmosphere. Located in Historic Manassas you are minutes to Jiffy Lube Live, Manassas regional airport,Bull Run State Park and Manassas Battlefield. With Prince William Parkway just outside the subdivision, this property offers convenient access to local amenities and delicious restaurants. Residents of Meadowbrook Woods enjoy access to the community pool, tennis courts, basketball courts and the clubhouse. The community pool is proud to showcase the amazing swim team, the Meadowbrook Makos!!
Sold for $960,000
$960,000
13162 Cuyahoga Ct, Manassas, VA 20112
6beds
4,304sqft
Single Family Residence
Built in 1997
0.46 Acres Lot
$974,500 Zestimate®
$223/sqft
$4,660 Estimated rent
Home value
$974,500
$906,000 - $1.05M
$4,660/mo
Zestimate® history
Owner options
List your home for rent
$4,660/mo
Rent Zestimate®
Find your next renter with Zillow Rental Manager. Plus, with online applications, you can quickly screen prospective tenants – for free.
$4,660/mo
Rent Zestimate®
Refinance and save
$5,942/mo
Est. payment
Refinancing to a lower rate could help reduce your monthly payments and save thousands over the life of the loan.
$5,942/mo
Est. payment
Explore your selling options
Work with a Zillow partner agent
Leverage their expertise and Zillow's premium Showcase listings to get your home seen by more buyers.
Get startedList with your own agent
Get your home in front of millions of buyers by listing it on Zillow.
Learn how to do itSell it yourself
Take full control of how buyers see your home on Zillow by listing For Sale by Owner (FSBO).
List your homeWhat's special
Private home officeGas fireplaceWarm family roomStately brick front colonialTv roomCustom barGame area
Zillow last checked:
Listing updated:
Listed by:
Giovanna Piskulich 571-606-4294,
Compass,
Listing Team: Carmen Fontecilla Group
Bought with:
Sarah Reynolds, 0225174916
Keller Williams Realty
Source: Bright MLS,MLS#: VAPW2106232
Facts & features
Interior
Bedrooms & bathrooms
- Bedrooms: 6
- Bathrooms: 5
- Full bathrooms: 4
- 1/2 bathrooms: 1
- Main level bathrooms: 1
Basement
- Area: 1220
Heating
- Central, Forced Air, Natural Gas
Cooling
- Central Air, Electric
Appliances
- Included: Gas Water Heater
- Laundry: In Basement
Features
- Basement: Connecting Stairway,Full,Finished,Exterior Entry,Rear Entrance
- Number of fireplaces: 1
Interior area
- Total structure area: 4,304
- Total interior livable area: 4,304 sqft
- Finished area above ground: 3,084
- Finished area below ground: 1,220
Property
Parking
- Total spaces: 6
- Parking features: Storage, Covered, Garage Faces Side, Garage Door Opener, Inside Entrance, Garage Faces Front, Attached, Driveway
- Attached garage spaces: 2
- Uncovered spaces: 4
Accessibility
- Accessibility features: None
Features
- Levels: Three
- Stories: 3
- Pool features: Community
Lot
- Size: 0.46 Acres
Details
- Additional structures: Above Grade, Below Grade
- Parcel number: 7892887422
- Zoning: R2
- Special conditions: Standard
Construction
Type & style
- Home type: SingleFamily
- Architectural style: Colonial
- Property subtype: Single Family Residence
Materials
- Concrete
- Foundation: Concrete Perimeter
Condition
- Excellent
- New construction: No
- Year built: 1997
Utilities & green energy
- Sewer: Public Septic, Public Sewer
- Water: Public
Community & HOA
Community
- Subdivision: Meadowbrook Woods
HOA
- Has HOA: Yes
- Amenities included: Basketball Court, Common Grounds, Meeting Room, Party Room, Picnic Area, Pool, Tennis Court(s), Tot Lots/Playground, Water/Lake Privileges
- Services included: Common Area Maintenance, Management, Pool(s), Snow Removal, Trash, Reserve Funds
- HOA fee: $88 monthly
- HOA name: MEADOWBROOK WOODS
Location
- Region: Manassas
Financial & listing details
- Price per square foot: $223/sqft
- Tax assessed value: $779,700
- Annual tax amount: $6,876
- Date on market: 10/18/2025
- Listing agreement: Exclusive Right To Sell
- Ownership: Fee Simple
Price history
| Date | Event | Price |
|---|---|---|
| 12/5/2025 | Sold | $960,000$223/sqft |
Source:  Bright MLS #VAPW2106232 Report a problem Bright MLS #VAPW2106232 Report a problem | ||
| 10/21/2025 | Contingent | $960,000$223/sqft |
Source: Bright MLS #VAPW2106232 Report a problem | ||
| 10/18/2025 | Listed for sale | $960,000+71.5%$223/sqft |
Source: Bright MLS #VAPW2106232 Report a problem | ||
| 5/28/2020 | Sold | $559,900$130/sqft |
Source: Public Record Report a problem | ||
| 5/4/2020 | Pending sale | $559,900$130/sqft |
Source: Arista Real Estate #VAPW490560 Report a problem | ||
| 4/24/2020 | Listed for sale | $559,900$130/sqft |
Source: Arista Real Estate #VAPW490560 Report a problem | ||
| 4/22/2020 | Pending sale | $559,900$130/sqft |
Source: Arista Real Estate #VAPW490560 Report a problem | ||
| 4/17/2020 | Listed for sale | $559,900+112.6%$130/sqft |
Source: Arista Real Estate #VAPW490560 Report a problem | ||
| 7/24/1997 | Sold | $263,350$61/sqft |
Source: Public Record Report a problem | ||
Public tax history
| Year | Property taxes | Tax assessment |
|---|---|---|
| 2025 | $7,645 +13.2% | $779,700 +14.8% |
| 2024 | $6,754 +0.3% | $679,100 +4.9% |
| 2023 | $6,733 +1.2% | $647,100 +9.6% |
| 2022 | $6,655 +1.4% | $590,600 +9.6% |
| 2021 | $6,565 +3.9% | $539,100 +4.8% |
| 2020 | $6,318 +106.5% | $514,200 +1.5% |
| 2019 | $3,059 -48.9% | $506,700 +2.1% |
| 2018 | $5,990 +0.2% | $496,100 +0.1% |
| 2017 | $5,978 -0.7% | $495,400 +0.2% |
| 2016 | $6,020 +1% | $494,600 +0.1% |
| 2015 | $5,959 | $494,000 +3.1% |
| 2014 | $5,959 | $479,100 +3.1% |
| 2013 | -- | $464,700 +5.6% |
| 2012 | -- | $440,200 +4.9% |
| 2010 | -- | $419,800 +4.5% |
| 2009 | -- | $401,800 -25.9% |
| 2008 | -- | $542,600 -8.9% |
| 2007 | -- | $595,900 -8.4% |
| 2006 | -- | $650,600 +24.1% |
| 2005 | -- | $524,400 +20.2% |
| 2004 | -- | $436,300 +16.3% |
| 2003 | -- | $375,000 +6.2% |
| 2002 | -- | $353,200 +16.9% |
| 2001 | -- | $302,200 |
Find assessor info on the county website
Neighborhood: 20112
Nearby homes
- $875,6004 bd3 ba2.8k sqft13166 Cuyahoga Ct, Manassas, VA 20112Off Market
- $901,6005 bd5 ba4.6k sqft13158 Cuyahoga Ct, Manassas, VA 20112Off Market

- $850,0004 bd4 ba3.9k sqft7818 Meadowgate Dr, Manassas, VA 20112Sold
- $906,8004 bd3 ba3.1k sqft13163 Cuyahoga Ct, Manassas, VA 20112Off Market
- $776,9004 bd3 ba2.4k sqft13159 Cuyahoga Ct, Manassas, VA 20112Off Market
- $835,7004 bd3 ba3k sqft13167 Cuyahoga Ct, Manassas, VA 20112Off Market
- $985,0004 bd4 ba4.1k sqft13154 Cuyahoga Ct, Manassas, VA 20112Sold
- $715,0004 bd4 ba3.6k sqft13105 Lodi Ct, Manassas, VA 20112Sold
Nearby schools
GreatSchools rating
- 10/10Thurgood Marshall Elementary SchoolGrades: PK-5Distance: 1 mi
- 8/10Louise A. Benton Middle SchoolGrades: 6-8Distance: 0.8 mi
- 8/10Charles J. Colgan Sr. High SchoolGrades: PK,9-12Distance: 1.1 mi
Schools provided by the listing agent
- Elementary: Marshall
- Middle: Benton
- High: Charles J. Colgan Senior
- District: Prince William County Public Schools
Source: Bright MLS. This data may not be complete. We recommend contacting the local school district to confirm school assignments for this home.
Get a cash offer in 3 minutes
Find out how much your home could sell for in as little as 3 minutes with a no-obligation cash offer.
Estimated market value
$974,500
Get a cash offer in 3 minutes
Find out how much your home could sell for in as little as 3 minutes with a no-obligation cash offer.
Estimated market value
$974,500
- Virginia
- Prince William County
- Manassas
- 20112
- 13162 Cuyahoga Ct
Nearby cities
Nearby neighborhoods
Nearby zip codes
Other Manassas Topics
