Skip main navigation
Pending
  • Price cut: $25K (6/19)
    $710,000

    13105 Lodi Ct, Manassas, VA 20112

    4beds
    3,663sqft
    : 
    Loading
    Get pre-qualified
    Single Family Residence
    Built in 1998
    0.95 Acres Lot
    $707,300 Zestimate®
    $194/sqft
    $92/mo HOA

    What's special

    Kiddie poolOpen common areasQuiet cul-de-sacFreshly paintedBasketball and tennis courtsUpdated appliancesWalking trails
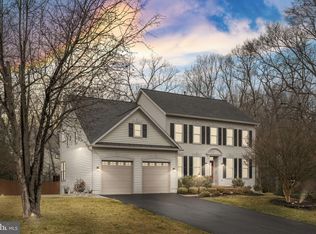
    WOW!!!! Motivated Seller's is offering this amazing property for $710,000.00 to reflect the early-than-expected completion of their newly built home, in AZ! This spacious home sits on a quiet cul-de-sac, on one of the largest lots (.9539 acres) in Meadowbrook Woods (one of the most desirable neighborhoods in Manassas). This 4 bedroom house boasts over 3,700 finished sq ft with a backyard that will allow you to host family gatherings! This gem of a house is filled with updated appliances, freshly painted with new carpet and flooring throughout. It's nestled in a convenient mid-county location with easy access to I-95, I-66, Fairfax, DC, VRE train, as well as Quantico and Fort Belvoir. This home is just a short drive to shopping & restaurants in the Historic City of Manassas, Town of Clifton, Woodbridge, Gainesville & several local Prince William and Fairfax County Parks. Meadowbrook Woods has an abundance of amenities and a vast community social calendar. Living here you feel a great sense of community and pride of ownership, all within the highly rated school tier of Marshall ES, Benton MS, and Colgan HS. The HOA amenities include a club house that can be reserved for parties and is equipped w/ a full kitchen, a large outdoor pool (lap lanes), kiddie pool, swim team, playground, basketball & tennis courts, pond, walking trails, open common areas, trash & recycling pick up.
    26 days
    |
    2,544
    |
    104
    |

    Likely to sell faster than

    Zillow last checked:

    Listing updated:

    Listed by:

    Jim Hobbs 703-791-3884,

    Fathom Realty

    Source: Bright MLS,MLS#: VAPW2122660MLS Logo

      Facts & features

      Interior

      Bedrooms & bathrooms
      • Bedrooms: 4
      • Bathrooms: 4
      • Full bathrooms: 2
      • 1/2 bathrooms: 2
      • Main level bathrooms: 1
      Basement
      • Area: 1147
      Heating
      • Heat Pump, Electric
      Cooling
      • Heat Pump, Central Air, Electric
      Appliances
      • Included: Dishwasher, Disposal, Ice Maker, Oven, Refrigerator, Stainless Steel Appliance(s), Washer, Dryer, Water Heater, Microwave, Gas Water Heater
      • Laundry: Washer In Unit, Dryer In Unit
      Features
      • Air Filter System, Attic, Bathroom - Stall Shower, Bathroom - Tub Shower, Ceiling Fan(s), Combination Kitchen/Dining, Walk-In Closet(s), Dining Area, Floor Plan - Traditional, Kitchen Island, Recessed Lighting, Dry Wall
      • Flooring: Carpet
      • Windows: Window Treatments
      • Basement: Finished
      • Number of fireplaces: 2
      • Fireplace features: Gas/Propane
      Interior area
      • Total structure area: 3,663
      • Total interior livable area: 3,663 sqft
      • Finished area above ground: 2,516
      • Finished area below ground: 1,147
      Video & virtual tour

      Property

      Parking
      • Total spaces: 6
      • Parking features: Garage Faces Front, Attached, Driveway
      • Attached garage spaces: 2
      • Uncovered spaces: 4
      Accessibility
      • Accessibility features: 2+ Access Exits
      Features
      • Levels: Two
      • Stories: 2
      • Pool features: None
      Lot
      • Size: 0.95 Acres
      Details
      • Additional structures: Above Grade, Below Grade
      • Parcel number: 7892886140
      • Zoning: RESIDENTIAL
      • Special conditions: Standard

      Construction

      Type & style
      • Home type: SingleFamily
      • Architectural style: Colonial
      • Property subtype: Single Family Residence
      Materials
      • Vinyl Siding
      • Foundation: Permanent
      • Roof: Shingle
      Condition
      • Very Good
      • New construction: No
      • Year built: 1998

      Utilities & green energy

      • Sewer: Public Sewer
      • Water: Public
      • Utilities for property: Cable Available, Electricity Available, Natural Gas Available, Phone Available, Propane, Sewer Available, Water Available, Fiber Optic, Satellite Internet Service, Cable, Broadband

      Community & HOA

      Community
      • Subdivision: Meadowbrook Woods
      HOA
      • Has HOA: Yes
      • Amenities included: Bike Trail, Clubhouse, Basketball Court, Jogging Path, Pool, Tennis Court(s), Tot Lots/Playground
      • Services included: Pool(s), Trash
      • HOA fee: $92 monthly
      Location
      • Region: Manassas

      Financial & listing details

      • Price per square foot: $194/sqft
      • Tax assessed value: $675,800
      • Annual tax amount: $6,077
      • Date on market: 6/11/2026
      • Listing agreement: Exclusive Right To Sell
      • Listing terms: FHA,Conventional,Cash,VA Loan
      • Ownership: Fee Simple

        Estimated market value

        $707,300

        $672,000 - $743,000

        $4,435/mo

        Price history

        DateEventPrice
        6/29/2026Pending sale$710,000$194/sqft
        Source: Bright MLS #VAPW2122660 Report a problem
        6/19/2026Price change$710,000-3.4%$194/sqft
        Source: Bright MLS #VAPW2122660 Report a problem
        6/7/2026Price change$735,000-5.2%$201/sqft
        Source: Bright MLS #VAPW2120852 Report a problem
        5/29/2026Listed for sale$775,000+242.1%$212/sqft
        Source: Bright MLS #VAPW2120852 Report a problem
        4/22/1998Sold$226,540$62/sqft
        Source: Public Record Report a problem

        Public tax history

        YearProperty taxesTax assessment
        2025$6,477 +8.8%$660,600 +10.3%
        2024$5,955 +0.2%$598,800 +4.8%
        2023$5,943 -0.5%$571,200 +8%
        2022$5,973 +1.1%$529,000 +9.3%
        2021$5,905 +3.6%$484,000 +4.5%
        2020$5,703 +105.7%$463,200 +0.9%
        2019$2,772 -48.1%$459,100 +3.8%
        2018$5,341 +0.2%$442,300 +0.2%
        2017$5,328 -0.9%$441,500 +0.2%
        2016$5,375 +1.1%$440,600 +0.1%
        2015$5,315 $440,000 +3.2%
        2014$5,315 $426,400 +3.1%
        2013-- $413,700 +9.2%
        2012-- $378,800 +4.7%
        2010-- $361,700 +4.1%
        2009-- $347,400 -25.8%
        2008-- $468,500 -8.8%
        2007-- $513,900 -7.7%
        2006-- $556,900 +24.1%
        2005-- $448,800 +28.8%
        2004-- $348,500 +15.5%
        2003-- $301,700 +5.9%
        2002-- $284,800 +15.2%
        2001-- $247,200

        Find assessor info on the county website

        Monthly payment

        Est. payment

        Payment breakdown

        Explore the cost of this home by adjusting the details. Changes won't be saved.
        All calculations are estimates and provided by Zillow, Inc. for informational purposes only. Actual amounts may vary.
        HOA fees may include property taxes on listings classified as Co-Ops. Contact the listing agent and/or owner for fee details.
        Mortgage interest rates are dependent on a number of factors, including credit score, down payment, and repayment length. Interest rate data provided by Zillow Group Marketplace, Inc. as of 1/1/1970 from various mortgage lenders with which we have lead or other similar arrangements; the Estimated Payment is an average of those rates.
        See how much you could borrow to make a competitive offer.

        Climate risks

        Neighborhood: 20112

        Getting around

        3 / 100
        Car-Dependent
        0 / 100
        No Nearby Transit
        15 / 100
        Somewhat Bikeable

        Nearby schools

        GreatSchools rating
        Schools provided by the listing agent
        • Elementary: Marshall
        • Middle: Benton
        • High: Charles J. Colgan Senior
        • District: Prince William County Public Schools

        Source: Bright MLS. This data may not be complete. We recommend contacting the local school district to confirm school assignments for this home.

        A local agent can set up tours, give advice and negotiate with sellers.

        Browse local experts

        Similar homes

        Skip to the end of the carouselSkip to the beginning of the carousel