Beautiful 5BR luxury home in sought-after Meadowbrook Woods. Situated on a premium lot backing to trees and at the end of a cul-de-sac. Three finished levels with 5BR on upper floor. Over $100K in renovations over the last few years to include upgrading the hardwood floors on main level, stair & upper hallway. Gourmet kitchen completely renovated with custom cabinets, granite counters, oversized island, and high-end stainless steel appliances. Main level office remodeled with custom built-in bookshelves. Flooring replaced in basement, bedrooms, and laundry room. Fixtures and trim upgraded throughout. Recently painted interior. Family room with double-sided fireplace. MBR features deluxe master bath. Finished basement includes spacious rec room and full bath. Private backyard. This highly-desirable neighborhood offers a clubhouse, outdoor pool with lap lanes, kiddie pool, swim team, tennis/pickleball courts, basketball courts, playgrounds, walking trails, and community events throughout the year. Located in the highly-rated Marshall ES, Benton MS, and Colgan HS school districts. Convenient to shopping, dining, and schools. Easy access to I-95, I-66, VRE train, Quantico, and Fort Belvoir. This is a must-see!
For sale
$930,000
13109 Lodi Ct, Manassas, VA 20112
5beds
4,770sqft
Single Family Residence
Built in 1997
0.48 Acres Lot
$914,100 Zestimate®
$195/sqft
$93/mo HOA
What's special
Three finished levelsPrivate backyardGranite countersDeluxe master bathEnd of a cul-de-sacGourmet kitchen completely renovatedOversized island
- 18 days
- 914
- 79
Zillow last checked:
Listing updated:
Listed by:
Steve Gardner 703-517-1100,
EXP Realty, LLC 8668257169
Source: Bright MLS,MLS#: VAPW2131254
Facts & features
Interior
Bedrooms & bathrooms
- Bedrooms: 5
- Bathrooms: 4
- Full bathrooms: 3
- 1/2 bathrooms: 1
- Main level bathrooms: 1
Basement
- Area: 1622
Heating
- Forced Air, Natural Gas
Cooling
- Central Air, Electric
Appliances
- Included: Dishwasher, Disposal, Dryer, Exhaust Fan, Freezer, Ice Maker, Refrigerator, Stainless Steel Appliance(s), Cooktop, Washer, Gas Water Heater
- Laundry: Dryer In Unit, Washer In Unit
Features
- Air Filter System, Soaking Tub, Built-in Features, Ceiling Fan(s), Crown Molding, Family Room Off Kitchen, Formal/Separate Dining Room, Kitchen - Gourmet, Kitchen Island, Primary Bath(s), Recessed Lighting, Walk-In Closet(s), Chair Railings
- Flooring: Carpet, Wood
- Basement: Full,Finished,Walk-Out Access
- Number of fireplaces: 2
Interior area
- Total structure area: 4,932
- Total interior livable area: 4,770 sqft
- Finished area above ground: 3,310
- Finished area below ground: 1,460
Property
Parking
- Total spaces: 2
- Parking features: Garage Faces Side, Garage Door Opener, Asphalt, Attached
- Attached garage spaces: 2
- Has uncovered spaces: Yes
Accessibility
- Accessibility features: None
Features
- Levels: Three
- Stories: 3
- Patio & porch: Deck
- Exterior features: Barbecue, Lawn Sprinkler
- Pool features: Community
- Has spa: Yes
- Spa features: Bath
Lot
- Size: 0.48 Acres
- Features: Backs to Trees, Cul-De-Sac
Details
- Additional structures: Above Grade, Below Grade
- Parcel number: 7892884540
- Zoning: R2
- Special conditions: Standard
Construction
Type & style
- Home type: SingleFamily
- Architectural style: Colonial
- Property subtype: Single Family Residence
Materials
- Vinyl Siding
- Foundation: Permanent
Condition
- New construction: No
- Year built: 1997
Utilities & green energy
- Sewer: Public Sewer
- Water: Public
Community & HOA
Community
- Security: Exterior Cameras
- Subdivision: Meadowbrook Woods
HOA
- Has HOA: Yes
- Amenities included: Basketball Court, Clubhouse, Common Grounds, Jogging Path, Pool, Tennis Court(s), Tot Lots/Playground, Community Center, Party Room, Recreation Facilities
- Services included: Common Area Maintenance, Pool(s), Trash, Management, Recreation Facility, Snow Removal
- HOA fee: $93 monthly
- HOA name: MEADOWBROOK WOODS HOA
Location
- Region: Manassas
Financial & listing details
- Price per square foot: $195/sqft
- Tax assessed value: $755,200
- Annual tax amount: $7,227
- Date on market: 10/1/2026
- Listing agreement: Exclusive Right To Sell
- Ownership: Fee Simple
Estimated market value
$914,100
$868,000 - $960,000
$4,428/mo
Price history
| Date | Event | Price |
|---|---|---|
| 10/1/2026 | Listed for sale | $930,000+34.4%$195/sqft |
Source:  Bright MLS #VAPW2131254 Report a problem | ||
| 6/10/2021 | Sold | $692,100+142.7%$145/sqft |
Source: Public Record Report a problem | ||
| 12/18/1997 | Sold | $285,220$60/sqft |
Source: Public Record Report a problem | ||
Public tax history
| Year | Property taxes | Tax assessment |
|---|---|---|
| 2025 | $7,219 +8.1% | $736,300 +9.7% |
| 2024 | $6,676 +0.3% | $671,300 +4.9% |
| 2023 | $6,658 -0.4% | $639,900 +7.8% |
| 2022 | $6,688 +2.6% | $593,600 +10.9% |
| 2021 | $6,521 +3.7% | $535,400 +4.7% |
| 2020 | $6,286 +104.8% | $511,500 +0.6% |
| 2019 | $3,069 -48.2% | $508,400 +3.6% |
| 2018 | $5,924 -0.5% | $490,600 +0.2% |
| 2017 | $5,954 | $489,800 +0.1% |
| 2016 | $5,954 +1% | $489,100 +0.1% |
| 2015 | $5,893 | $488,500 +3.1% |
| 2014 | $5,893 | $473,700 +3.1% |
| 2013 | -- | $459,300 +5.2% |
| 2012 | -- | $436,800 +4.9% |
| 2010 | -- | $416,500 +4.5% |
| 2009 | -- | $398,600 -26.2% |
| 2008 | -- | $540,100 -9.2% |
| 2007 | -- | $594,500 -8.4% |
| 2006 | -- | $649,000 +24.1% |
| 2005 | -- | $523,100 +20.4% |
| 2004 | -- | $434,600 +16.3% |
| 2003 | -- | $373,600 +6.2% |
| 2002 | -- | $351,900 +17.4% |
| 2001 | -- | $299,800 |
Find assessor info on the county website
Monthly payment
Est. payment
Payment breakdown
Explore the cost of this home by adjusting the details. Changes won't be saved.Climate risks
Neighborhood: 20112
Nearby schools
Schools provided by the listing agent
- Elementary: Marshall
- Middle: Benton
- High: Charles J. Colgan,sr.
- District: Prince William County Public Schools
Source: Bright MLS. This data may not be complete. We recommend contacting the local school district to confirm school assignments for this home.

Similar homes
- $900,0005 bd4 ba4.1k sqft(Undisclosed Address), Manassas, VA 20112For Sale

 MLS ID #VAPW2130898, Alanda Brewer, Coldwell Banker Elite. Bright MLS
- $949,9505 bd5 ba3.8k sqft8109 Counselor Rd, Manassas, VA 20112For Sale
 MLS ID #VAPW2131018, Tricia Filbert, Samson Properties. Bright MLS
- $874,9005 bd4 ba4.2k sqft12853 Dusty Willow Rd, Manassas, VA 20112For Sale
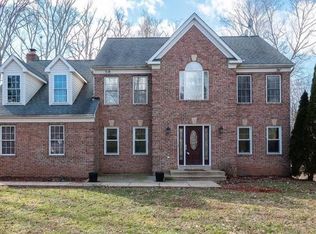 MLS ID #VAPW2128472, Mr. Drew Miller, Samson Properties. Bright MLS
- $950,0005 bd5 ba5.4k sqft7754 Glade Ct, Manassas, VA 20112For Sale
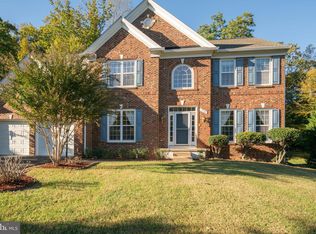 MLS ID #VAPW2122830, Sean Or, Washington Capital Realty, LLC. Bright MLS
- $899,0004 bd3 ba3.3k sqft6195 Treywood Ln, Manassas, VA 20112For SaleMLS ID #VAPW2131220, Cristina Sison, Realty ONE Group Capital. Bright MLS
- $839,0004 bd3 ba3.5k sqft13389 Gandall Ct, Manassas, VA 20112For SaleMLS ID #VAPW2129936, Norm Odeneal, KW Metro Center. Bright MLS
- $835,0005 bd4 ba4.2k sqft6290 Happy Creek Rd, Manassas, VA 20112For SaleMLS ID #VAPW2128188, Kay King, Coldwell Banker Realty. Bright MLS
- $929,9995 bd3 ba3.7k sqft11677 Kahns Rd, Manassas, VA 20112For SaleMLS ID #VAPW2123518, Jodi McCallister, Berkshire Hathaway HomeServices PenFed Realty. Bright MLS
- $850,0004 bd4 ba3.5k sqft8104 Whitting Dr, Manassas, VA 20112For SaleMLS ID #VAPW2130616, Wes Stearns, M.O. Wilson Properties. Bright MLS
- $969,9004 bd4 ba6k sqft6367 Etheridge Ln, Manassas, VA 20112For SaleMLS ID #VAPW2130926, Mr. Bruce Tyburski, Pearson Smith Realty, LLC. Bright MLS
- $970,0005 bd5 ba4.8k sqft14009 Baneberry Cir, Manassas, VA 20112For SaleMLS ID #VAPW2132122, Christopher Logan, RE/MAX Allegiance. Bright MLS
- $989,0004 bd3 ba4.7k sqftFernbrook, Manassas, VA 20112For SaleMLS ID #VAPW2129404, Connie Bowe, Fathom Realty. Bright MLS
- $799,0005 bd4 ba4.2k sqft13015 Caton Pl, Manassas, VA 20112For SaleMLS ID #VAPW2123140, Jennifer Cook, KW United. Bright MLS
- $925,0005 bd4 ba4k sqft5472 Quaint Dr, Woodbridge, VA 22193For SaleMLS ID #VAPW2131934, Kanwar Sodhi, Keller Williams Realty. Bright MLS
- $925,0006 bd5 ba4.5k sqft8358 Mineral Springs Dr, Manassas, VA 20112For SaleMLS ID #VAPW2130516, Dee Owens, RE/MAX Gateway, LLC. Bright MLS
- $949,9993 bd3 ba4.2k sqft9438 Petterson Ln, Manassas, VA 20112For SaleMLS ID #VAPW2129432, Kateland Rich Flinn, Century 21 Redwood Realty. Bright MLS
- $884,9994 bd4 ba3.4k sqft14023 Flagtree Pl, Manassas, VA 20112For SaleMLS ID #VAPW2127158, Ashley Kopecky, Samson Properties. Bright MLS
- $1,225,0005 bd4 ba5.4k sqft11509 Summit Ridge Ct, Manassas, VA 20112For SaleMLS ID #VAPW2132398, Phillip Brown, Real Broker, LLC. Bright MLS
- $900,0005 bd4 ba4.2k sqft15049 Rumson Pl, Manassas, VA 20111For SaleMLS ID #VAPW2131020, Nancy Gabro, Keller Williams Realty. Bright MLS
