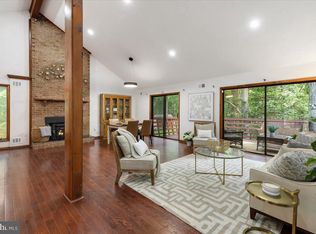
Set on nearly 3 acres in peaceful Woodbine Woods, this charming Colonial offers five bedrooms, two and a half baths, and a finished walkout lower level with direct backyard access. Updates include a roof replaced in 2022 and windows and sliding glass doors replaced in 2018. The kitchen features upgraded countertops and new appliances with an easy connection to the family room, where a fireplace creates a welcoming gathering space. A separate dining area offers room for everything from casual meals to holiday celebrations. Four bedrooms upstairs and a fifth on the lower level provide flexibility for guests, a home office, or everyday living. The walkout lower level also offers additional recreation space, a second fireplace with an insert, and storage. Throughout the home, updated flooring includes beautiful refinished hardwood floors upstairs, on the stairs, and in the family room and kitchen, along with LVP and LVT in select areas. Fresh paint throughout adds to the move-in-ready appeal. Tucked well back within the community, this property offers an exceptional sense of privacy. The tree-lined backyard creates a peaceful oasis with room to play, garden, or simply unwind. Enjoy morning coffee on the porch, relax on the expansive deck overlooking the grounds, or take advantage of the patio and attached garage with interior access.
For sale
Price cut: $25K (11/6)
$799,900
8119 Whitting Dr, Manassas, VA 20112
5beds
3,326sqft
Single Family Residence
Built in 1981
2.86 Acres Lot
$788,600 Zestimate®
$240/sqft
$-- HOA
What's special
Fresh paint throughoutUpgraded countertopsExceptional sense of privacyFour bedrooms upstairsFive bedroomsSeparate dining areaNew appliances
- 22 days
- 1,243
- 159
Zillow last checked:
Listing updated:
Listed by:
Lauren Wiley 301-452-5452,
Serhant 8777374268
Source: Bright MLS,MLS#: VAPW2133014
Facts & features
Interior
Bedrooms & bathrooms
- Bedrooms: 5
- Bathrooms: 4
- Full bathrooms: 3
- 1/2 bathrooms: 1
- Main level bathrooms: 1
Basement
- Area: 1024
Heating
- Heat Pump, Central, Electric
Cooling
- Ceiling Fan(s), Central Air, Electric
Appliances
- Included: Microwave, Cooktop, Dishwasher, Dryer, Exhaust Fan, Ice Maker, Double Oven, Oven, Refrigerator, Washer, Water Heater, Electric Water Heater
- Laundry: Main Level
Features
- Built-in Features, Ceiling Fan(s), Combination Kitchen/Living, Dining Area, Family Room Off Kitchen, Open Floorplan, Primary Bath(s), Upgraded Countertops, Kitchen - Gourmet
- Flooring: Hardwood, Luxury Vinyl, Ceramic Tile, Carpet, Wood
- Basement: Connecting Stairway,Full,Heated,Improved,Interior Entry,Exterior Entry,Partially Finished,Walk-Out Access
- Number of fireplaces: 2
- Fireplace features: Mantel(s)
Interior area
- Total structure area: 3,377
- Total interior livable area: 3,326 sqft
- Finished area above ground: 2,353
- Finished area below ground: 973
Property
Parking
- Total spaces: 2
- Parking features: Garage Door Opener, Inside Entrance, Garage Faces Front, Asphalt, Attached, Driveway
- Attached garage spaces: 2
- Has uncovered spaces: Yes
Accessibility
- Accessibility features: None
Features
- Levels: Three
- Stories: 3
- Patio & porch: Patio, Porch
- Pool features: None
Lot
- Size: 2.86 Acres
- Features: Backs to Trees, Landscaped, Premium, Private, Wooded
Details
- Additional structures: Above Grade, Below Grade
- Parcel number: 7892168553
- Zoning: A1
- Special conditions: Standard
Construction
Type & style
- Home type: SingleFamily
- Architectural style: Colonial
- Property subtype: Single Family Residence
Materials
- Vinyl Siding
- Foundation: Concrete Perimeter
Condition
- Excellent
- New construction: No
- Year built: 1981
Utilities & green energy
- Sewer: Septic = # of BR
- Water: Well, Private
Community & HOA
Community
- Security: Main Entrance Lock, Smoke Detector(s)
- Subdivision: Woodbine Woods
HOA
- Has HOA: No
Location
- Region: Manassas
Financial & listing details
- Price per square foot: $240/sqft
- Tax assessed value: $626,400
- Annual tax amount: $6,020
- Date on market: 10/23/2026
- Listing agreement: Exclusive Right To Sell
- Ownership: Fee Simple
Estimated market value
$788,600
$749,000 - $828,000
$3,954/mo
Price history
| Date | Event | Price |
|---|---|---|
| 11/6/2026 | Price change | $799,900-3%$240/sqft |
Source:  Bright MLS #VAPW2133014 Report a problem | ||
| 10/23/2026 | Listed for sale | $824,900+66%$248/sqft |
Source: Bright MLS #VAPW2133014 Report a problem | ||
| 1/1/2015 | Sold | $497,000$149/sqft |
Source:  Long & Foster Broker Feed #VAPW154924_100 Report a problem | ||
| 10/12/2004 | Sold | $497,000+94.9%$149/sqft |
Source: Public Record Report a problem | ||
| 6/15/2000 | Sold | $255,000+36.8%$77/sqft |
Source: Public Record Report a problem | ||
| 1/6/2000 | Sold | $186,362-8.2%$56/sqft |
Source: Public Record Report a problem | ||
| 12/3/1996 | Sold | $203,000$61/sqft |
Source: Public Record Report a problem | ||
Public tax history
| Year | Property taxes | Tax assessment |
|---|---|---|
| 2025 | $5,953 +2.3% | $607,100 +3.7% |
| 2024 | $5,821 -0.9% | $585,300 +3.7% |
| 2023 | $5,875 +3.8% | $564,600 +12.8% |
| 2022 | $5,658 +1.3% | $500,600 +9.5% |
| 2021 | $5,584 +5% | $457,200 +6% |
| 2020 | $5,316 +106.3% | $431,200 +1% |
| 2019 | $2,577 -49.2% | $426,800 +1.6% |
| 2018 | $5,074 +2.2% | $420,200 +2.1% |
| 2017 | $4,964 +3.4% | $411,400 +4.8% |
| 2016 | $4,800 +2.2% | $392,500 -0.1% |
| 2015 | $4,697 | $392,700 +4.5% |
| 2014 | $4,697 | $375,800 +5.4% |
| 2013 | -- | $356,400 +4.8% |
| 2012 | -- | $340,100 +4.6% |
| 2010 | -- | $325,100 -1.2% |
| 2009 | -- | $329,200 -25% |
| 2008 | -- | $439,100 -14.8% |
| 2007 | -- | $515,200 -0.6% |
| 2006 | -- | $518,100 +25.4% |
| 2005 | -- | $413,200 +15.3% |
| 2004 | -- | $358,300 +11% |
| 2003 | -- | $322,800 +12.9% |
| 2002 | -- | $285,800 +24% |
| 2001 | -- | $230,400 |
Find assessor info on the county website
Monthly payment
Est. payment
Payment breakdown
Explore the cost of this home by adjusting the details. Changes won't be saved.Climate risks
Neighborhood: 20112
Nearby schools
Schools provided by the listing agent
- District: Prince William County Public Schools
Source: Bright MLS. This data may not be complete. We recommend contacting the local school district to confirm school assignments for this home.
Similar homes
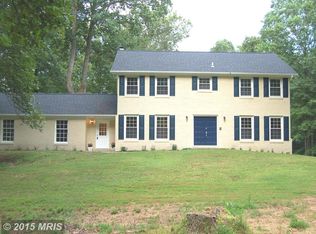
- $825,0004 bd4 ba3.5k sqft8104 Whitting Dr, Manassas, VA 20112For Sale
 MLS ID #VAPW2130616, Wes Stearns, M.O. Wilson Properties. Bright MLS
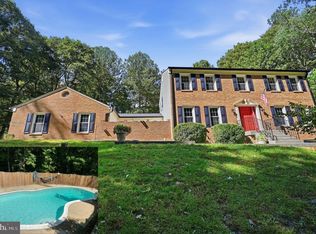
- $789,0004 bd3 ba2.5k sqft7200 Kings Arm Dr, Manassas, VA 20112For Sale
 MLS ID #VAPW2131686, Vanessa Gregg, Pearson Smith Realty, LLC. Bright MLS
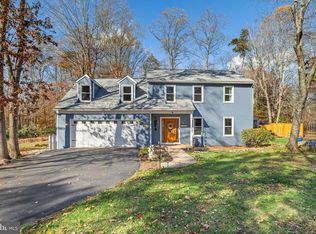
- $699,9995 bd3 ba2.6k sqft12667 Landview Dr, Manassas, VA 20112For Sale
 MLS ID #VAPW2133994, Zamir Nasrullah, BNI Realty. Bright MLS
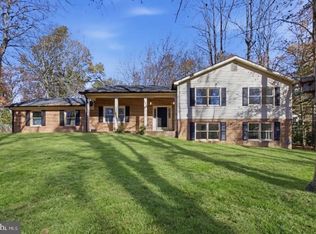
- $780,0004 bd3 ba2.7k sqft12212 Woodlark Ct, Manassas, VA 20112For Sale
 MLS ID #VAPW2129962, Giovanna Piskulich, Compass. Bright MLS
- $849,9994 bd4 ba3.4k sqft14023 Flagtree Pl, Manassas, VA 20112For SaleMLS ID #VAPW2133466, Ashley Kopecky, Samson Properties. Bright MLS
- $660,0004 bd4 ba2.8k sqft14791 Conway Dr, Manassas, VA 20112For SaleMLS ID #VAPW2133834, Jennifer Freeman, Samson Properties. Bright MLS
- $799,9004 bd4 ba3.7k sqft6001 River Forest Dr, Manassas, VA 20112For SaleMLS ID #VAPW2126164, Cindy Fox, Samson Properties. Bright MLS
- $750,0003 bd3 ba2.3k sqft8126 King Arthurs Ct, Manassas, VA 20112For SaleMLS ID #VAPW2133440, Annette Greco, Samson Properties. Bright MLS
- $835,0005 bd4 ba4.2k sqft6290 Happy Creek Rd, Manassas, VA 20112For SaleMLS ID #VAPW2128188, Kay King, Coldwell Banker Realty. Bright MLS
- $945,0004 bd4 ba3.3k sqft7938 Sly Fox Ln, Manassas, VA 20112For SaleMLS ID #VAPW2133250, Shahab Sariri, Redfin Corporation. Bright MLS
- $895,0004 bd4 ba4.1k sqft8901 Misty Hollow Ln, Nokesville, VA 20181For SaleMLS ID #VAPW2133692, Kim Jacobs, LPT Realty, LLC. Bright MLS
- $695,0004 bd3 ba2.5k sqft8140 Sinclair Mill Rd, Manassas, VA 20112For SaleMLS ID #VAPW2128152, Gunther Hemmer, Samson Properties. Bright MLS
- $850,0004 bd3 ba3.3k sqft6195 Treywood Ln, Manassas, VA 20112For SaleMLS ID #VAPW2131220, Cristina Sison, Realty ONE Group Capital. Bright MLS
- $830,0005 bd4 ba4.2k sqft12853 Dusty Willow Rd, Manassas, VA 20112For SaleMLS ID #VAPW2128472, William Restrepo, Samson Properties. Bright MLS
- $725,0004 bd3 ba2.4k sqft12540 Basswood Dr, Manassas, VA 20112For SaleMLS ID #VAPW2131026, Areeb Fayyaz, Redfin Corporation. Bright MLS
- $740,0004 bd3 ba2.4k sqft13661 Van Doren Rd, Manassas, VA 20112For SaleMLS ID #VAPW2131024, Megan Boisvert, Pearson Smith Realty, LLC. Bright MLS
- $700,0004 bd3 ba2.2k sqft14899 Yolanda Ln, Manassas, VA 20112For SaleMLS ID #VAPW2133180, Reema Wadhwannia, Keller Williams Realty. Bright MLS
- $650,0004 bd3 ba2.4k sqft8915 Helen St, Manassas, VA 20112For SaleMLS ID #VAPW2132736, Wes Stearns, M.O. Wilson Properties. Bright MLS
- $850,0004 bd3 ba2.2k sqft12200 Breckinridge Ln, Woodbridge, VA 22192For SaleMLS ID #VAPW2133248, Bryan Dolieslager, Pearson Smith Realty LLC. Bright MLS
- $919,0005 bd3 ba3.7k sqft11677 Kahns Rd, Manassas, VA 20112For SaleMLS ID #VAPW2132974, Jodi McCallister, Berkshire Hathaway HomeServices PenFed Realty. Bright MLS
