PRIVATE 1.01-ACRE RETREAT | 5BR • 3.5BA • FINISHED WALKOUT LOWER LEVEL • 2-CAR GARAGE | OFFERED AT $989,900! Welcome to 6367 Etheridge Lane, where space, privacy, and indoor-outdoor living come together in a peaceful Manassas setting. Step inside to an expansive main level featuring hardwood floors, a private office/den with double French doors, spacious living and formal dining rooms, and a large eat-in kitchen with abundant cabinetry and stainless-steel appliances, including a 2022 LG French-door refrigerator, 2025 KitchenAid cooktop, double wall ovens, and dishwasher. The kitchen opens to the family room with a gas fireplace and flows seamlessly into a sun-filled sunroom surrounded by windows on three sides overlooking the backyard. Step outside to the deck and gazebo, perfect for outdoor dining, entertaining, or simply relaxing while enjoying the privacy of your acre setting. Upstairs, hardwood floors continue throughout the upper level, where the spacious primary suite features a light-filled private retreat surrounded by windows on three sides—an ideal sitting room, home office, or quiet escape. The en suite bath offers a double vanity, jetted tub, separate walk-in shower, and enclosed water closet. Three additional bedrooms share a full hall bath with double vanity and tub/shower combination, while upper-level laundry with a 2025 Washer/Dryer adds everyday convenience. The fully finished walkout lower level expands the living space with a recreation room, full bath, multiple bonus rooms, and abundant storage—ideal for guests, a home gym, office, media room, or additional living space. Enjoy the expansive fully fenced backyard featuring an elevated deck nestled among mature trees, a concrete recreation area with basketball hoop, and two storage sheds. A 2-car garage with epoxy flooring and long driveway provide parking for multiple vehicles. Enjoy the privacy and breathing room of 1.01 acres while remaining convenient to Old Town Manassas, Signal Hill Park, Harris Teeter, Giant, Target, Walmart, local restaurants and shops, plus commuter routes, parks, recreation, and entertainment. More space. More privacy. More possibilities. Welcome home to 6367 Etheridge Lane.
For sale
Price cut: $20K (10/15)
$969,900
6367 Etheridge Ln, Manassas, VA 20112
4beds
6,088sqft
Single Family Residence
Built in 1996
1.01 Acres Lot
$955,200 Zestimate®
$159/sqft
$-- HOA
What's special
Finished walkout lower levelExpansive main levelTwo storage shedsExpansive fully fenced backyardThree additional bedroomsHardwood floorsDouble wall ovens
- 25 days
- 1,393
- 101
Likely to sell faster than
Zillow last checked:
Listing updated:
Listed by:
Mr. Bruce Tyburski 703-424-1180,
Pearson Smith Realty, LLC 571-386-1075,
Co-Listing Agent: Diane U Freeman 202-765-8765,
Pearson Smith Realty, LLC
Source: Bright MLS,MLS#: VAPW2130926
Facts & features
Interior
Bedrooms & bathrooms
- Bedrooms: 4
- Bathrooms: 4
- Full bathrooms: 3
- 1/2 bathrooms: 1
- Main level bathrooms: 1
Rooms
- Room types: Living Room, Sitting Room, Kitchen, Family Room, Sun/Florida Room, Office, Recreation Room, Storage Room, Bonus Room, Half Bath
Bonus room
- Level: Lower
Family room
- Level: Main
Half bath
- Level: Main
Kitchen
- Level: Main
Living room
- Level: Main
Office
- Level: Main
Recreation room
- Level: Lower
Sitting room
- Level: Upper
Storage room
- Level: Lower
Other
- Level: Main
Heating
- Forced Air, Natural Gas
Cooling
- Central Air, Electric
Appliances
- Included: Dishwasher, Disposal, Dryer, Ice Maker, Refrigerator, Washer, Humidifier, Oven, Double Oven, Water Heater, Cooktop, Water Treat System, Gas Water Heater
- Laundry: Dryer In Unit, Washer In Unit, Upper Level, Has Laundry
Features
- Bathroom - Stall Shower, Bathroom - Tub Shower, Crown Molding, Dining Area, Family Room Off Kitchen, Floor Plan - Traditional, Eat-in Kitchen, Kitchen - Gourmet, Kitchen Island, Primary Bath(s), Recessed Lighting, Upgraded Countertops, Walk-In Closet(s), 9'+ Ceilings, Cathedral Ceiling(s), Vaulted Ceiling(s)
- Flooring: Carpet, Wood
- Doors: Sliding Glass
- Windows: Bay/Bow, Skylight(s), Window Treatments
- Basement: Full,Finished,Heated,Rear Entrance,Walk-Out Access
- Number of fireplaces: 2
- Fireplace features: Electric
Interior area
- Total structure area: 6,168
- Total interior livable area: 6,088 sqft
- Finished area above ground: 4,608
- Finished area below ground: 1,480
Property
Parking
- Total spaces: 2
- Parking features: Garage Faces Side, Garage Door Opener, Inside Entrance, Asphalt, Attached, Driveway
- Attached garage spaces: 2
- Has uncovered spaces: Yes
Accessibility
- Accessibility features: None
Features
- Levels: Three
- Stories: 3
- Patio & porch: Deck
- Exterior features: Bump-outs, Play Area
- Pool features: None
- Spa features: Bath
- Fencing: Back Yard,Wood
- Has view: Yes
- View description: Garden, Trees/Woods
Lot
- Size: 1.01 Acres
- Features: Backs to Trees, Landscaped, Wooded
Details
- Additional structures: Above Grade, Below Grade
- Parcel number: 7993824543
- Zoning: SR1
- Zoning description: SEMI-RURAL RESIDENTIAL (SFD)
- Special conditions: Standard
Construction
Type & style
- Home type: SingleFamily
- Architectural style: Colonial
- Property subtype: Single Family Residence
Materials
- Brick, Vinyl Siding
- Foundation: Other
- Roof: Unknown
Condition
- Excellent
- New construction: No
- Year built: 1996
Utilities & green energy
- Sewer: Septic > # of BR
- Water: Well
Community & HOA
Community
- Subdivision: Barrington Oaks
HOA
- Has HOA: No
Location
- Region: Manassas
Financial & listing details
- Price per square foot: $159/sqft
- Tax assessed value: $999,600
- Annual tax amount: $9,517
- Date on market: 9/24/2026
- Listing agreement: Exclusive Right To Sell
- Listing terms: Cash,Conventional,FHA,VA Loan
- Inclusions: Basketball Hoops, Storage Sheds, Lower Level Electric Fireplace. All Items Conveys As-is
- Ownership: Fee Simple
Estimated market value
$955,200
$907,000 - $1.00M
$4,272/mo
Price history
| Date | Event | Price |
|---|---|---|
| 10/15/2026 | Price change | $969,900-2%$159/sqft |
Source:  Bright MLS #VAPW2130926 Report a problem | ||
| 9/24/2026 | Listed for sale | $989,900+3.1%$163/sqft |
Source: Bright MLS #VAPW2130926 Report a problem | ||
| 12/19/2025 | Listing removed | $4,500$1/sqft |
Source: Bright MLS #VAPW2107966 Report a problem | ||
| 11/18/2025 | Listed for rent | $4,500$1/sqft |
Source: Bright MLS #VAPW2107966 Report a problem | ||
| 8/30/2024 | Sold | $960,000-1.5%$158/sqft |
Source: Bright MLS #VAPW2068646 Report a problem | ||
| 6/15/2024 | Contingent | $974,899$160/sqft |
Source: Bright MLS #VAPW2068646 Report a problem | ||
| 6/7/2024 | Price change | $974,899-2.5%$160/sqft |
Source: Bright MLS #VAPW2068646 Report a problem | ||
| 5/26/2024 | Price change | $999,8990%$164/sqft |
Source: Bright MLS #VAPW2068646 Report a problem | ||
| 5/3/2024 | Listed for sale | $999,999$164/sqft |
Source: Bright MLS #VAPW2068646 Report a problem | ||
| 4/25/2024 | Listing removed | -- |
Source: Bright MLS #VAPW2068646 Report a problem | ||
| 4/25/2024 | Listed for sale | $999,999+66.9%$164/sqft |
Source: Bright MLS #VAPW2068646 Report a problem | ||
| 3/24/2021 | Listing removed | -- |
Source: Owner Report a problem | ||
| 3/3/2016 | Sold | $599,000-1.8%$98/sqft |
Source: Public Record Report a problem | ||
| 2/22/2016 | Listed for sale | $609,999$100/sqft |
Source: Owner Report a problem | ||
| 1/20/2016 | Pending sale | $609,999$100/sqft |
Source: Owner Report a problem | ||
| 1/19/2016 | Price change | $609,999+1.7%$100/sqft |
Source: Owner Report a problem | ||
| 1/13/2016 | Listed for sale | $599,900-10.4%$99/sqft |
Source: Owner Report a problem | ||
| 7/22/2015 | Listing removed | $669,900$110/sqft |
Source: Keller Williams - Lake Ridge #PW8625015 Report a problem | ||
| 6/5/2015 | Price change | $669,900-0.7%$110/sqft |
Source: Keller Williams - Lake Ridge #PW8625015 Report a problem | ||
| 5/6/2015 | Listed for sale | $674,900+3.8%$111/sqft |
Source: Keller Williams - Lake Ridge #PW8625015 Report a problem | ||
| 11/1/2014 | Listing removed | $649,900$107/sqft |
Source: Keller Williams Realty #PW8436529 Report a problem | ||
| 10/16/2014 | Price change | $649,900-3%$107/sqft |
Source: Keller Williams Realty #PW8436529 Report a problem | ||
| 9/13/2014 | Price change | $669,900-1.5%$110/sqft |
Source: Keller Williams Realty #PW8436529 Report a problem | ||
| 8/21/2014 | Listed for sale | $679,900+3%$112/sqft |
Source: Keller Williams Realty #PW8436529 Report a problem | ||
| 10/15/2007 | Sold | $660,000+119%$108/sqft |
Source: Public Record Report a problem | ||
| 11/25/1996 | Sold | $301,350$49/sqft |
Source: Public Record Report a problem | ||
Public tax history
| Year | Property taxes | Tax assessment |
|---|---|---|
| 2025 | $9,192 +8% | $937,500 +9.5% |
| 2024 | $8,513 -0.6% | $856,000 +4% |
| 2023 | $8,566 -2.1% | $823,300 +5.6% |
| 2022 | $8,749 +11.2% | $779,700 +20.4% |
| 2021 | $7,866 +11.9% | $647,700 +13% |
| 2020 | $7,030 +101% | $573,100 -1.1% |
| 2019 | $3,498 -51.8% | $579,400 -3.7% |
| 2018 | $7,262 +2.9% | $601,400 +2.8% |
| 2017 | $7,059 +1.5% | $585,000 +2.1% |
| 2016 | $6,956 -3.5% | $572,900 -3.4% |
| 2015 | $7,206 | $593,200 +2.1% |
| 2014 | $7,206 | $581,200 +22.7% |
| 2013 | -- | $473,800 +1.4% |
| 2012 | -- | $467,100 -3.5% |
| 2010 | -- | $483,900 -2.3% |
| 2009 | -- | $495,100 -24.5% |
| 2008 | -- | $656,000 -12.1% |
| 2007 | -- | $746,100 -0.5% |
| 2006 | -- | $749,800 +15.4% |
| 2005 | -- | $649,800 +18.4% |
| 2004 | -- | $548,800 +12.1% |
| 2003 | -- | $489,400 +14.3% |
| 2002 | -- | $428,200 +15.7% |
| 2001 | -- | $370,000 |
Find assessor info on the county website
Monthly payment
Est. payment
Payment breakdown
Explore the cost of this home by adjusting the details. Changes won't be saved.Climate risks
Neighborhood: 20112
Nearby schools
Schools provided by the listing agent
- Elementary: Thurgood Marshall
- Middle: Louise Benton
- High: Charles J. Colgan,sr.
- District: Prince William County Public Schools
Source: Bright MLS. This data may not be complete. We recommend contacting the local school district to confirm school assignments for this home.
Similar homes
- $899,0004 bd3 ba3.3k sqft6195 Treywood Ln, Manassas, VA 20112For Sale
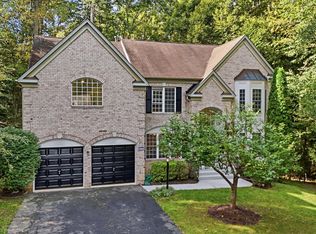
 MLS ID #VAPW2131220, Cristina Sison, Realty ONE Group Capital. Bright MLS
- $970,0005 bd5 ba4.8k sqft14009 Baneberry Cir, Manassas, VA 20112For Sale
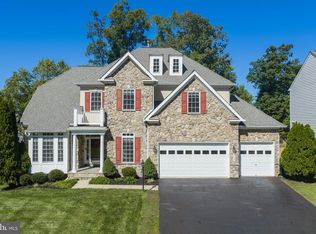 MLS ID #VAPW2132122, Christopher Logan, RE/MAX Allegiance. Bright MLS
- $989,0004 bd3 ba4.7k sqft7492 Devon Ln #20112, Manassas, VA 20112For Sale
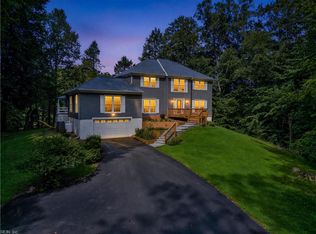 MLS ID #10651574, Connie Bowe. REIN Inc.
- $989,0004 bd3 ba4.7k sqftFernbrook, Manassas, VA 20112For Sale
 MLS ID #VAPW2129404, Connie Bowe, Fathom Realty. Bright MLS
- $839,0004 bd3 ba3.5k sqft13389 Gandall Ct, Manassas, VA 20112For SaleMLS ID #VAPW2129936, Norm Odeneal, KW Metro Center. Bright MLS
- $930,0005 bd4 ba4.7k sqft13109 Lodi Ct, Manassas, VA 20112For SaleMLS ID #VAPW2131254, Steve Gardner, EXP Realty, LLC. Bright MLS
- $950,0005 bd5 ba5.4k sqft7754 Glade Ct, Manassas, VA 20112For SaleMLS ID #VAPW2122830, Sean Or, Washington Capital Realty, LLC. Bright MLS
- $949,9505 bd5 ba3.8k sqft8109 Counselor Rd, Manassas, VA 20112For SaleMLS ID #VAPW2131018, Tricia Filbert, Samson Properties. Bright MLS
- $876,9004 bd5 ba4.7k sqft5598 Websters Way, Manassas, VA 20112For SaleMLS ID #VAPW2129022, Ms. Donald-Peters, Coldwell Banker Realty. Bright MLS
- $874,9005 bd4 ba4.2k sqft12853 Dusty Willow Rd, Manassas, VA 20112For SaleMLS ID #VAPW2128472, Mr. Drew Miller, Samson Properties. Bright MLS
- $884,9994 bd4 ba3.4k sqft14023 Flagtree Pl, Manassas, VA 20112For SaleMLS ID #VAPW2127158, Ashley Kopecky, Samson Properties. Bright MLS
- $1,225,0005 bd4 ba5.4k sqft11509 Summit Ridge Ct, Manassas, VA 20112For SaleMLS ID #VAPW2132398, Phillip Brown, Real Broker, LLC. Bright MLS
- $949,9993 bd3 ba4.2k sqft9438 Petterson Ln, Manassas, VA 20112For SaleMLS ID #VAPW2129432, Kateland Rich Flinn, Century 21 Redwood Realty. Bright MLS
- $840,0004 bd4 ba3.8k sqft5959 Lyceum Ln, Manassas, VA 20112For SaleMLS ID #VAPW2130536, Matt Ferris, Redfin Corporation. Bright MLS
- $850,0004 bd4 ba3.5k sqft8104 Whitting Dr, Manassas, VA 20112For SaleMLS ID #VAPW2130616, Wes Stearns, M.O. Wilson Properties. Bright MLS
- $900,0005 bd4 ba4.1k sqft(Undisclosed Address), Manassas, VA 20112For SaleMLS ID #VAPW2130898, Alanda Brewer, Coldwell Banker Elite. Bright MLS
- $835,0005 bd4 ba4.2k sqft6290 Happy Creek Rd, Manassas, VA 20112For SaleMLS ID #VAPW2128188, Kay King, Coldwell Banker Realty. Bright MLS
- $929,9995 bd3 ba3.7k sqft11677 Kahns Rd, Manassas, VA 20112For SaleMLS ID #VAPW2123518, Jodi McCallister, Berkshire Hathaway HomeServices PenFed Realty. Bright MLS
- $799,9004 bd4 ba3.7k sqft6001 River Forest Dr, Manassas, VA 20112For SaleMLS ID #VAPW2126164, Cindy Fox, Samson Properties. Bright MLS
- $925,0005 bd4 ba4k sqft5472 Quaint Dr, Woodbridge, VA 22193For SaleMLS ID #VAPW2131934, Kanwar Sodhi, Keller Williams Realty. Bright MLS
