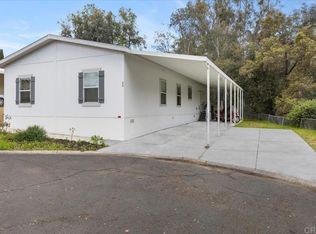
Experience the Home of Your Dreams-Now Within Reach! Introducing an extraordinary opportunity to own a stunning 3-bedroom, 2-bathroom split-floor-plan stunner, meticulously designed for modern luxury and affordability. This breathtaking home is loaded with premium features: soaring 9' flat ceilings, energy-efficient LED recessed lighting, sleek stainless steel appliances, elegant quartz countertops with a full tile backsplash, a Ring video doorbell, and an Ecobee smart thermostat. The spa-inspired primary bath boasts a solid-surface shower with a stylish glass barn-style door. Built to be among the most energy-efficient homes available, this residence ensures comfort and savings for years to come. Step outside to your expansive factory-built covered porch, seamlessly connected to the inviting family room, where you can savor serene views and refreshing breezes. Nestled in one of East County's premier all-age communities, this home offers access to breathtaking view lots, lush green belts, a sparkling pool, relaxing hot tub, vibrant clubhouse, BBQ area, kids' play structure, basketball court, and convenient boat/RV parking-all for an affordable monthly space rent of just $1,150. Don't miss your chance to own this masterpiece of style, space, and value! Contact Tom Reynoso today to schedule a tour, explore direct lending options, and unlock incredible savings. Hablo Español. Serial #1224CAA/CAB. Information deemed reliable but not guaranteed.
New construction
$375,500
13162 Highway 8 Business 19, El Cajon, CA 92021
3beds
1,512sqft
Manufactured Home
Built in 2025
4,000 Square Feet Lot
$-- Zestimate®
$248/sqft
$1,150/mo HOA
What's special
- 351 days |
- 214 |
- 11 |
Zillow last checked:
Listing updated:
Listed by:
Tomas Reynoso 619-204-9421,
Pacific Manufactured Homes
Source: My State MLS,MLS#: 11550209
Facts & features
Interior
Bedrooms & bathrooms
- Bedrooms: 3
- Bathrooms: 2
- Full bathrooms: 2
Rooms
- Room types: Dining Room, En Suite, Family Room, First Floor Bathroom, First Floor Master Bedroom, Kitchen, Laundry Room, Living Room, Walk-in Closet
Kitchen
- Features: Open
Basement
- Area: 0
Heating
- Natural Gas, Forced Air, Zoned
Cooling
- Zoned
Appliances
- Included: Dishwasher, Disposal, Refrigerator, Microwave, Oven, Stainless Steel Appliances
Features
- Laundry
- Flooring: Vinyl
- Doors: Doorman
- Has basement: No
- Has fireplace: No
Interior area
- Total structure area: 1,512
- Total interior livable area: 1,512 sqft
- Finished area above ground: 1,512
Property
Parking
- Parking features: Carport
- Has carport: Yes
Features
- Stories: 1
- Patio & porch: Patio, Covered Porch, Deck
- Has private pool: Yes
- Pool features: Child Proof, In Ground, Size(COMMUNITY POOL), Pool/Spa Combo
- Has view: Yes
- View description: Mountain, Park, Private, Scenic
Lot
- Size: 4,000 Square Feet
- Features: Corner, Pool, Near Bus
Details
- Additional structures: Carport
- On leased land: Yes
- Lease amount: $1,150
Construction
Type & style
- Home type: MobileManufactured
- Property subtype: Manufactured Home
Materials
- Cement Siding, HardiPlank Type
- Roof: Asphalt
Condition
- New Construction
- New construction: Yes
- Year built: 2025
Utilities & green energy
- Electric: Amps(0)
- Sewer: Municipal
- Water: Municipal
- Utilities for property: Naturl Gas Available
Community & HOA
Community
- Features: Pool, Clubhouse, Laundry, Playground, Recreation Room
- Subdivision: Terrace Views
HOA
- Has HOA: No
- Amenities included: Pool, Clubhouse, Laundry, Pets Allowed, Playground, Recreation Room
- HOA fee: $1,150 monthly
- HOA name: MONTHLY SPACE RENT
- HOA phone: 619-204-9421
Location
- Region: El Cajon
Financial & listing details
- Price per square foot: $248/sqft
- Date on market: 8/6/2025
- Date available: 08/06/2025
- Listing agreement: Exclusive
Estimated market value
Not available
Estimated sales range
Not available
Not available
Price history
| Date | Event | Price |
|---|---|---|
| 8/6/2025 | Listed for sale | $375,500$248/sqft |
Source: My State MLS #11550209 Report a problem | ||
Public tax history
Tax history is unavailable.
Monthly payment
Climate risks
Neighborhood: 92021
Nearby schools
GreatSchools rating
- 2/10W. D. Hall Elementary SchoolGrades: K-5Distance: 1.3 mi
- 4/10Greenfield Middle SchoolGrades: 6-8Distance: 1.7 mi
- 6/10El Capitan High SchoolGrades: 9-12Distance: 2.7 mi
- $230,0003 bd2 ba1.1k sqft13162 Highway 8 Business SPACE 94, El Cajon, CA 92021Sold

- $339,5004 bd2 ba1.6k sqft13162 Highway 8 Business 89, El Cajon, CA 92021New Construction

- $219,2004 bd2 ba1.6k sqft13162 Hwy 8 Bus #138, El Cajon, CA 92021Off Market
- $319,5004 bd2 ba1.3k sqft13162 Highway 8 Business 103, El Cajon, CA 92021Sold

- $15,298-- bd-- ba-- sqftHighway 8 Business, El cajon, CA 92021Off Market
- $765,0003 bd3 ba1.7k sqft13109 Beacon View Ln, Lakeside, CA 92040Sold
- $690,0003 bd3 ba1.5k sqft13111 Beacon View Ln, Lakeside, CA 92040Sold
- $726,0003 bd3 ba1.4k sqft13115 Beacon View Ln, Lakeside, CA 92040Sold
A local agent can set up tours, give advice and negotiate with sellers.
Similar homes
- $375,5003 bd2 ba1.6k sqft13162 Highway 8 Business #19SM, El Cajon, CA 92021For Sale
 MLS ID #11640652, Sheryl Midtsatre, Pacific Manufactured Homes. My State MLS
 - $339,5004 bd2 ba1.6k sqft13162 Hihgway 8 Business, El Cajon, CA 92021New Construction
 MLS ID #11802544, Priscila Jimenez, Pacific Manufactured Homes. My State MLS
 - $339,500-- bd-- ba1.5k sqft13162 Highway 8 Business Spc 194, El Cajon, CA 92021For Sale
 MLS ID #11843923, Amy Reynoso, Pacific Manufactured Homes. My State MLS
 - $372,0005 bd2 ba1.6k sqft13450 Highway 8 Business Space 60, Lakeside, CA 92040For Sale
 MLS ID #PTP2603513, Ronald Rojas De Leon, eXp Realty of Southern Calif.. CRMLS
 - $299,0003 bd2 ba1.3k sqft13450 Highway 8 Business Space 85, Lakeside, CA 92040For SaleMLS ID #11896433, Priscila Jimenez, Pacific Manufactured Homes. My State MLS
- $299,9993 bd2 ba1.3k sqft13655 Highway 8 Business Space 112, El Cajon, CA 92021For Sale By Owner
- $229,9003 bd2 ba1.4k sqft12970 Highway 8 Business Space 74, El Cajon, CA 92021For SaleMLS ID #11736252, Lily Pigg, LILY'S MOBILE HOMES. My State MLS
- $275,0004 bd2 ba1.4k sqftRancho valley, El Cajon, CA 92021For SaleMLS ID #260012787, Ana Maria Canepa, USAFC Realty. SDMLS
- $255,0002 bd2 ba1.7k sqft13300 Los Coches Rd #68, El Cajon, CA 92021For SaleMLS ID #11801183, Priscila Jimenez, Pacific Manufactured Homes. My State MLS
- $385,0002 bd2 ba1.4k sqft15420 Olde Highway 80 Space 40, El Cajon, CA 92021For SaleMLS ID #PTP2601941, Kathy Redmond, Mission Realty Group. CRMLS
- $329,0003 bd2 ba1.4k sqft1351 Pepper Dr, El Cajon, CA 92021New ConstructionMLS ID #11652524, Priscila Jimenez, Pacific Manufactured Homes. My State MLS
- $225,0003 bd2 ba1.2k sqft12044 Royal Rd Space 22, El Cajon, CA 92021For SaleMLS ID #11683319, Joe Feeney, Pacific Manufactured Homes. My State MLS
- $229,5003 bd2 ba1.3k sqft14360 Rios Canyon Rd Space 47, El Cajon, CA 92021For SaleMLS ID #11841322, Amy Reynoso, Pacific Manufactured Homes. My State MLS
- $297,5003 bd2 ba1.3k sqftPepper Villa Estates, El Cajon, CA 92021For SaleMLS ID #260008533, Suzanne Rosen, Schreiber Realty. SDMLS
- $230,0002 bd2 ba1.4k sqft260 E Bradley Ave Space 51, El Cajon, CA 92021For SaleMLS ID #PTP2600225, Piranha Parran, Coldwell Banker West. CRMLS
- $240,0003 bd2 ba1k sqft300 Thornton Dr Spc 5, El Cajon, CA 92021For SaleMLS ID #PTP2600996, Jacob Roth, Coldwell Banker West. CRMLS
- $219,5002 bd2 ba1.3k sqft1351 Pepper Dr Space 12, El Cajon, CA 92021For SaleMLS ID #11802532, Tomas Reynoso, Pacific Manufactured Homes. My State MLS
- $259,9002 bd2 ba1.3k sqft1120 Pepper Dr #139B, El Cajon, CA 92021For SaleMLS ID #11819020, Gene Roque, Pacific Manufactured Homes. My State MLS
- $259,0002 bd2 ba1.6k sqft1351 Pepper Dr Space 16, El Cajon, CA 92021For SaleMLS ID #PTP2601295, Abraham Belasco, New Generation Real Estate. CRMLS
- $229,9002 bd2 ba1.2k sqft12530 Royal Rd Space 35, El Cajon, CA 92021For SaleMLS ID #11855643, Paul Garcia, HomeQuest. My State MLS
Local buyer's agents are ready to help
