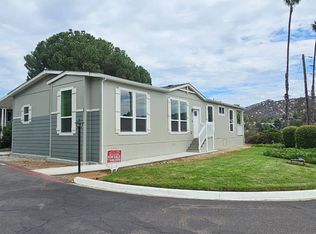
Don't miss your opportunity to own this stunning brand-new 2026 manufactured home, offering 3 bedrooms, 2 bathrooms, and 1,512 square feet of thoughtfully designed living space. From the moment you step inside, you'll appreciate the spacious open floor plan, modern finishes, and spectacular 180-degree panoramic views that can be enjoyed from your private rear porch. The beautifully appointed kitchen is perfect for entertaining, featuring upgraded stainless-steel appliances, abundant cabinetry, and an open layout that flows seamlessly into the living and dining areas. Retreat to the oversized primary suite complete with a huge en-suite bathroom offering dual sinks and an abundance of flex space, allowing you to customize the area as you please. Built with energy-efficient construction and backed by a full factory warranty, this home offers peace of mind along with exceptional value. Located in a premier affordable family community, residents enjoy an incredible selection of amenities including a pool, spa, clubhouse, playgrounds, parks, greenbelts, and more! Conveniently located near excellent schools, shopping, dining, and just 30 minutes from downtown San Diego and beautiful beaches, this location truly offers the best of Southern California living. Features Include: • Brand New 2026 Home • 3 Bedrooms | 2 Bathrooms • 1,512 Square Feet • Stunning 180-Degree Views • Private Rear Porch • Spacious Open Floor Plan • Upgraded Stainless Steel Appliances • Large Primary Suite with Dual Sinks & Flex Space • Energy-Efficient Construction • Full Factory Warranty • Resort-Style Community Amenities • Financing Available This is a must-see home that won't last long! Schedule your private tour today and make your dream of homeownership a reality! Information is deemed reliable but not guaranteed SN# 41732CAA/CAB
For sale
$339,500
13162 Highway 8 Business Spc 194, El Cajon, CA 92021
0beds
0baths
1,512sqft
Manufactured Home
Built in 2026
3,500 Square Feet Lot
$339,200 Zestimate®
$225/sqft
$-- HOA
What's special
Private rear porchModern finishesBeautifully appointed kitchenOversized primary suiteSpacious open floor planUpgraded stainless-steel appliancesAbundant cabinetry
- 44 days |
- 87 |
- 5 |
Zillow last checked:
Listing updated:
Listed by:
Amy Reynoso 619-301-1463,
Pacific Manufactured Homes
Source: My State MLS,MLS#: 11843923
Facts & features
Interior
Bedrooms & bathrooms
- Bedrooms: 0
- Bathrooms: 0
Rooms
- Room types: Breakfast Room, Den, Dining Room, En Suite, First Floor Bathroom, First Floor Master Bedroom, Kitchen, Laundry Room, Living Room, Master Bedroom, Walk-in Closet
Kitchen
- Features: Open, Laminate Counters
Basement
- Area: 0
Heating
- Forced Air
Appliances
- Included: Dishwasher, Disposal, Refrigerator, Oven, Water Heater, Stainless Steel Appliances
Features
- Flooring: Laminate
- Has basement: No
- Has fireplace: No
Interior area
- Total structure area: 0
- Total interior livable area: 1,512 sqft
- Finished area above ground: 0
Property
Features
- Has view: Yes
- View description: Mountain, Scenic
Lot
- Size: 3,500 Square Feet
Details
- Parcel number: 7739718505
- On leased land: Yes
- Lease amount: $1,150
Construction
Type & style
- Home type: MobileManufactured
- Property subtype: Manufactured Home
Materials
- Cement Siding, HardiPlank Type
- Roof: Asphalt
Condition
- New construction: No
- Year built: 2026
Utilities & green energy
- Electric: Amps(0)
- Sewer: Community
- Water: Community
- Utilities for property: Naturl Gas Available
Community & HOA
Community
- Features: Pool, Clubhouse, Laundry, Playground, Storage
- Subdivision: EL CAJON/LAKESIDE
HOA
- Has HOA: No
- Amenities included: Pool, Clubhouse, Laundry, Pets Allowed, Playground, Storage
Location
- Region: El Cajon
Financial & listing details
- Price per square foot: $225/sqft
- Date on market: 6/20/2026
- Date available: 06/19/2026
- Listing agreement: Exclusive
Estimated market value
$339,200
$322,000 - $356,000
$2,830/mo
Price history
| Date | Event | Price |
|---|---|---|
| 6/20/2026 | Listed for sale | $339,500$225/sqft |
Source: My State MLS #11843923 Report a problem | ||
Public tax history
| Year | Property taxes | Tax assessment |
|---|---|---|
| 2025 | -- | -- |
| 2024 | -- | -- |
| 2023 | -- | -- |
| 2022 | -- | -- |
| 2021 | -- | -- |
| 2020 | -- | -- |
| 2019 | -- | -- |
| 2018 | -- | -- |
| 2017 | -- | -- |
| 2016 | -- | -- |
| 2015 | -- | -- |
| 2014 | -- | -- |
| 2013 | -- | -- |
| 2012 | -- | -- |
| 2011 | -- | -- |
| 2010 | -- | -- |
| 2009 | -- | -- |
| 2008 | -- | -- |
| 2007 | -- | -- |
| 2006 | -- | -- |
| 2005 | -- | -- |
| 2004 | -- | -- |
| 2003 | -- | -- |
Find assessor info on the county website
Monthly payment
Climate risks
Neighborhood: 92021
Nearby schools
GreatSchools rating
- 2/10W. D. Hall Elementary SchoolGrades: K-5Distance: 1.2 mi
- 4/10Greenfield Middle SchoolGrades: 6-8Distance: 1.7 mi
- 6/10El Capitan High SchoolGrades: 9-12Distance: 2.6 mi
Schools provided by the listing agent
- District: Cajon Valley Union
Source: My State MLS. This data may not be complete. We recommend contacting the local school district to confirm school assignments for this home.
- $375,5003 bd2 ba1.6k sqft13162 Highway 8 Business #19SM, El Cajon, CA 92021For Sale

- $254,500-- bd-- ba-- sqft13162 Highway 8 Business 117, El Cajon, CA 92021New Construction

- $339,5004 bd2 ba1.6k sqft13162 Hihgway 8 Business, El Cajon, CA 92021New Construction

- $130,5002 bd2 ba1k sqft13162 Highway 8 Business SPC 115, El Cajon, CA 92021Sold

- $168,0003 bd2 ba1.4k sqft13162 Highway 8 #90, El Cajon, CA 92021Sold
- $375,5003 bd2 ba1.6k sqft13162 Highway 8 #BUS-19, El Cajon, CA 92021New Construction
- $363,8002 bd1 ba590 sqft13162 Highway 8 Business SPACE 19, El Cajon, CA 92021Off Market
- $145,0003 bd2 ba1.3k sqft13162 Highway 8 Business SPC 184, El Cajon, CA 92021Sold
A local agent can set up tours, give advice and negotiate with sellers.
Similar homes
- $375,5003 bd2 ba1.6k sqft13162 Highway 8 #Bus-19, El Cajon, CA 92021New Construction
 MLS ID #11588876, Amy Reynoso, Pacific Manufactured Homes. My State MLS
 - $375,5003 bd2 ba1.6k sqft13162 Highway 8 Business #19SM, El Cajon, CA 92021For SaleMLS ID #11640652, Sheryl Midtsatre, Pacific Manufactured Homes. My State MLS
- $375,5003 bd2 ba1.5k sqft13162 Highway 8 Business 19, El Cajon, CA 92021New Construction
 MLS ID #11550209, Tomas Reynoso, Pacific Manufactured Homes. My State MLS
 - $280,0003 bd2 ba1.3k sqft12506 Royal Rd Spc 5, El Cajon, CA 92021For Sale
 MLS ID #PTP2604302, Lynette Mejia, Golden Girls at MPM Realty. CRMLS
 - $329,5003 bd2 ba1.4k sqft1351 Pepper Dr Space 73, El Cajon, CA 92021New ConstructionMLS ID #11636014, Tomas Reynoso, Pacific Manufactured Homes. My State MLS
- $299,9993 bd2 ba1.3k sqft13655 Highway 8 Business Space 112, El Cajon, CA 92021For Sale By Owner
- $275,0002 bd2 ba1.6k sqft13300 Los Coches Rd Space 64, El Cajon, CA 92021For SaleMLS ID #PTP2604025, Lily Pigg, All Homes San Diego. CRMLS
- $185,0003 bd2 ba1.4k sqft12970 Highway 8 Business Spc 65, El Cajon, CA 92021For SaleMLS ID #PTP2600040, Maribel Cano Ramirez, Real Broker. CRMLS
- $269,0003 bd2 ba1.6k sqft12970 Highway 8 Business Space 64, El Cajon, CA 92021For SaleMLS ID #11660926, Priscila Jimenez, Pacific Manufactured Homes. My State MLS
- $199,0002 bd2 ba1.4k sqft13300 Los Coches Rd E Space 63, El Cajon, CA 92021For SaleMLS ID #11908924, Lily Pigg, LILY'S MOBILE HOMES. My State MLS
- $329,0003 bd2 ba1.4k sqft1351 Pepper Dr, El Cajon, CA 92021New ConstructionMLS ID #11652524, Priscila Jimenez, Pacific Manufactured Homes. My State MLS
- $229,9003 bd2 ba1.4k sqft12970 Highway 8 Business Space 74, El Cajon, CA 92021For SaleMLS ID #11736252, Lily Pigg, LILY'S MOBILE HOMES. My State MLS
- $245,0002 bd2 ba1.7k sqft13300 Los Coches Rd #68, El Cajon, CA 92021For SaleMLS ID #11801183, Priscila Jimenez, Pacific Manufactured Homes. My State MLS
- $299,0003 bd2 ba1.3k sqft13450 Highway 8 Business Space 85, Lakeside, CA 92040For SaleMLS ID #11896433, Priscila Jimenez, Pacific Manufactured Homes. My State MLS
- $330,0003 bd2 ba1.6k sqft11851 Riverside Dr Space 225, Lakeside, CA 92040For SaleMLS ID #PTP2602863, Nancy Ickes, Berkshire Hathaway HomeService. CRMLS
- $297,5003 bd2 ba1.3k sqftPepper Villa Estates, El Cajon, CA 92021For SaleMLS ID #260008533, Suzanne Rosen, Schreiber Realty. SDMLS
- $219,5002 bd2 ba1.3k sqft1351 Pepper Dr Space 12, El Cajon, CA 92021For SaleMLS ID #11802532, Tomas Reynoso, Pacific Manufactured Homes. My State MLS
- $279,9002 bd2 ba1.3k sqft1120 Pepper Dr Space 147, El Cajon, CA 92021For SaleMLS ID #11790875, Gene Roque, Pacific Manufactured Homes. My State MLS
- $225,0003 bd2 ba1.2k sqft12044 Royal Rd Space 22, El Cajon, CA 92021For SaleMLS ID #11683319, Joe Feeney, Pacific Manufactured Homes. My State MLS
- $325,0003 bd2 ba1.4k sqft10880 Highway 67 Space 55, Lakeside, CA 92040For SaleMLS ID #11906763, Lily Pigg, LILY'S MOBILE HOMES. My State MLS
Local buyer's agents are ready to help
