AFFORDABLE SENIOR LIVING AT ITS BEST! Don't miss this rare opportunity to own a brand-new manufactured home in one of the area's most desirable 55/45 co-op communities! With incredibly low space rent of just $630.30 per month, this home offers the perfect combination of affordability, comfort, and peace of mind. Boasting over 1,400 square feet of thoughtfully designed living space, this spacious 3-bedroom, 2-bath home features a bright, open-concept floor plan ideal for both everyday living and entertaining. The beautifully appointed kitchen offers upgraded stainless-steel appliances, abundant cabinetry, and a convenient breakfast bar that opens seamlessly to the living and dining areas. Need extra room? You'll love the versatile flex space, perfect for a home office, craft room, hobby area, reading nook, or guest retreat. Designed with today's active lifestyle in mind, this home provides the flexibility to make the space your own. As a brand-new home, it comes complete with a full factory warranty, giving you confidence and worry-free ownership for years to come. Energy-efficient construction and modern finishes add even more value to this exceptional opportunity. Step outside and relax on your open porch while enjoying beautiful mountain views or take a short stroll to the community's recently renovated pool, spa, and modern clubhouse featuring a kitchen and library. This gated senior community offers a safe, welcoming atmosphere while remaining conveniently close to shopping, dining, healthcare, and transportation. Brand-New 2025 Home Full Factory Warranty Included Over 1,400 Sq. Ft. 3 Bedrooms + Flex Space Upgraded Stainless-Steel Appliances Mountain Views Gated 55/45 Co-Op Community Renovated Pool, Spa & Clubhouse Low Space Rent - Only $630.30/Month New construction. Low monthly costs. Resort-style amenities. Exceptional value. SN#1552CAA/CAB Information deemed reliable but not guaranteed.
New construction
$329,500
1351 Pepper Dr Space 73, El Cajon, CA 92021
3beds
--sqft
Manufactured Home
Built in 2025
3,500 Square Feet Lot
$328,700 Zestimate®
$--/sqft
$-- HOA
What's special
Energy-efficient constructionOpen porchModern finishesBeautifully appointed kitchenVersatile flex spaceBeautiful mountain viewsBright open-concept floor plan
- 226 days
- 107
- 10
Zillow last checked:
Listing updated:
Listed by:
Amy Reynoso 619-301-1463,
Pacific Manufactured Homes
Source: My State MLS,MLS#: 11664143
Facts & features
Interior
Bedrooms & bathrooms
- Bedrooms: 3
- Bathrooms: 2
- Full bathrooms: 2
Rooms
- Room types: Breakfast Room, Den, Dining Room, En Suite, First Floor Bathroom, First Floor Master Bedroom, Kitchen, Laundry Room, Living Room, Master Bedroom, Walk-in Closet
Kitchen
- Features: Open, Laminate Counters
Basement
- Area: 0
Heating
- Natural Gas, Forced Air
Appliances
- Included: Dishwasher, Disposal, Refrigerator, Oven, Water Heater, Stainless Steel Appliances
Features
- Flooring: Laminate
- Has basement: No
- Has fireplace: No
Interior area
- Total structure area: 0
- Finished area above ground: 0
Property
Features
- Stories: 1
- Patio & porch: Open Porch
- Has view: Yes
- View description: Mountain, Scenic
Lot
- Size: 3,500 Square Feet
- Features: Near Bus
Details
- Parcel number: 4001512673
- On leased land: Yes
- Lease amount: $631
Construction
Type & style
- Home type: MobileManufactured
- Property subtype: Manufactured Home
Materials
- HardiPlank Type
- Roof: Asphalt
Condition
- New Construction
- New construction: Yes
- Year built: 2025
Utilities & green energy
- Electric: Amps(0)
- Sewer: Community
- Water: Community
- Utilities for property: Naturl Gas Available
Community & HOA
Community
- Features: Pool, 55 and Over, Clubhouse, Laundry
- Senior community: Yes
HOA
- Has HOA: No
- Amenities included: Pool, 55 and Over, Clubhouse, Laundry
Location
- Region: El Cajon
Financial & listing details
- Tax assessed value: $30,642
- Date on market: 2/28/2026
- Date available: 02/27/2026
- Listing agreement: Exclusive
Estimated market value
$328,700
$312,000 - $345,000
Not available
Price history
| Date | Event | Price |
|---|---|---|
| 2/28/2026 | Listed for sale | $329,500 |
Source: My State MLS #11664143 Report a problem | ||
Public tax history
| Year | Property taxes | Tax assessment |
|---|---|---|
| 2026 | -- | $30,642 +2% |
| 2025 | $826 +7.9% | $30,042 +2% |
| 2024 | $765 +4.5% | $29,453 +2% |
| 2023 | $732 +4.3% | $28,876 +2% |
| 2022 | $702 +0.8% | $28,310 +2% |
| 2021 | $696 +4.6% | $27,755 +1% |
| 2020 | $665 +174.8% | $27,471 +2% |
| 2019 | $242 -60.4% | $26,933 +2% |
| 2018 | $612 +6.2% | $26,405 +2% |
| 2017 | $576 +5.9% | $25,888 +2% |
| 2016 | $544 -1.9% | $25,381 -61% |
| 2015 | $555 -45.7% | $65,000 |
| 2014 | $1,022 | $65,000 |
| 2013 | -- | $65,000 |
| 2012 | -- | $65,000 |
| 2011 | -- | $65,000 |
| 2010 | -- | $65,000 |
| 2009 | -- | $65,000 |
| 2008 | -- | $65,000 -18.8% |
| 2007 | -- | $80,000 +60.9% |
| 2006 | -- | $49,725 +2% |
| 2005 | -- | $48,750 +2% |
| 2004 | -- | $47,795 +1.9% |
| 2003 | -- | $46,920 +2% |
| 2002 | -- | $46,000 +13.6% |
| 2001 | -- | $40,487 |
Find assessor info on the county website
Monthly payment
Climate risks
Neighborhood: Bostonia
Nearby schools
Schools provided by the listing agent
- District: Cajon Valley Union
Source: My State MLS. This data may not be complete. We recommend contacting the local school district to confirm school assignments for this home.
- $329,5003 bd2 ba1.4k sqft1351 Pepper Dr SPACE 72, El Cajon, CA 92021New Construction

- $329,0003 bd2 ba1.4k sqft1351 Pepper Dr, El Cajon, CA 92021New Construction

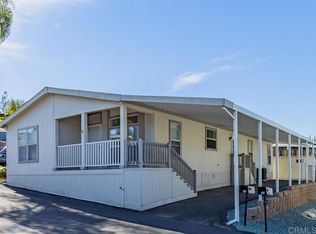
- $265,0002 bd2 ba1.6k sqft1351 Pepper Dr SPACE 16, El Cajon, CA 92021Sold
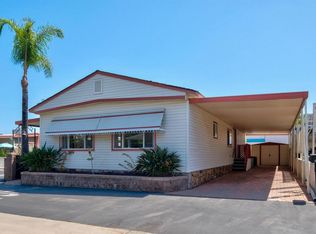
- $200,0002 bd2 ba1.4k sqft1351 Pepper Dr SPACE 35, El Cajon, CA 92021Sold
Similar homes
- $329,0003 bd2 ba1.4k sqft1351 Pepper Dr, El Cajon, CA 92021New ConstructionMLS ID #11652524, Priscila Jimenez, Pacific Manufactured Homes. My State MLS
- $329,5003 bd2 ba1.4k sqft13162 Highway 8 Business Space 98, El Cajon, CA 92021For Sale
 MLS ID #12014856, Nancy Ahn, Pacific Manufactured Homes. My State MLS
 - $265,0003 bd2 ba1.1k sqft1315 Pepper Dr Space 87, El Cajon, CA 92021For Sale
 MLS ID #PTP2603482, Priscila Rodriguez, Coldwell Banker West. CRMLS
 - $285,0003 bd2 ba1.5k sqft14360 Rios Canyon Rd Space 43, El Cajon, CA 92021For Sale
 MLS ID #11951977, Tomas Reynoso, Pacific Manufactured Homes. My State MLS
Local buyer's agents are ready to help
