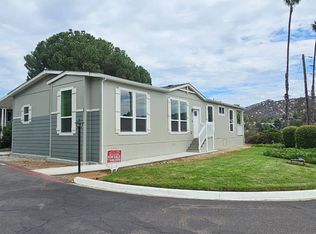
Set on a corner site in the Terrace View community, this new 2025 manufactured home offers 3 bedrooms, 2 baths, and 1,512 square feet of thoughtfully arranged single-level living, complemented by inviting outdoor space and scenic East County views. Inside, 9-foot ceilings and an open layout give the main living areas a bright, comfortable feel. The kitchen is finished with quartz countertops, a full tile backsplash, and stainless steel appliances, with generous workspace and an easy connection to the dining and family areas. A split-bedroom floor plan creates added separation between the primary suite and secondary bedrooms. The primary suite includes a walk-in closet and a well-appointed bath featuring a solid-surface shower with a glass barn-style door. Vinyl flooring, LED recessed lighting, zoned heating and cooling, an Ecobee smart thermostat, and Ring video doorbell bring additional comfort and convenience throughout the home. Outdoor space is one of the property's defining features. A covered porch and deck extend the living area outside, providing a comfortable place to relax, dine, or enjoy the surrounding mountain and scenic views. The corner setting adds to the home's open feel, while the carport provides convenient covered parking. Terrace View offers community amenities including a pool and spa, clubhouse, recreation areas, playground, and laundry facilities, with shopping, dining, transportation, and everyday services within easy reach. Combining new construction, a spacious interior, modern features, and appealing outdoor living, this home presents a well-rounded opportunity in El Cajon. The property is situated on leased land with current monthly space rent of $1,150. Info deemed reliable but not guaranteed. Serial numbers 1224CAA/CAB.
For sale
$375,500
13162 Highway 8 Buss #19NA, El Cajon, CA 92021
3beds
1,512sqft
Manufactured Home
Built in 2025
-- sqft lot
$-- Zestimate®
$248/sqft
$-- HOA
What's special
Ring video doorbellOpen layoutScenic east county viewsEcobee smart thermostatStainless steel appliancesSplit-bedroom floor planFull tile backsplash
- 5 days
- 252
- 21
Zillow last checked:
Listing updated:
Listed by:
Nancy Ahn 619-771-5508,
Pacific Manufactured Homes
Source: My State MLS,MLS#: 11956191
Facts & features
Interior
Bedrooms & bathrooms
- Bedrooms: 3
- Bathrooms: 2
- Full bathrooms: 2
Rooms
- Room types: Dining Room, Family Room, Kitchen, Laundry Room, Walk-in Closet
Kitchen
- Features: Open
Basement
- Area: 0
Heating
- Forced Air
Cooling
- Central
Appliances
- Included: Dishwasher, Disposal, Refrigerator, Oven, Stainless Steel Appliances
Features
- Flooring: Vinyl
- Has basement: No
- Has fireplace: No
Interior area
- Total structure area: 1,512
- Total interior livable area: 1,512 sqft
- Finished area above ground: 1,512
Property
Parking
- Parking features: Carport
- Has carport: Yes
Features
- Patio & porch: Open Porch, Deck
- Has view: Yes
- View description: Mountain, Park
Details
- Additional structures: Carport
- On leased land: Yes
- Lease amount: $1,150
Construction
Type & style
- Home type: MobileManufactured
- Property subtype: Manufactured Home
Materials
- Cement Siding
Condition
- New construction: No
- Year built: 2025
Utilities & green energy
- Electric: Amps(0)
- Sewer: Municipal
- Water: Municipal
Community & HOA
Community
- Features: Pool, Laundry, Recreation Room
HOA
- Has HOA: No
- Amenities included: Pool, Laundry, Pets Allowed, Recreation Room
Location
- Region: El Cajon
Financial & listing details
- Price per square foot: $248/sqft
- Date on market: 8/31/2026
- Date available: 08/29/2026
Estimated market value
Not available
Estimated sales range
Not available
Not available
Price history
| Date | Event | Price |
|---|---|---|
| 8/31/2026 | Listed for sale | $375,500$248/sqft |
Source: My State MLS #11956191 Report a problem | ||
Public tax history
Tax history is unavailable.
Monthly payment
Climate risks
Neighborhood: 92021
- $339,500-- bd-- ba1.5k sqft13162 Highway 8 Business SPC 194, El Cajon, CA 92021For Sale

- $254,500-- bd-- ba-- sqft13162 Highway 8 Business 117, El Cajon, CA 92021New Construction

- $339,5004 bd2 ba1.6k sqft13162 Hihgway 8 Business, El Cajon, CA 92021New Construction

- $339,5004 bd2 ba1.6k sqft13162 Highway 8 Business 62, El Cajon, CA 92021New Construction

Similar homes
- $375,0003 bd2 ba1.5k sqft13162 Highway 8 Business Space 109, El Cajon, CA 92021For Sale
 MLS ID #11920784, Priscila Jimenez, Pacific Manufactured Homes. My State MLS
 - $375,5003 bd2 ba1.6k sqft13162 Highway 8 Business #19SM, El Cajon, CA 92021For Sale
 MLS ID #11640652, Sheryl Midtsatre, Pacific Manufactured Homes. My State MLS
 - $375,5003 bd2 ba1.6k sqft13162 Highway 8 #Bus-19, El Cajon, CA 92021New Construction
 MLS ID #11588876, Amy Reynoso, Pacific Manufactured Homes. My State MLS
 - $375,5003 bd2 ba1.5k sqft13162 Highway 8 Business 19, El Cajon, CA 92021New Construction
 MLS ID #11550209, Tomas Reynoso, Pacific Manufactured Homes. My State MLS
Local buyer's agents are ready to help
