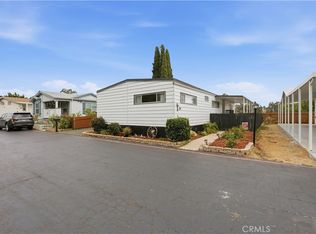
HUGE PRICE CUT: This charming mobile home sits on perhaps the best lot in all of Terrace View Mobile Estates. Terrace View is an all-ages park that has new owners and is beautifully maintained. The home is ideally located by the pool, picnic BBQ area, and clubhouse. The 180° mountain views from both outside and inside the home are amazing. The extra-large corner lot with no adjacent home on 3 sides has three garden areas, fruit trees, 2 separate patio areas, and a storage shed. It is also fully landscaped and well-maintained. Inside you’ll find wood-colored laminate floors and plenty of oversized windows with blinds. The open family room with an attached private porch is perfect for taking in the views and enjoying the private garden. The kitchen has views of the hills, and its own entrance, plus an upgraded gas range and oven, and an included new refrigerator. The adjacent laundry room comes with a new washer and dryer. The entire home has lots of natural light and is perfect for entertaining. The large primary en-suite bedroom has a walk-in closet, separate shower, and bath plus windows on two sides. The secondary bedroom is also a good size and sits across the hall from the 2nd full bath. Located within a short drive to an Elementary, Middle, and High School, plus shopping & restaurants, and easy freeway access. Don’t miss this one!
Sold for $130,500
Listed by: Fathom Realty Group Inc. • Bill Donohue • Contact: 310-710-9337
Bought with: Judson Real Estate
$130,500
13162 Highway 8 Business Spc 115, El Cajon, CA 92021
2beds
1,020sqft
Manufactured Home
Built in 1971
33.49 Acres Lot
$143,500 Zestimate®
$128/sqft
$2,608 Estimated rent
Home value
$143,500
$123,000 - $164,000
$2,608/mo
Zestimate® history
Owner options
List your home for rent
$2,608/mo
Rent Zestimate®
Find your next renter with Zillow Rental Manager. Plus, with online applications, you can quickly screen prospective tenants – for free.
$2,608/mo
Rent Zestimate®
Refinance and save
$869/mo
Est. payment
Refinancing to a lower rate could help reduce your monthly payments and save thousands over the life of the loan.
$869/mo
Est. payment
Explore your selling options
Work with a Zillow partner agent
Leverage their expertise and Zillow's premium Showcase listings to get your home seen by more buyers.
Get startedList with your own agent
Get your home in front of millions of buyers by listing it on Zillow.
Learn how to do itSell it yourself
Take full control of how buyers see your home on Zillow by listing For Sale by Owner (FSBO).
List your homeWhat's special
Zillow last checked:
Listing updated:
Listed by:
Bill Donohue DRE #01946148 951-719-4888,
Fathom Realty Group Inc.
Bought with:
Marci Morgan, DRE #01519691
Judson Real Estate
Source: CRMLS,MLS#: SW24133029 Originating MLS: California Regional MLS
Originating MLS: California Regional MLSFacts & features
Interior
Bedrooms & bathrooms
- Bedrooms: 2
- Bathrooms: 2
- Full bathrooms: 2
Rooms
- Room types: Bedroom, Family Room, Kitchen, Primary Bathroom, Primary Bedroom
Primary bedroom
- Features: Main Level Primary
Bedroom
- Features: All Bedrooms Down
Bedroom
- Features: Bedroom on Main Level
Bathroom
- Features: Dual Sinks, Full Bath on Main Level, Low Flow Plumbing Fixtures, Separate Shower
Kitchen
- Features: Pots & Pan Drawers
Kitchen
- Features: Galley Kitchen
Heating
- Central
Cooling
- Central Air
Appliances
- Included: 6 Burner Stove, Dishwasher, Freezer, Gas Range, Gas Water Heater, Refrigerator, Water Heater, Washer
- Laundry: Gas Dryer Hookup, In Kitchen
Features
- Unfurnished, All Bedrooms Down, Bedroom on Main Level, Galley Kitchen, Main Level Primary
- Flooring: Laminate
- Windows: Custom Covering(s)
Interior area
- Total interior livable area: 1,020 sqft
Property
Parking
- Total spaces: 6
- Parking features: Carport, Private
- Carport spaces: 2
- Uncovered spaces: 4
Accessibility
- Accessibility features: Safe Emergency Egress from Home
Features
- Levels: One
- Stories: 1
- Entry location: ground
- Patio & porch: Rear Porch, Covered, Porch
- Exterior features: Awning(s)
- Pool features: Association, Gas Heat, Heated, In Ground
- Has spa: Yes
- Spa features: Community, Heated
- Fencing: None
- Park: Terrace View
Lot
- Size: 33.49 Acres
- Features: Corner Lot, Drip Irrigation/Bubblers, Front Yard, Garden, Irregular Lot, Landscaped, Sprinklers Timer, Street Level
Details
- Additional structures: Storage
- Parcel number: 7739718419
- On leased land: Yes
- Lease amount: $1,522
- Special conditions: Standard
Construction
Type & style
- Home type: MobileManufactured
- Property subtype: Manufactured Home
Materials
- Aluminum Siding
- Foundation: Pier Jacks
- Roof: Asphalt
Condition
- Termite Clearance,Turnkey
- Year built: 1971
Utilities & green energy
- Electric: Electricity - On Property, Standard
- Sewer: Public Sewer
- Water: Public
- Utilities for property: Cable Connected, Electricity Connected, Natural Gas Connected, Phone Available, Sewer Connected, Underground Utilities, Water Connected
Community & HOA
Community
- Features: Biking
Location
- Region: El Cajon
Financial & listing details
- Price per square foot: $128/sqft
- Tax assessed value: $36,400
- Date on market: 6/29/2024
- Cumulative days on market: 68 days
- Listing terms: Cash,Cash to Existing Loan,Cash to New Loan,Conventional,FHA,VA Loan
- Road surface type: Paved
- Body type: Double Wide
Price history
| Date | Event | Price |
|---|---|---|
| 10/9/2024 | Sold | $130,500-1.1%$128/sqft |
Source:  CRMLS #SW24133029 Report a problem CRMLS #SW24133029 Report a problem | ||
| 9/6/2024 | Pending sale | $131,900$129/sqft |
Source: CRMLS #SW24133029 Report a problem | ||
| 8/22/2024 | Price change | $131,900-6.5%$129/sqft |
Source: CRMLS #SW24133029 Report a problem | ||
| 7/19/2024 | Price change | $141,000-9%$138/sqft |
Source: CRMLS #SW24133029 Report a problem | ||
| 6/29/2024 | Listed for sale | $154,900+14.7%$152/sqft |
Source: CRMLS #SW24133029 Report a problem | ||
| 9/12/2023 | Sold | $135,000+12.5%$132/sqft |
Source: CRMLS #PTP2303239 Report a problem | ||
| 8/11/2023 | Pending sale | $119,995$118/sqft |
Source: CRMLS #PTP2303239 Report a problem | ||
| 7/16/2023 | Price change | $119,995-4%$118/sqft |
Source: CRMLS #PTP2303239 Report a problem | ||
| 7/7/2023 | Listed for sale | $124,995$123/sqft |
Source: CRMLS #PTP2303239 Report a problem | ||
Public tax history
| Year | Property taxes | Tax assessment |
|---|---|---|
| 2025 | -- | $36,400 +69.3% |
| 2024 | $173 +3.3% | $21,502 +2% |
| 2023 | $168 +2.6% | $21,081 +2% |
| 2022 | $163 +2.4% | $20,668 +2% |
| 2021 | $160 +1.7% | $20,263 +1% |
| 2020 | $157 +2.4% | $20,056 +2% |
| 2019 | $153 -34.5% | $19,663 +2% |
| 2018 | $234 | $19,278 |
| 2017 | -- | -- |
| 2016 | -- | -- |
| 2015 | -- | -- |
| 2014 | -- | -- |
| 2013 | -- | -- |
| 2012 | -- | -- |
| 2011 | -- | -- |
| 2010 | -- | -- |
| 2009 | -- | -- |
| 2008 | -- | -- |
| 2007 | -- | -- |
| 2006 | -- | -- |
| 2005 | -- | -- |
| 2004 | -- | -- |
| 2003 | -- | -- |
Find assessor info on the county website
Neighborhood: 92021
Nearby homes
- $168,0003 bd2 ba1.4k sqft13162 Highway 8 #90, El Cajon, CA 92021Sold
- $339,500-- bd-- ba1.5k sqft13162 Highway 8 Business SPC 194, El Cajon, CA 92021For Sale

- $375,5003 bd2 ba1.6k sqft13162 Highway 8 Business #19SM, El Cajon, CA 92021For Sale

- $254,500-- bd-- ba-- sqft13162 Highway 8 Business 117, El Cajon, CA 92021New Construction

- $339,5004 bd2 ba1.6k sqft13162 Hihgway 8 Business, El Cajon, CA 92021New Construction
- $375,5003 bd2 ba1.6k sqft13162 Highway 8 #BUS-19, El Cajon, CA 92021New Construction
- $365,0002 bd1 ba590 sqft13162 Highway 8 Business SPACE 19, El Cajon, CA 92021Off Market
- $145,0003 bd2 ba1.3k sqft13162 Highway 8 Business SPC 184, El Cajon, CA 92021Sold
Nearby schools
GreatSchools rating
- 2/10W. D. Hall Elementary SchoolGrades: K-5Distance: 1.2 mi
- 4/10Greenfield Middle SchoolGrades: 6-8Distance: 1.7 mi
- 6/10El Capitan High SchoolGrades: 9-12Distance: 2.6 mi
Schools provided by the listing agent
- High: El Capitan
Source: CRMLS. This data may not be complete. We recommend contacting the local school district to confirm school assignments for this home.
Get a cash offer in 3 minutes
Find out how much your home could sell for in as little as 3 minutes with a no-obligation cash offer.
Estimated market value
$143,500
Get a cash offer in 3 minutes
Find out how much your home could sell for in as little as 3 minutes with a no-obligation cash offer.
Estimated market value
$143,500
- California
- San Diego County
- El Cajon
- 92021
- 13162 Highway 8 Business Spc 115
Nearby cities
Nearby neighborhoods
Nearby zip codes
Other El Cajon Topics
