One or more photo(s) has been virtually staged. Step into a world of refined luxury in Hawkstone, where this stunning West Bay Key West II home sets a new standard for modern Florida living. Designed for both elegance and comfort, this 5-bedroom, 4-bathroom residence features a dedicated home office, an expansive bonus room, and a thoughtfully planned triple-split layout that ensures privacy and flexibility for family and guests alike. Generator-Ready for Peace of Mind: This home has been thoughtfully prepped with professional wiring, making it simple to connect a compatible generator. Just bring the generator of your choice and have the connector fitted—an invaluable upgrade that ensures comfort and security during Florida’s hurricane season. Inside, soaring ceilings, tray and crown molding, wide baseboards, and sophisticated wood-look tile flooring create a light-filled, elegant atmosphere. The home office, framed by French doors, offers a serene retreat, while the open-concept great room flows effortlessly into the gourmet kitchen. Here, a large center island, premium stone countertops, top-of-the-line stainless appliances, soft-close cabinetry, and a walk-in pantry make both everyday living and entertaining effortless. The primary suite is a true sanctuary, with double-door entry, a spa-inspired en-suite featuring a luxurious walk-in shower, and an oversized walk-in closet. Two secondary bedrooms share a bath downstairs, while two additional bedrooms upstairs share a bath, complemented by the enormous bonus room—perfect for media, gaming, or a home gym. Step outside to your resort-style backyard retreat, complete with a saltwater heated pool and spa with sun shelf, a pavered screened lanai, fenced yard, and lush tropical landscaping—all with complete privacy and no backyard neighbors. Every detail has been thoughtfully upgraded, including a new fence and gutters, epoxy garage flooring, recessed and ambient lighting, smart home switches, a high-SEER upstairs AC with additional zone, water softener, whole-house surge protection, and permanent holiday lighting. Hawkstone offers miles of scenic walking trails and resort-caliber amenities, including swimming pools, a lap pool, pickleball and bocce courts, a dog park, playgrounds, a yoga lawn, and a floating dock. Located near top-rated schools, nature preserves, and family-friendly activities, with easy access to US-301 and I-75, this exceptional home delivers a rare combination of luxury, lifestyle, and ultimate privacy.
Sold for $875,000
$875,000
13163 PASTURE VIEW LOOP, RIVERVIEW, FL 33579
5beds
4,411sqft
Single Family Residence
Built in 2023
9,100 Square Feet Lot
$860,600 Zestimate®
$198/sqft
$5,575 Estimated rent
Home value
$860,600
Estimated sales range
Not available
$5,575/mo
Zestimate® history
Owner options
List your home for rent
$5,575/mo
Rent Zestimate®
Find your next renter with Zillow Rental Manager. Plus, with online applications, you can quickly screen prospective tenants – for free.
$5,575/mo
Rent Zestimate®
Refinance and save
$6,082/mo
Est. payment
Refinancing to a lower rate could help reduce your monthly payments and save thousands over the life of the loan.
$6,082/mo
Est. payment
Explore your selling options
Work with a Zillow partner agent
Leverage their expertise and Zillow's premium Showcase listings to get your home seen by more buyers.
Get startedList with your own agent
Get your home in front of millions of buyers by listing it on Zillow.
Learn how to do itSell it yourself
Take full control of how buyers see your home on Zillow by listing For Sale by Owner (FSBO).
List your homeWhat's special
Fenced yardLarge center islandPavered screened lanaiDedicated home officeHigh-seer upstairs acEpoxy garage flooringLush tropical landscaping
Zillow last checked:
Listing updated:
Listed by:
Brenda Wade 813-655-5333,
SIGNATURE REALTY ASSOCIATES 813-689-3115
Bought with:
Marisa Hinterleiter, 3476502
AGILE GROUP REALTY
Source: Stellar MLS,MLS#: TB8419928 Originating MLS: Suncoast Tampa
Originating MLS: Suncoast Tampa
Facts & features
Interior
Bedrooms & bathrooms
- Bedrooms: 5
- Bathrooms: 4
- Full bathrooms: 4
Rooms
- Room types: Bonus Room, Den/Library/Office, Great Room, Utility Room, Storage Rooms
Primary bedroom
- Features: Walk-In Closet(s)
- Level: First
- Area: 266 Square Feet
- Dimensions: 19x14
Bedroom 2
- Features: Built-in Closet
- Level: First
- Area: 143 Square Feet
- Dimensions: 13x11
Bedroom 3
- Features: Built-in Closet
- Level: First
- Area: 143 Square Feet
- Dimensions: 13x11
Bedroom 4
- Features: Built-in Closet
- Level: Second
- Area: 156 Square Feet
- Dimensions: 13x12
Bedroom 5
- Features: Built-in Closet
- Level: Second
- Area: 144 Square Feet
- Dimensions: 12x12
Bonus room
- Features: No Closet
- Level: Second
- Area: 504 Square Feet
- Dimensions: 18x28
Dining room
- Level: First
- Area: 165 Square Feet
- Dimensions: 11x15
Great room
- Level: First
- Area: 672 Square Feet
- Dimensions: 28x24
Kitchen
- Level: First
- Area: 330 Square Feet
- Dimensions: 15x22
Office
- Level: First
- Area: 168 Square Feet
- Dimensions: 12x14
Heating
- Central, Electric, Natural Gas
Cooling
- Central Air, Humidity Control
Appliances
- Included: Oven, Convection Oven, Cooktop, Dishwasher, Disposal, Exhaust Fan, Gas Water Heater, Microwave, Range Hood, Water Softener
- Laundry: Inside, Laundry Room
Features
- Ceiling Fan(s), Crown Molding, Eating Space In Kitchen, High Ceilings, Kitchen/Family Room Combo, Open Floorplan, Primary Bedroom Main Floor, Split Bedroom, Stone Counters, Thermostat, Tray Ceiling(s), Walk-In Closet(s)
- Flooring: Carpet, Laminate, Tile
- Doors: Sliding Doors
- Has fireplace: No
Interior area
- Total structure area: 5,690
- Total interior livable area: 4,411 sqft
Property
Parking
- Total spaces: 3
- Parking features: Driveway, Garage Door Opener
- Attached garage spaces: 3
- Has uncovered spaces: Yes
Features
- Levels: Two
- Stories: 2
- Patio & porch: Front Porch, Patio, Screened
- Exterior features: Irrigation System, Lighting, Rain Gutters, Sidewalk
- Has private pool: Yes
- Pool features: Heated, In Ground, Pool Alarm, Salt Water
- Has spa: Yes
- Spa features: Heated, In Ground
- Has view: Yes
- View description: Trees/Woods
Lot
- Size: 9,100 Square Feet
- Dimensions: 70 x 130
- Features: In County, Sidewalk
- Residential vegetation: Trees/Landscaped
Details
- Parcel number: U073121C1500001300009.0
- Zoning: PD
- Special conditions: None
Construction
Type & style
- Home type: SingleFamily
- Property subtype: Single Family Residence
Materials
- Block, Stucco
- Foundation: Slab
- Roof: Tile
Condition
- New construction: No
- Year built: 2023
Utilities & green energy
- Sewer: Public Sewer
- Water: Public
- Utilities for property: BB/HS Internet Available, Electricity Available, Electricity Connected, Natural Gas Available, Natural Gas Connected, Phone Available, Public
Green energy
- Water conservation: Irrig. System-Drip/Microheads, Fl. Friendly/Native Landscape
Community & HOA
Community
- Features: Dog Park, Gated Community - No Guard, Park, Playground, Pool, Sidewalks
- Security: Fire Alarm, Gated Community, Smoke Detector(s)
- Pet fee: $0 monthly
- Subdivision: HAWKSTONE
HOA
- Has HOA: Yes
- Amenities included: Fence Restrictions, Gated, Park, Pickleball Court(s), Playground, Pool, Recreation Facilities, Shuffleboard Court
- Services included: Community Pool, Recreational Facilities
- HOA fee: $86 monthly
- HOA name: Rizzetta & Company - Joanna Peterson
- HOA phone: 813-933-5571
Location
- Region: Riverview
Financial & listing details
- Price per square foot: $198/sqft
- Tax assessed value: $852,642
- Annual tax amount: $17,574
- Date on market: 9/3/2025
- Cumulative days on market: 50 days
- Listing terms: Cash,Conventional,FHA,VA Loan
- Ownership: Fee Simple
- Total actual rent: 0
- Electric utility on property: Yes
- Road surface type: Paved, Asphalt
Price history
| Date | Event | Price |
|---|---|---|
| 11/21/2025 | Sold | $875,000$198/sqft |
Source:  Stellar MLS #TB8419928 Report a problem Stellar MLS #TB8419928 Report a problem | ||
| 10/24/2025 | Pending sale | $875,000$198/sqft |
Source: Stellar MLS #TB8419928 Report a problem | ||
| 10/16/2025 | Price change | $875,000-2.2%$198/sqft |
Source: Stellar MLS #TB8419928 Report a problem | ||
| 9/3/2025 | Listed for sale | $895,000+2.4%$203/sqft |
Source: Stellar MLS #TB8419928 Report a problem | ||
| 1/31/2023 | Sold | $874,400+0%$198/sqft |
Source: Public Record Report a problem | ||
| 9/15/2022 | Pending sale | $874,297+340.5%$198/sqft |
Source: Stellar MLS #T3402943 Report a problem | ||
| 3/25/2022 | Sold | $198,500$45/sqft |
Source: Public Record Report a problem | ||
Public tax history
| Year | Property taxes | Tax assessment |
|---|---|---|
| 2025 | $20,162 +14.7% | $829,575 +10% |
| 2024 | $17,575 +176.7% | $754,159 +624.4% |
| 2023 | $6,351 +39.5% | $104,104 +940% |
| 2022 | $4,553 +13.1% | $10,010 +10% |
| 2021 | $4,025 | $9,100 |
Find assessor info on the county website
Neighborhood: 33579
Nearby homes

- $799,500-- bd3 ba3.1k sqft13185 Pasture View Loop, Riverview, FL 33579Off Market
- $800,9564 bd3 ba3.1k sqft13149 Pasture View Loop, Riverview, FL 33579Sold
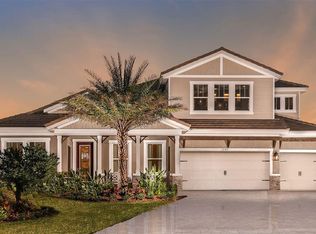
- $917,70010,454 Square Feet14165 Swiss Bridge Dr, Riverview, FL 33579Off Market
- $1,175,0005 bd4 ba3.9k sqft13143 Pasture View Loop, Riverview, FL 33579Sold
- $692,5704 bd3 ba3.1k sqft13137 Pasture View Loop, Riverview, FL 33579Sold
- $603,7003 bd3 ba2.5k sqft14169 Swiss Bridge Dr, Riverview, FL 33579Off Market
- $820,0005 bd4 ba3.9k sqft13121 Pasture View Loop, Riverview, FL 33579Sold
- $639,0003 bd3 ba2.5k sqft14162 Swiss Bridge Dr, Riverview, FL 33579Sold
Nearby schools
GreatSchools rating
- 4/10Pinecrest Elementary SchoolGrades: PK-5Distance: 6.6 mi
- 6/10Barrington Middle SchoolGrades: 6-8Distance: 3.5 mi
- 8/10Newsome High SchoolGrades: 9-12Distance: 4.6 mi
Schools provided by the listing agent
- Elementary: Pinecrest-HB
- Middle: Barrington Middle
- High: Newsome-HB
Source: Stellar MLS. This data may not be complete. We recommend contacting the local school district to confirm school assignments for this home.
Get a cash offer in 3 minutes
Find out how much your home could sell for in as little as 3 minutes with a no-obligation cash offer.
Estimated market value
$860,600
Get a cash offer in 3 minutes
Find out how much your home could sell for in as little as 3 minutes with a no-obligation cash offer.
Estimated market value
$860,600
- Florida
- Hillsborough County
- Lithia
- 33579
- 13163 PASTURE VIEW LOOP
Nearby cities
Nearby neighborhoods
Nearby zip codes
Other Lithia Topics
