Skip main navigation
Sold
  • Price Unknown

    13163 Rosewood St, Overland Park, KS 66209

    5beds
    3,587sqft
    Single Family Residence
    Built in 1994
    9,003 Square Feet Lot
    $652,000 Zestimate®
    $--/sqft
    $4,379 Estimated rent

    Home value

    $652,000

    $606,000 - $704,000

    $4,379/mo

    Zestimate® history
    Loading
    Loading...

    Owner options

    List your home for rent

    $4,379/mo

    Rent Zestimate®

    Find your next renter with Zillow Rental Manager. Plus, with online applications, you can quickly screen prospective tenants – for free.

    Learn more

    $4,379/mo

    Rent Zestimate®

    Refinance and save

    Refinancing to a lower rate could help reduce your monthly payments and save thousands over the life of the loan.

    See today's rates

    Explore your selling options

    Work with a Zillow partner agent

    Leverage their expertise and Zillow's premium Showcase listings to get your home seen by more buyers.

    Get started

    List with your own agent

    Get your home in front of millions of buyers by listing it on Zillow.

    Learn how to do it

    Sell it yourself

    Take full control of how buyers see your home on Zillow by listing For Sale by Owner (FSBO).

    List your home

    What's special

    Communal poolCozy fireplacePrimary suiteLuxurious bathroomSpacious bedroomsGreat deck and patioAttached garage
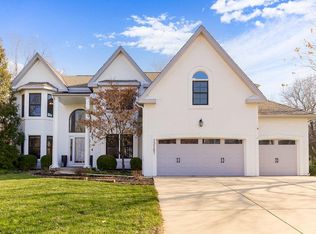
    Their loss is your gain! Back on the market through no fault of seller- Welcome to 13163 Rosewood Street in Overland Park, KS! This spacious 5-bedroom, 4.5 bathroom home boasts 4,214 square feet of living space on a generous 12,632 square foot lot. Step inside and be greeted by an inviting living area with a cozy fireplace, perfect for relaxing evenings. The island kitchen island perfect for making meal prep a breeze! The primary suite is a true retreat featuring a walk-in closet and luxurious bathroom. Four additional spacious bedrooms provide plenty of room for everyone. Need more space? The nonconforming 6th bedroom in the full newly carpeted basement is perfect for guests, a home office, or a gym. Step outside to your own private oasis with a great deck and patio, perfect for grilling and outdoor fun. The attached garage with automatic doors makes parking a breeze, and the communal pool offers additional leisure options. Seller is offering a $6,000 carpet credit for upstairs carpeting for all bedrooms, hallway and stairs. Schedule your showing today and make 13163 Rosewood Street your home!

    Zillow last checked:

    Listing updated:

    Listed by:

    AnaMaria Miller 913-909-5515,

    Compass Realty Group,

    Mollie Massieon 816-810-1522,

    Compass Realty Group

    Bought with:

    Mike O Dell, SP00227971

    Real Broker, LLC

    Source: Heartland MLS as distributed by MLS GRID,MLS#: 2496714MLS Logo

    Facts & features

    Interior

    Bedrooms & bathrooms
    • Bedrooms: 5
    • Bathrooms: 5
    • Full bathrooms: 4
    • 1/2 bathrooms: 1
    Primary bedroom
    • Features: Ceramic Tiles, Double Vanity
    • Level: Second
    • Area: 192 Square Feet
    • Dimensions: 16 x 12
    Bedroom 2
    • Features: Walk-In Closet(s), Wood Floor
    • Level: Second
    • Area: 156 Square Feet
    • Dimensions: 12 x 13
    Bedroom 3
    • Features: Walk-In Closet(s), Wood Floor
    • Level: Second
    • Area: 156 Square Feet
    • Dimensions: 12 x 13
    Bedroom 4
    • Level: Second
    • Area: 156 Square Feet
    • Dimensions: 12 x 13
    Primary bathroom
    • Features: Walk-In Closet(s)
    • Level: Second
    • Area: 300 Square Feet
    • Dimensions: 15 x 20
    Bathroom 2
    • Features: Ceramic Tiles, Double Vanity
    • Level: Second
    • Area: 72 Square Feet
    • Dimensions: 6 x 12
    Dining room
    • Features: Ceramic Tiles
    • Level: First
    • Area: 140 Square Feet
    • Dimensions: 10 x 14
    Family room
    • Features: Ceiling Fan(s), Ceramic Tiles, Fireplace
    • Level: First
    • Area: 306 Square Feet
    • Dimensions: 17 x 18
    Half bath
    • Features: Ceramic Tiles
    • Level: First
    • Area: 32 Square Feet
    • Dimensions: 4 x 8
    Kitchen
    • Features: Ceramic Tiles, Pantry
    • Level: First
    • Area: 288 Square Feet
    • Dimensions: 12 x 24
    Laundry
    • Features: Ceramic Tiles
    • Level: First
    • Area: 64 Square Feet
    • Dimensions: 8 x 8
    Living room
    • Features: Ceramic Tiles
    • Level: First
    • Area: 132 Square Feet
    • Dimensions: 11 x 12
    Office
    • Features: Ceramic Tiles
    • Level: Basement
    • Area: 88 Square Feet
    • Dimensions: 8 x 11
    Sitting room
    • Features: Wood Floor
    • Level: Second
    • Area: 144 Square Feet
    • Dimensions: 12 x 12
    Heating
    • Natural Gas
    Cooling
    • Electric
    Appliances
    • Included: Dishwasher, Disposal, Dryer, Exhaust Fan, Microwave, Gas Range, Stainless Steel Appliance(s), Washer
    • Laundry: Off The Kitchen
    Features
    • Ceiling Fan(s), Custom Cabinets, Pantry, Walk-In Closet(s)
    • Flooring: Carpet
    • Doors: Storm Door(s)
    • Windows: Storm Window(s)
    • Basement: Concrete,Finished
    • Number of fireplaces: 1
    • Fireplace features: Family Room
    Interior area
    • Total structure area: 3,587
    • Total interior livable area: 3,587 sqft
    • Finished area above ground: 2,987
    • Finished area below ground: 600

    Property

    Parking
    • Total spaces: 2
    • Parking features: Attached, Garage Door Opener, Garage Faces Front
    • Attached garage spaces: 2
    Features
    • Patio & porch: Deck, Patio
    • Fencing: Privacy,Wood
    Lot
    • Size: 9,003 Square Feet
    • Features: City Lot
    Details
    • Parcel number: NP93550000 0046

    Construction

    Type & style
    • Home type: SingleFamily
    • Architectural style: Traditional
    • Property subtype: Single Family Residence
    Materials
    • Frame, Wood Siding
    • Roof: Composition
    Condition
    • Year built: 1994

    Utilities & green energy

    • Sewer: Public Sewer
    • Water: Public
    Green energy
    • Energy efficient items: Water Heater

    Community & HOA

    Community
    • Security: Fire Alarm
    • Subdivision: Wynnewood
    HOA
    • Has HOA: Yes
    • Amenities included: Pool
    • Services included: Snow Removal, Trash
    Location
    • Region: Overland Park

    Financial & listing details

    • Tax assessed value: $579,000
    • Annual tax amount: $6,866
    • Date on market: 9/11/2024
    • Listing terms: Cash,Conventional
    • Ownership: Private
    • Road surface type: Paved

    Price history

    DateEventPrice
    2/6/2025Sold--
    Source: Heartland MLS as distributed by MLS GRID #2496714 Report a problem
    1/6/2025Pending sale$624,500$174/sqft
    Source: Heartland MLS as distributed by MLS GRID #2496714 Report a problem
    12/22/2024Listing removed$624,500$174/sqft
    Source: Heartland MLS as distributed by MLS GRID #2496714 Report a problem
    10/1/2024Listed for sale$624,500$174/sqft
    Source: Heartland MLS as distributed by MLS GRID #2496714 Report a problem
    9/23/2024Listing removed$624,500$174/sqft
    Source: Heartland MLS as distributed by MLS GRID #2496714 Report a problem
    9/16/2024Pending sale$624,500$174/sqft
    Source: Heartland MLS as distributed by MLS GRID #2496714 Report a problem
    9/11/2024Listed for sale$624,500+90.7%$174/sqft
    Source: Heartland MLS as distributed by MLS GRID #2496714 Report a problem
    8/7/2022Listing removed--
    Source: Zillow Rental Manager Report a problem
    7/27/2022Listed for rent$3,200-1.5%$1/sqft
    Source: Zillow Rental Manager Report a problem
    10/2/2021Listing removed--
    Source: Zillow Rental Manager Report a problem
    9/27/2021Listed for rent$3,250-7.1%$1/sqft
    Source: Zillow Rental Manager Report a problem
    9/17/2021Listing removed--
    Source: Zillow Rental Manager Report a problem
    9/14/2021Listed for rent$3,500$1/sqft
    Source: Zillow Rental Manager Report a problem
    8/9/2021Listing removed--
    Source: Zillow Rental Manager Report a problem
    7/20/2021Price change$3,500-12.5%$1/sqft
    Source: Zillow Rental Manager Report a problem
    7/12/2021Listed for rent$4,000$1/sqft
    Source: Zillow Rental Manager Report a problem
    8/28/2015Sold--
    Source: Heartland MLS as distributed by MLS GRID #1940664 Report a problem
    7/23/2015Pending sale$327,500$91/sqft
    Source: ReeceNichols Town Center #1940664 Report a problem
    6/30/2015Price change$327,500-0.8%$91/sqft
    Source: ReeceNichols Town Center #1940664 Report a problem
    6/22/2015Price change$330,000-1.5%$92/sqft
    Source: ReeceNichols Town Center #1940664 Report a problem
    6/15/2015Price change$335,000-2.9%$93/sqft
    Source: ReeceNichols Town Center #1940664 Report a problem
    5/28/2015Price change$345,000+3%$96/sqft
    Source: ReeceNichols Town Center #1940664 Report a problem
    5/27/2015Price change$335,000-4%$93/sqft
    Source: Quinn Real Estate Co #1925731 Report a problem
    4/17/2015Price change$349,000-2.8%$97/sqft
    Source: Quinn Real Estate Co #1925731 Report a problem
    3/10/2015Listed for sale$359,000$100/sqft
    Source: Quinn Real Estate Company #1925731 Report a problem

    Public tax history

    YearProperty taxesTax assessment
    2025$6,824 +3.6%$66,585 +3.8%
    2024$6,587 -4.1%$64,147 +10.5%
    2023$6,866 +26.9%$58,075 +13.8%
    2022$5,412 $51,025 +6.9%
    2021-- $47,713 -1.1%
    2020$5,425 $48,220 +9.7%
    2019-- $43,953 +2.3%
    2018-- $42,953 +4.2%
    2017$4,918 +15.5%$41,205 +15.6%
    2016$4,256 +0.5%$35,650 +0.9%
    2015$4,235 +6.7%$35,328 +8.9%
    2013$3,970 +1.8%$32,430 -0.3%
    2012$3,902 +3.5%$32,534 -1.8%
    2010$3,770 +951.6%$33,143
    2009$358 -90%$33,143 -0.3%
    2008$3,593 +2%$33,235 -0.2%
    2007$3,523 +2.2%$33,304
    2006$3,446 $33,304 +1.9%
    2005-- $32,694
    Find assessor info on the county website

    Neighborhood: 66209

    Nearby schools

    GreatSchools rating
    Schools provided by the listing agent
    • Elementary: Overland Trail
    • Middle: Overland Trail
    • High: Blue Valley North

    Source: Heartland MLS as distributed by MLS GRID. This data may not be complete. We recommend contacting the local school district to confirm school assignments for this home.

    Get a cash offer in 3 minutes
    Find out how much your home could sell for in as little as 3 minutes with a no-obligation cash offer.
    Estimated market value
    $652,000
    Get a cash offer in 3 minutes
    Find out how much your home could sell for in as little as 3 minutes with a no-obligation cash offer.
    Estimated market value
    $652,000