Beautiful 2 Story in Wynnewood! As you enter the home you will be greeted by just a few of the numerous upgrades through out the property. These include added and refinished solid oak flooring, new carpet, SS appliances, fresh paint and new Pella windows. The main floor also offers a formal living room/office, formal dining room, family room with see thru fireplace to kitchen and an enormous hearth/kitchen area that is ideal for entertaining. Kitchen is also equipped with an island, an abundance of cabinet space, walk in pantry, coffee bar, granite countertops, half bath, mudroom and laundry facility with wash out sinks. Upstairs will further entice you with a huge Primary bedroom with sitting room and fireplace as well as a remodel primary bathroom that will surely amaze you. Bathrooms upstairs are all en suites and have quartz countertops and new faucets plus low flow toilets. The lower level is just as impressive, it has a separate carpeted office/workout room, plenty of storage, half bath (could be turned to full), tile floors and a wet bar with beverage cooler. The backyard is fenced and the Trex deck was installed in 2022. In conclusion, a few others perks include the house being painted in 2020, new AC in 2019, new furnace in 2021, and Smart Home upgrades such as Ecobee thermostat and a ring doorbell with multiple sensors and cameras.
Sold
Price Unknown
13167 Rosewood St, Overland Park, KS 66209
4beds
4,174sqft
Single Family Residence
Built in 1993
0.28 Acres Lot
$794,100 Zestimate®
$--/sqft
$4,619 Estimated rent
Home value
$794,100
$754,000 - $842,000
$4,619/mo
Zestimate® history
Owner options
List your home for rent
$4,619/mo
Rent Zestimate®
Find your next renter with Zillow Rental Manager. Plus, with online applications, you can quickly screen prospective tenants – for free.
$4,619/mo
Rent Zestimate®
Refinance and save
$800/mo
Est. payment
Refinancing to a lower rate could help reduce your monthly payments and save thousands over the life of the loan.
$800/mo
Est. payment
Explore your selling options
Work with a Zillow partner agent
Leverage their expertise and Zillow's premium Showcase listings to get your home seen by more buyers.
Get startedList with your own agent
Get your home in front of millions of buyers by listing it on Zillow.
Learn how to do itSell it yourself
Take full control of how buyers see your home on Zillow by listing For Sale by Owner (FSBO).
List your homeWhat's special
Low flow toiletsHalf bathNew furnaceWet barNew pella windowsSitting roomWalk in pantry
Zillow last checked:
Listing updated:
Listed by:
Jake Zillner 913-963-7355,
Baron Realty
Bought with:
Ilene Jerwick, SP00235215
ReeceNichols - Country Club Plaza
Source: Heartland MLS as distributed by MLS GRID,MLS#: 2466830
Facts & features
Interior
Bedrooms & bathrooms
- Bedrooms: 4
- Bathrooms: 5
- Full bathrooms: 3
- 1/2 bathrooms: 2
Dining room
- Description: Breakfast Area,Formal,Hearth Room
Heating
- Natural Gas, Forced Air
Cooling
- Electric
Appliances
- Included: Dishwasher, Disposal, Microwave, Gas Range
- Laundry: Laundry Room, Main Level
Features
- Ceiling Fan(s), Custom Cabinets, Kitchen Island, Painted Cabinets, Pantry, Vaulted Ceiling(s), Walk-In Closet(s)
- Flooring: Carpet, Tile, Wood
- Doors: Storm Door(s)
- Windows: Thermal Windows
- Basement: Finished,Full,Interior Entry,Bath/Stubbed
- Number of fireplaces: 2
- Fireplace features: Gas Starter, Hearth Room, Master Bedroom, See Through
Interior area
- Total structure area: 4,174
- Total interior livable area: 4,174 sqft
- Finished area above ground: 3,174
- Finished area below ground: 1,000
Property
Parking
- Total spaces: 3
- Parking features: Garage Door Opener, Garage Faces Front
- Garage spaces: 3
Features
- Patio & porch: Deck, Porch
- Fencing: Other
Lot
- Size: 0.28 Acres
- Features: City Lot, Corner Lot
Details
- Parcel number: NP935500000047
Construction
Type & style
- Home type: SingleFamily
- Architectural style: Traditional
- Property subtype: Single Family Residence
Materials
- Stucco & Frame, Wood Siding
- Roof: Composition
Condition
- Year built: 1993
Utilities & green energy
- Sewer: Public Sewer
- Water: Public
Community & HOA
Community
- Subdivision: Wynnewood
HOA
- Has HOA: Yes
- Amenities included: Pool
- Services included: Curbside Recycle, Trash
- HOA fee: $800 annually
- HOA name: Wynnewood HOA Inc. - See SD
Location
- Region: Overland Park
Financial & listing details
- Tax assessed value: $735,500
- Annual tax amount: $7,004
- Date on market: 1/5/2024
- Listing terms: Cash,Conventional
- Ownership: Other
Price history
| Date | Event | Price |
|---|---|---|
| 2/1/2024 | Sold | -- |
Source:  Heartland MLS as distributed by MLS GRID #2466830 Report a problem Heartland MLS as distributed by MLS GRID #2466830 Report a problem | ||
| 1/6/2024 | Pending sale | $675,000$162/sqft |
Source: Heartland MLS as distributed by MLS GRID #2466830 Report a problem | ||
| 1/5/2024 | Listed for sale | $675,000+55.2%$162/sqft |
Source: Heartland MLS as distributed by MLS GRID #2466830 Report a problem | ||
| 3/7/2017 | Sold | -- |
Source: Heartland MLS as distributed by MLS GRID #45001_2017758 Report a problem | ||
| 1/26/2017 | Pending sale | $434,900$104/sqft |
Source: ReeceNichols Leawood #2017758 Report a problem | ||
| 10/22/2016 | Listed for sale | $434,900$104/sqft |
Source: ReeceNichols Leawood #2017758 Report a problem | ||
Public tax history
| Year | Property taxes | Tax assessment |
|---|---|---|
| 2025 | $8,704 +22% | $84,582 +21.9% |
| 2024 | $7,136 +1.9% | $69,391 +3.4% |
| 2023 | $7,003 +10.8% | $67,103 +12.7% |
| 2022 | $6,322 | $59,524 +6.2% |
| 2021 | -- | $56,074 +0.5% |
| 2020 | $6,278 | $55,787 +10.7% |
| 2019 | -- | $50,382 +1.6% |
| 2018 | -- | $49,576 +5.5% |
| 2017 | $5,610 +29.7% | $46,989 +29.7% |
| 2016 | $4,326 +100% | $36,236 +2% |
| 2015 | $2,163 -45.8% | $35,523 +8.7% |
| 2013 | $3,991 +1.5% | $32,671 -0.4% |
| 2012 | $3,932 +3.6% | $32,786 -1.7% |
| 2010 | $3,795 +5.6% | $33,361 |
| 2009 | $3,594 -0.4% | $33,361 -0.1% |
| 2008 | $3,609 +2.2% | $33,384 0% |
| 2007 | $3,532 +2.4% | $33,385 +0.1% |
| 2006 | $3,450 | $33,339 +0% |
| 2005 | -- | $33,338 |
Find assessor info on the county website
Neighborhood: 66209
Nearby homes
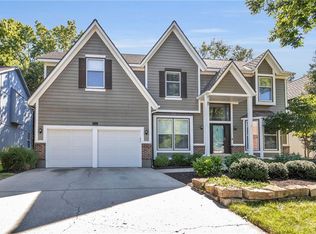
- $--5 bd5 ba3.5k sqft13163 Rosewood St, Overland Park, KS 66209Sold
- $875,5004 bd4 ba2.5k sqft13112 Briar St, Leawood, KS 66209Off Market
- $709,0004 bd3 ba3.6k sqft5201 W 132nd Ter, Overland Park, KS 66209Off Market

- $658,3004 bd3 ba3.1k sqft13159 Rosewood St, Overland Park, KS 66209Off Market
- $899,1005 bd4 ba3.4k sqft13108 Briar St, Leawood, KS 66209Off Market
- $--5 bd5 ba4.6k sqft13162 Rosewood St, Overland Park, KS 66209Sold
- $738,1004 bd5 ba4.3k sqft13158 Rosewood St, Overland Park, KS 66209Off Market
- $--5 bd5 ba5.8k sqft13200 Briar St, Leawood, KS 66209Sold
Nearby schools
GreatSchools rating
- 9/10Overland Trail Elementary SchoolGrades: K-5Distance: 0.7 mi
- 8/10Overland Trail Middle SchoolGrades: 6-8Distance: 0.6 mi
- 9/10Blue Valley North High SchoolGrades: 9-12Distance: 1.5 mi
Schools provided by the listing agent
- Elementary: Overland Trail
- Middle: Overland Trail
- High: Blue Valley North
Source: Heartland MLS as distributed by MLS GRID. This data may not be complete. We recommend contacting the local school district to confirm school assignments for this home.
Get a cash offer in 3 minutes
Find out how much your home could sell for in as little as 3 minutes with a no-obligation cash offer.
Estimated market value
$794,100
Get a cash offer in 3 minutes
Find out how much your home could sell for in as little as 3 minutes with a no-obligation cash offer.
Estimated market value
$794,100
- Kansas
- Johnson County
- Overland Park
- 66209
- 13167 Rosewood St
Nearby cities
Nearby neighborhoods
Nearby zip codes
Other Overland Park Topics
