WELCOME TO YOUR NEW HOME AT 13164 AUTUMN HILL LN! With charming covered front porch, four plush bedrooms, and kitchen that opens to family room and rear deck, this immaculate "Montgomery" model in award-winning Franklin Farm is on the market for the very first time by the original owners! This home features the space and amenities you and your loved ones will enjoy for years to come. From the spacious, airy living room to the hardwood flooring, renovated powder room and updated kitchen with stainless-steel appliances, you will notice quality in this gorgeous Colonial awash in natural light. The living room flows to the dining room and kitchen, with beautiful window line across the rear of the home. The family room features wood-burning fireplace with mantle and additional window not typically found in this model. Sip your morning coffee or entertain friends on the generous deck with built-in seating in your landscaped backyard, or head downstairs for fun in the Rec Room, offering a bonus office area and loads of storage! Appreciate your extended 2-car garage and freshly-sealed driveway with basketball hoop on quiet street with culdesac. Enjoy the lifestyle you’ve dreamed of with Franklin Farm community features including 180 acres of open space, fishing ponds, pools and pickleball daily open play, to name a few. Served by highly-rated FCPS pyramid Navy/Franklin/Oakton. Close to shopping, restaurants, Dulles airport and commute routes! Make this your new home today!
Sold for $875,000
$875,000
13164 Autumn Hill Ln, Herndon, VA 20171
4beds
2,633sqft
Single Family Residence
Built in 1984
8,862 Square Feet Lot
$890,300 Zestimate®
$332/sqft
$4,271 Estimated rent
Home value
$890,300
$828,000 - $953,000
$4,271/mo
Zestimate® history
Owner options
List your home for rent
$4,271/mo
Rent Zestimate®
Find your next renter with Zillow Rental Manager. Plus, with online applications, you can quickly screen prospective tenants – for free.
$4,271/mo
Rent Zestimate®
Refinance and save
$5,790/mo
Est. payment
Refinancing to a lower rate could help reduce your monthly payments and save thousands over the life of the loan.
$5,790/mo
Est. payment
Explore your selling options
Work with a Zillow partner agent
Leverage their expertise and Zillow's premium Showcase listings to get your home seen by more buyers.
Get startedList with your own agent
Get your home in front of millions of buyers by listing it on Zillow.
Learn how to do itSell it yourself
Take full control of how buyers see your home on Zillow by listing For Sale by Owner (FSBO).
List your homeWhat's special
Landscaped backyardCovered front porchHardwood flooringRenovated powder room
Zillow last checked:
Listing updated:
Listed by:
Traci Brauner 703-853-2758,
Long & Foster Real Estate, Inc.
Bought with:
Linda Kleman, 0225002690
Long & Foster Real Estate, Inc.
Source: Bright MLS,MLS#: VAFX2225936
Facts & features
Interior
Bedrooms & bathrooms
- Bedrooms: 4
- Bathrooms: 3
- Full bathrooms: 2
- 1/2 bathrooms: 1
- Main level bathrooms: 1
Rooms
- Room types: Living Room, Dining Room, Primary Bedroom, Bedroom 2, Bedroom 3, Bedroom 4, Kitchen, Family Room, Den, Laundry, Recreation Room, Storage Room, Bathroom 2, Primary Bathroom, Half Bath
Primary bedroom
- Level: Upper
Bedroom 2
- Level: Upper
Bedroom 3
- Level: Upper
Bedroom 4
- Level: Upper
Primary bathroom
- Level: Upper
Bathroom 2
- Level: Upper
Den
- Level: Lower
Dining room
- Level: Main
Family room
- Level: Main
Half bath
- Level: Main
Kitchen
- Level: Main
Laundry
- Level: Lower
Living room
- Level: Main
Recreation room
- Level: Lower
Storage room
- Level: Lower
Heating
- Heat Pump, Electric
Cooling
- Central Air, Ceiling Fan(s), Electric
Appliances
- Included: Stainless Steel Appliance(s), Refrigerator, Dishwasher, Cooktop, Disposal, Washer, Dryer, Electric Water Heater
- Laundry: Lower Level, Washer In Unit, Dryer In Unit, Laundry Room
Features
- Ceiling Fan(s), Breakfast Area, Chair Railings, Dining Area, Family Room Off Kitchen, Floor Plan - Traditional, Pantry, Primary Bath(s), Wainscotting, Dry Wall
- Flooring: Hardwood, Carpet, Ceramic Tile, Wood
- Windows: Window Treatments
- Basement: Full,Interior Entry,Partially Finished
- Number of fireplaces: 1
- Fireplace features: Wood Burning, Mantel(s)
Interior area
- Total structure area: 2,769
- Total interior livable area: 2,633 sqft
- Finished area above ground: 1,937
- Finished area below ground: 696
Property
Parking
- Total spaces: 4
- Parking features: Garage Door Opener, Storage, Garage Faces Front, Asphalt, Attached, Driveway
- Attached garage spaces: 2
- Uncovered spaces: 2
Accessibility
- Accessibility features: None
Features
- Levels: Three
- Stories: 3
- Patio & porch: Porch, Deck
- Exterior features: Rain Gutters, Sidewalks, Street Lights
- Pool features: Community
Lot
- Size: 8,862 Square Feet
- Features: Cul-De-Sac, Front Yard, Landscaped, Level, No Thru Street, Rear Yard
Details
- Additional structures: Above Grade, Below Grade
- Parcel number: 0351 04210025
- Zoning: 302
- Special conditions: Standard
Construction
Type & style
- Home type: SingleFamily
- Architectural style: Colonial
- Property subtype: Single Family Residence
Materials
- Vinyl Siding
- Foundation: Concrete Perimeter
- Roof: Shingle,Composition
Condition
- Excellent
- New construction: No
- Year built: 1984
Details
- Builder model: Montgomery
Utilities & green energy
- Sewer: Public Sewer
- Water: Public
Community & HOA
Community
- Features: Pool
- Subdivision: Franklin Farm
HOA
- Has HOA: Yes
- Amenities included: Pool, Lake, Jogging Path, Basketball Court, Tennis Court(s), Tot Lots/Playground, Baseball Field, Common Grounds, Pier/Dock, Soccer Field, Volleyball Courts
- Services included: Trash, Reserve Funds, Pool(s), Pier/Dock Maintenance, Management, Common Area Maintenance
- HOA fee: $350 quarterly
- HOA name: FRANKLIN FARM FOUNDATION
Location
- Region: Herndon
Financial & listing details
- Price per square foot: $332/sqft
- Tax assessed value: $764,870
- Annual tax amount: $8,861
- Date on market: 3/21/2025
- Listing agreement: Exclusive Right To Sell
- Listing terms: Cash,Conventional,VA Loan,FHA
- Inclusions: Garage Refrigerator
- Ownership: Fee Simple
Price history
| Date | Event | Price |
|---|---|---|
| 5/5/2025 | Sold | $875,000$332/sqft |
Source:  Bright MLS #VAFX2225936 Report a problem Bright MLS #VAFX2225936 Report a problem | ||
| 4/10/2025 | Pending sale | $875,000$332/sqft |
Source: Bright MLS #VAFX2225936 Report a problem | ||
| 3/31/2025 | Contingent | $875,000$332/sqft |
Source: Bright MLS #VAFX2225936 Report a problem | ||
| 3/21/2025 | Listed for sale | $875,000$332/sqft |
Source: Bright MLS #VAFX2225936 Report a problem | ||
Public tax history
| Year | Property taxes | Tax assessment |
|---|---|---|
| 2025 | $9,881 +11.5% | $854,750 +11.8% |
| 2024 | $8,861 +0.8% | $764,870 -1.8% |
| 2023 | $8,794 +7.4% | $779,280 +8.8% |
| 2022 | $8,191 | $716,310 +13.8% |
| 2021 | -- | $629,340 +1% |
| 2020 | $7,373 | $623,020 |
| 2019 | $7,373 +4.1% | $623,020 +4.1% |
| 2018 | $7,084 +5.1% | $598,550 +3.1% |
| 2017 | $6,742 +0.2% | $580,700 |
| 2016 | $6,727 +3.8% | $580,700 |
| 2015 | $6,481 +4.3% | $580,700 +4.1% |
| 2014 | $6,211 | $557,760 +0.2% |
| 2013 | -- | $556,520 +3.7% |
| 2012 | -- | $536,860 +4.5% |
| 2011 | -- | $513,550 +6% |
| 2010 | -- | $484,610 -5.9% |
| 2009 | -- | $514,750 -9.4% |
| 2008 | -- | $567,960 -0.9% |
| 2007 | -- | $573,250 +68.6% |
| 2003 | -- | $339,945 +10% |
| 2002 | -- | $309,040 +18% |
| 2001 | -- | $261,900 |
Find assessor info on the county website
Neighborhood: 20171
Nearby homes
- $940,3004 bd3 ba1.9k sqft13162 Autumn Hill Ln, Herndon, VA 20171Off Market
- $979,8004 bd2 ba2k sqft13166 Autumn Hill Ln, Herndon, VA 20171Off Market

- $930,0003 bd3 ba2.5k sqft13160 Autumn Hill Ln, Herndon, VA 20171Sold
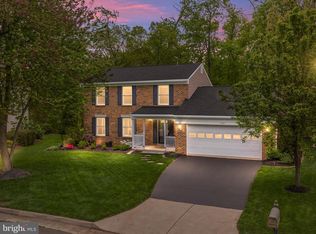
- $935,8004 bd3 ba1.9k sqft13159 Autumn Hill Ln, Herndon, VA 20171Off Market
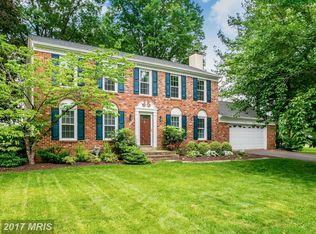
- $929,9004 bd3 ba1.9k sqft13168 Autumn Hill Ln, Herndon, VA 20171Off Market
- $958,3004 bd2 ba1.9k sqft13165 Autumn Hill Ln, Herndon, VA 20171Off Market
- $906,8004 bd2 ba1.9k sqft13158 Autumn Hill Ln, Herndon, VA 20171Off Market
- $880,0004 bd3 ba2.4k sqft13167 Autumn Hill Ln, Herndon, VA 20171Sold
Nearby schools
GreatSchools rating
- 10/10Navy Elementary SchoolGrades: PK-6Distance: 1.9 mi
- 8/10Franklin Middle SchoolGrades: 7-8Distance: 1 mi
- 9/10Oakton High SchoolGrades: 9-12Distance: 6.9 mi
Schools provided by the listing agent
- Elementary: Navy
- Middle: Franklin
- High: Oakton
- District: Fairfax County Public Schools
Source: Bright MLS. This data may not be complete. We recommend contacting the local school district to confirm school assignments for this home.
Get a cash offer in 3 minutes
Find out how much your home could sell for in as little as 3 minutes with a no-obligation cash offer.
Estimated market value
$890,300
Get a cash offer in 3 minutes
Find out how much your home could sell for in as little as 3 minutes with a no-obligation cash offer.
Estimated market value
$890,300
- Virginia
- Fairfax County
- Herndon
- 20171
- 13164 Autumn Hill Ln
Nearby cities
Nearby neighborhoods
Nearby zip codes
Other Herndon Topics
