
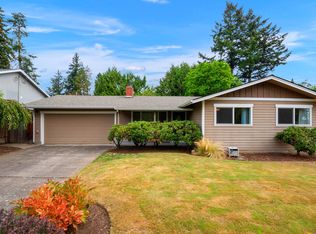
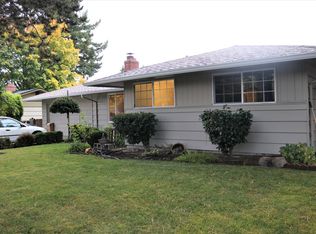
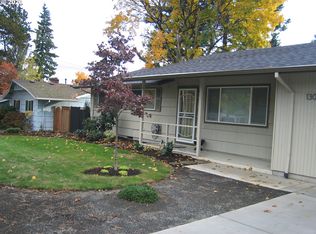
Beautifully updated 4-bedroom, 3 full-bath mid-century ranch on an oversized lot in sought-after Cedar Hills. Modern, open floor plan, big living areas, and the largest master you might ever see :-) Large ranch homes are rare and coveted in Cedar Hills. Enjoy a worry-free summer as this well-maintained home features: a new roof (2026), new siding (2026) & paint (2026), a modern, remodeled kitchen, remodeled bathrooms, a newer furnace (2024), and a modern electrical panel with generator hookup (2022). The remodeled kitchen anchors the home with newer gas appliances, quartz countertops, a breakfast bar, luxury vinyl flooring, and a walk-in pantry. The kitchen opens to the great room with vaulted ceilings, skylights, and a wall of windows overlooking the private backyard. The primary suite is an oasis of size featuring a walk-in closet, a large second closet, a 3-sided glass fireplace, and a slider to the back patio. The attached spa-like bathroom offers a modern soaking tub, dual sinks, and a large minimal step shower, all designed with stunning modern tile and premium fixtures. Sliding doors from the master, great room, and guest bedroom access the large outdoor patio. The fully fenced, level backyard gets full sun, which the raised bed garden loves. The oversized garage easily fits two cars with room for your extra storage needs. Hardwoods are under the carpets in the South half of the house. Tucked away from busy roads, yet just minutes to Cedar Hills Crossing, Nike, Commonwealth Lake Park & 217. Opportunities like this one don't last long!
Pending
$689,000
13165 SW Brightwood St, Beaverton, OR 97005
4beds
2,120sqft
Residential, Single Family Residence
Built in 1959
8,712 Square Feet Lot
$-- Zestimate®
$325/sqft
$20/mo HOA
What's special
Large minimal step showerModern open floor planRemodeled bathroomsModern remodeled kitchenLarge second closetNewer gas appliancesWalk-in closet
- 42 days
- 269
- 4
Likely to sell faster than
Zillow last checked:
Listing updated:
Listed by:
Bryan Durk 503-913-2488,
Oregon First
Source: RMLS (OR),MLS#: 317013561
Facts & features
Interior
Bedrooms & bathrooms
- Bedrooms: 4
- Bathrooms: 3
- Full bathrooms: 3
- Main level bathrooms: 3
Rooms
- Room types: Bedroom 4, Laundry, Storage, Bedroom 2, Bedroom 3, Dining Room, Family Room, Kitchen, Living Room, Primary Bedroom
Primary bedroom
- Features: Closet Organizer, Fireplace, Patio, Sliding Doors, Double Sinks, Soaking Tub, Suite, Walkin Closet, Walkin Shower, Wallto Wall Carpet
- Level: Main
- Area: 406
- Dimensions: 29 x 14
Bedroom 2
- Features: Wallto Wall Carpet
- Level: Main
- Area: 144
- Dimensions: 12 x 12
Bedroom 3
- Features: Wallto Wall Carpet
- Level: Main
- Area: 121
- Dimensions: 11 x 11
Bedroom 4
- Features: Patio, Sliding Doors, Wallto Wall Carpet
- Level: Main
- Area: 99
- Dimensions: 11 x 9
Kitchen
- Features: Dishwasher, Gas Appliances, Great Room, Microwave, Pantry, Free Standing Range, Free Standing Refrigerator, Quartz, Vinyl Floor
- Level: Main
- Area: 162
- Width: 9
Living room
- Features: Fireplace, Wallto Wall Carpet
- Level: Main
- Area: 280
- Dimensions: 20 x 14
Heating
- Forced Air 95 Plus, Fireplace(s)
Cooling
- Central Air
Appliances
- Included: Dishwasher, Disposal, Free-Standing Gas Range, Free-Standing Range, Free-Standing Refrigerator, Gas Appliances, Microwave, Plumbed For Ice Maker, Stainless Steel Appliance(s), Gas Water Heater
- Laundry: Laundry Room
Features
- Ceiling Fan(s), Quartz, Soaking Tub, Vaulted Ceiling(s), Closet Organizer, Walk-In Closet(s), Great Room, Pantry, Double Vanity, Suite, Walkin Shower
- Flooring: Luxury Vinyl Plank, Vinyl, Wall to Wall Carpet
- Doors: Storm Door(s), Sliding Doors
- Windows: Vinyl Frames
- Basement: Crawl Space
- Number of fireplaces: 2
- Fireplace features: Gas, Wood Burning
Interior area
- Total structure area: 2,120
- Total interior livable area: 2,120 sqft
Property
Parking
- Total spaces: 2
- Parking features: Driveway, Garage Door Opener, Attached, Extra Deep Garage, Oversized
- Attached garage spaces: 2
- Has uncovered spaces: Yes
Accessibility
- Accessibility features: Accessible Entrance, Accessible Full Bath, Garage On Main, Ground Level, Main Floor Bedroom Bath, Minimal Steps, One Level, Pathway, Utility Room On Main, Walkin Shower, Accessibility, Handicap Access
Features
- Stories: 1
- Patio & porch: Patio, Porch
- Exterior features: Garden, Raised Beds, Yard
- Fencing: Fenced
Lot
- Size: 8,712 Square Feet
- Dimensions: 70' x 118'
- Features: Level, Terraced, SqFt 7000 to 9999
Details
- Parcel number: R54032
Construction
Type & style
- Home type: SingleFamily
- Architectural style: Contemporary,Ranch
- Property subtype: Residential, Single Family Residence
Materials
- Cement Siding, Wood Siding
- Foundation: Concrete Perimeter
- Roof: Composition
Condition
- Updated/Remodeled
- New construction: No
- Year built: 1959
Utilities & green energy
- Gas: Gas
- Sewer: Public Sewer
- Water: Public
- Utilities for property: Cable Connected
Community & HOA
Community
- Subdivision: Cedar Hills
HOA
- Has HOA: Yes
- HOA fee: $237 annually
Location
- Region: Beaverton
Financial & listing details
- Price per square foot: $325/sqft
- Tax assessed value: $623,740
- Annual tax amount: $5,514
- Date on market: 7/16/2026
- Cumulative days on market: 42 days
- Listing terms: Cash,Conventional,VA Loan
- Road surface type: Paved
Estimated market value
Not available
Estimated sales range
Not available
Not available
Price history
| Date | Event | Price |
|---|---|---|
| 7/31/2026 | Pending sale | $689,000$325/sqft |
Source: | ||
| 7/16/2026 | Listed for sale | $689,000+60.3%$325/sqft |
Source: | ||
| 3/17/2017 | Sold | $429,900$203/sqft |
Source: | ||
| 2/9/2017 | Pending sale | $429,900$203/sqft |
Source: Homepath #16098172 Report a problem | ||
| 2/1/2017 | Price change | $429,900-4.4%$203/sqft |
Source: Homepath #16098172 Report a problem | ||
| 1/25/2017 | Listed for sale | $449,900$212/sqft |
Source: Coldwell Banker SEAL #16098172 Report a problem | ||
| 1/5/2017 | Pending sale | $449,900+12.5%$212/sqft |
Source: Homepath #16098172 Report a problem | ||
| 12/20/2016 | Sold | $399,900-11.1%$189/sqft |
Source: Public Record Report a problem | ||
| 12/15/2016 | Price change | $449,900-9.4%$212/sqft |
Source: Coldwell Banker SEAL #16098172 Report a problem | ||
| 11/12/2016 | Listed for sale | $496,500+150.1%$234/sqft |
Source: Coldwell Banker SEAL #16098172 Report a problem | ||
| 3/11/2016 | Listing removed | -- |
Source: Auction.com Report a problem | ||
| 1/6/2016 | Listed for sale | -- |
Source: Auction.com Report a problem | ||
| 7/23/2002 | Sold | $198,540$94/sqft |
Source: Public Record Report a problem | ||
Public tax history
| Year | Property taxes | Tax assessment |
|---|---|---|
| 2025 | $5,515 +4.4% | $291,810 +3% |
| 2024 | $5,285 +6.5% | $283,320 +3% |
| 2023 | $4,962 +3.4% | $275,070 +3% |
| 2022 | $4,802 +3.7% | $267,060 |
| 2021 | $4,629 +3.1% | -- |
| 2020 | $4,489 +3.4% | $251,740 +3% |
| 2019 | $4,343 +3.4% | $244,410 |
| 2018 | $4,201 | $244,410 +6.1% |
| 2017 | $4,201 +7.6% | $230,390 +3% |
| 2016 | $3,905 | $223,680 +3% |
| 2015 | $3,905 +4% | $217,170 +3% |
| 2014 | $3,754 +6% | $210,850 +3% |
| 2013 | $3,543 +10.3% | $204,710 +3% |
| 2012 | $3,211 +2.8% | $198,750 -21.8% |
| 2011 | $3,125 +2.6% | $254,100 -2.6% |
| 2010 | $3,046 +2.1% | $260,830 -9.9% |
| 2009 | $2,983 +8.4% | $289,440 +0% |
| 2008 | $2,752 +2.5% | $289,390 -3.9% |
| 2007 | $2,684 +11.6% | $301,180 +5% |
| 2006 | $2,405 -10.3% | $286,740 +21.3% |
| 2005 | $2,681 +11.5% | $236,440 +10.8% |
| 2004 | $2,405 -6.5% | $213,410 -1.3% |
| 2003 | $2,573 +13.6% | $216,310 +2.7% |
| 2002 | $2,264 +2.9% | $210,690 +4.4% |
| 2001 | $2,200 +10.4% | $201,740 +1.9% |
| 2000 | $1,992 | $197,940 |
Find assessor info on the county website
Monthly payment
Est. payment
Payment breakdown
Explore the cost of this home by adjusting the details. Changes won't be saved.Climate risks
Neighborhood: Marlene Village
Nearby schools
Schools provided by the listing agent
- Elementary: Barnes
- Middle: Meadow Park
- High: Beaverton
Source: RMLS (OR). This data may not be complete. We recommend contacting the local school district to confirm school assignments for this home.