Amazing whole house renovation with attention to detail. Single level 3BR/2BA - essentially brand new on over-sized corner lot. All new engineered hardwood flooring throughout. Open floor plan. Light and bright! Cozy living room with gas fireplace. Spacious kitchen with custom cabinetry, quartz counters, pantry and all new GE SS appliances. Primary suite with private bath featuring custom tile walk-in shower and walk-in closet. New roof (2025) with Leaf Guard gutters. New water lines, drain lines and sewer. New electrical service, panel and whole house re-wire. New 95% efficient furnace, A/C and water heater (2025). Large laundry room with built-in cabinetry. Fully insulated and sheet rocked oversized garage. All new insulation in crawl and attic. Private yard with deck, patio and newer fencing. Seller is licensed broker in Oregon.
Sold
Street View
$675,000
2370 SW Sandalwood Ave, Beaverton, OR 97005
3beds
1,386sqft
Residential, Single Family Residence
Built in 1958
6,969 Square Feet Lot
$649,300 Zestimate®
$487/sqft
$2,796 Estimated rent
Home value
$649,300
$610,000 - $688,000
$2,796/mo
Zestimate® history
Owner options
List your home for rent
$2,796/mo
Rent Zestimate®
Find your next renter with Zillow Rental Manager. Plus, with online applications, you can quickly screen prospective tenants – for free.
$2,796/mo
Rent Zestimate®
Refinance and save
$4,166/mo
Est. payment
Refinancing to a lower rate could help reduce your monthly payments and save thousands over the life of the loan.
$4,166/mo
Est. payment
Explore your selling options
Work with a Zillow partner agent
Leverage their expertise and Zillow's premium Showcase listings to get your home seen by more buyers.
Get startedList with your own agent
Get your home in front of millions of buyers by listing it on Zillow.
Learn how to do itSell it yourself
Take full control of how buyers see your home on Zillow by listing For Sale by Owner (FSBO).
List your homeWhat's special
Gas fireplacePrivate yardWalk-in closetSpacious kitchenOpen floor planEngineered hardwood flooringBuilt-in cabinetry
Zillow last checked:
Listing updated:
Listed by:
Bill Gaffney 503-622-8202,
Change Realty, LLC
Bought with:
Julia Monson, 201234690
Windermere Realty Trust
Source: RMLS (OR),MLS#: 549148527
Facts & features
Interior
Bedrooms & bathrooms
- Bedrooms: 3
- Bathrooms: 2
- Full bathrooms: 2
- Main level bathrooms: 2
Rooms
- Room types: Laundry, Bedroom 2, Bedroom 3, Dining Room, Family Room, Kitchen, Living Room, Primary Bedroom
Primary bedroom
- Features: Bathroom, Hardwood Floors, Walkin Closet
- Level: Main
Bedroom 2
- Level: Main
Bedroom 3
- Level: Main
Kitchen
- Level: Main
Living room
- Features: Fireplace
- Level: Main
Heating
- Forced Air 95 Plus, Fireplace(s)
Cooling
- Central Air
Appliances
- Included: Dishwasher, Disposal, Free-Standing Range, Free-Standing Refrigerator, Plumbed For Ice Maker, Range Hood, Stainless Steel Appliance(s), Electric Water Heater, ENERGY STAR Qualified Appliances
- Laundry: Laundry Room
Features
- Bathroom, Walk-In Closet(s), Pantry, Quartz
- Flooring: Hardwood
- Windows: Double Pane Windows, Vinyl Frames
- Basement: Crawl Space
- Number of fireplaces: 1
- Fireplace features: Gas
Interior area
- Total structure area: 1,386
- Total interior livable area: 1,386 sqft
Property
Parking
- Total spaces: 1
- Parking features: Driveway, Car Charging Station Ready, Attached, Oversized
- Attached garage spaces: 1
- Has uncovered spaces: Yes
Accessibility
- Accessibility features: One Level, Accessibility
Features
- Levels: One
- Stories: 1
- Patio & porch: Deck
- Exterior features: Yard
- Fencing: Fenced
Lot
- Size: 6,969 Square Feet
- Features: Corner Lot, SqFt 7000 to 9999
Details
- Parcel number: R53756
Construction
Type & style
- Home type: SingleFamily
- Architectural style: Ranch
- Property subtype: Residential, Single Family Residence
Materials
- Board & Batten Siding, Wood Siding, Added Wall Insulation, Insulation and Ceiling Insulation
- Foundation: Concrete Perimeter
- Roof: Composition
Condition
- Updated/Remodeled
- New construction: No
- Year built: 1958
Utilities & green energy
- Gas: Gas
- Sewer: Public Sewer
- Water: Public
Community & HOA
HOA
- Has HOA: Yes
- Amenities included: Commons, Management
- HOA fee: $20 monthly
Location
- Region: Beaverton
Financial & listing details
- Price per square foot: $487/sqft
- Tax assessed value: $503,610
- Annual tax amount: $4,186
- Date on market: 4/17/2025
- Cumulative days on market: 2 days
- Listing terms: Cash,Conventional,FHA,VA Loan
- Road surface type: Paved
Price history
| Date | Event | Price |
|---|---|---|
| 5/13/2025 | Sold | $675,000+7.2%$487/sqft |
Source:  RMLS (OR) #549148527 Report a problem RMLS (OR) #549148527 Report a problem | ||
| 4/21/2025 | Pending sale | $629,500$454/sqft |
Source: RMLS (OR) #549148527 Report a problem | ||
| 4/18/2025 | Listed for sale | $629,500+39.9%$454/sqft |
Source: RMLS (OR) #549148527 Report a problem | ||
| 12/13/2024 | Sold | $450,000-4.1%$325/sqft |
Source: RMLS (OR) #24612131 Report a problem | ||
| 11/27/2024 | Pending sale | $469,000$338/sqft |
Source: RMLS (OR) #24612131 Report a problem | ||
| 11/21/2024 | Listed for sale | $469,000$338/sqft |
Source: RMLS (OR) #24612131 Report a problem | ||
Public tax history
| Year | Property taxes | Tax assessment |
|---|---|---|
| 2025 | $4,368 +4.4% | $231,150 +3% |
| 2024 | $4,186 +6.5% | $224,420 +3% |
| 2023 | $3,931 +3.3% | $217,890 +3% |
| 2022 | $3,804 +3.7% | $211,550 |
| 2021 | $3,667 +3.1% | -- |
| 2020 | $3,556 +3.4% | $199,410 +3% |
| 2019 | $3,440 +3.4% | $193,610 |
| 2018 | $3,328 | $193,610 +6.1% |
| 2017 | $3,328 +7.6% | $182,510 +3% |
| 2016 | $3,094 | $177,200 +3% |
| 2015 | $3,094 +4% | $172,040 +3% |
| 2014 | $2,974 +4.2% | $167,030 +3% |
| 2013 | $2,856 +12.3% | $162,170 +3% |
| 2012 | $2,544 +2.8% | $157,450 -23.7% |
| 2011 | $2,475 +2.6% | $206,390 -3% |
| 2010 | $2,413 +2.1% | $212,870 -10.5% |
| 2009 | $2,363 +8.4% | $237,840 -7.8% |
| 2008 | $2,180 +2.5% | $257,960 -0.9% |
| 2007 | $2,126 +11.6% | $260,360 +6% |
| 2006 | $1,905 -10.3% | $245,550 +21.4% |
| 2005 | $2,124 +11.5% | $202,280 +10.8% |
| 2004 | $1,905 -6.5% | $182,590 +8% |
| 2003 | $2,038 +13.6% | $169,110 +2.5% |
| 2002 | $1,794 +2.9% | $164,960 +4.5% |
| 2001 | $1,743 +10.5% | $157,880 +2% |
| 2000 | $1,578 | $154,750 |
Find assessor info on the county website
Neighborhood: Marlene Village
Nearby homes
- $451,7003 bd2 ba1k sqft13150 SW Brightwood St, Beaverton, OR 97005Off Market
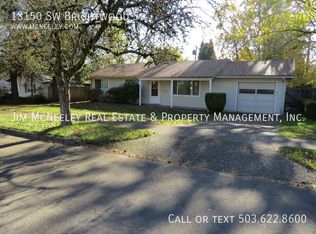
- $481,0003 bd2 ba1k sqft2400 SW Sandalwood Ave, Beaverton, OR 97005Off Market
- $468,6003 bd2 ba1k sqft13130 SW Brightwood St, Beaverton, OR 97005Off Market
- $608,1003 bd2 ba1.5k sqft2375 SW Sandalwood Ave, Beaverton, OR 97005Off Market
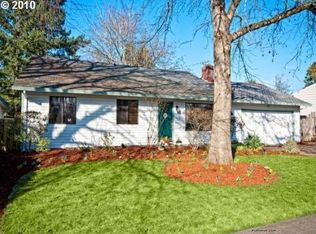
- $499,0003 bd2 ba1k sqft2355 SW Sandalwood Ave, Beaverton, OR 97005Pending
- $689,0004 bd3 ba2.1k sqft13165 SW Brightwood St, Beaverton, OR 97005For Sale
- $458,3003 bd1 ba1k sqft13185 SW Brightwood St, Beaverton, OR 97005Off Market
- $537,6003 bd2 ba1.5k sqft2395 SW Sandalwood Ave, Beaverton, OR 97005Off Market
Nearby schools
GreatSchools rating
- 3/10Barnes Elementary SchoolGrades: PK-5Distance: 0.4 mi
- 3/10Meadow Park Middle SchoolGrades: 6-8Distance: 1 mi
- 7/10Beaverton High SchoolGrades: 9-12Distance: 1.1 mi
Schools provided by the listing agent
- Elementary: Barnes
- Middle: Meadow Park
- High: Beaverton
Source: RMLS (OR). This data may not be complete. We recommend contacting the local school district to confirm school assignments for this home.
Get a cash offer in 3 minutes
Find out how much your home could sell for in as little as 3 minutes with a no-obligation cash offer.
Estimated market value
$649,300
Get a cash offer in 3 minutes
Find out how much your home could sell for in as little as 3 minutes with a no-obligation cash offer.
Estimated market value
$649,300
- Oregon
- Washington County
- Beaverton
- 97005
- Marlene Village
- 2370 SW Sandalwood Ave
Nearby cities
Nearby neighborhoods
Nearby zip codes
Other Beaverton Topics
