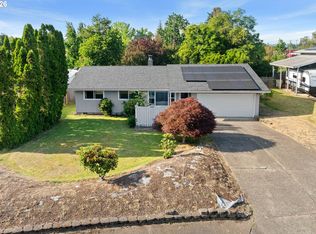
Sweet and full of charm, this 3 bedroom, 2 bath home sits on a desirable corner lot and offers a comfortable, easy-living layout. Hardwood floors run through the main living areas, creating a warm and inviting feel, while the cozy fireplace anchors the living room—perfect for relaxing evenings at home. The kitchen is functional and well laid out, with plenty of storage and workspace to make daily living simple and efficient. The dining area sits just off the kitchen and offers access to the patio, making it a great spot to gather for meals or step outside to unwind. The patio itself provides a nice space for outdoor dining, entertaining, or simply enjoying some fresh air. Stay cool all summer with central AC, and enjoy the added flexibility and curb appeal that comes with a corner lot, offering extra yard space and a more open setting. A Brand New Electrical panel installed in June 2026. location truly shines—just a short, easy walk to shopping, dining, and everyday conveniences at Cedar Hills. Commuting is a breeze with quick access to major employers like Intel and Nike, plus an easy drive into downtown Portland. Whether you’re starting out, downsizing, or looking for a smart investment, this home offers comfort, convenience, and a fantastic Beaverton location all in one. Mortgage savings may be available for buyers of this listing.
Pending
$499,000
2355 SW Sandalwood Ave, Beaverton, OR 97005
3beds
1,014sqft
:
Get pre-qualified$3,465/mo
Residential, Single Family Residence
Built in 1958
7,405 Square Feet Lot
$-- Zestimate®
$492/sqft
$20/mo HOA
What's special
Central acCorner lot
- 18 days |
- 765 |
- 49 |
Likely to sell faster than
Zillow last checked:
Listing updated:
Listed by:
Tanya Smith 503-702-2007,
Redfin
Source: RMLS (OR),MLS#: 338603125
Facts & features
Interior
Bedrooms & bathrooms
- Bedrooms: 3
- Bathrooms: 2
- Full bathrooms: 2
- Main level bathrooms: 2
Rooms
- Room types: Bedroom 2, Bedroom 3, Dining Room, Family Room, Kitchen, Living Room, Primary Bedroom
Primary bedroom
- Features: Ceiling Fan, Hardwood Floors, Closet, Ensuite
- Level: Main
Bedroom 2
- Features: Hardwood Floors, Closet
- Level: Main
Bedroom 3
- Features: Hardwood Floors, Closet
- Level: Main
Dining room
- Features: Ceiling Fan, Laminate Flooring
- Level: Main
Kitchen
- Features: Dishwasher, Free Standing Range, Free Standing Refrigerator
- Level: Main
Living room
- Features: Fireplace, Hardwood Floors
- Level: Main
Heating
- Forced Air, Fireplace(s)
Cooling
- Central Air
Appliances
- Included: Dishwasher, Free-Standing Range, Free-Standing Refrigerator, Electric Water Heater
Features
- Closet, Ceiling Fan(s)
- Flooring: Hardwood, Laminate
- Windows: Double Pane Windows, Vinyl Frames
- Basement: Crawl Space
- Number of fireplaces: 1
Interior area
- Total structure area: 1,014
- Total interior livable area: 1,014 sqft
Property
Parking
- Total spaces: 2
- Parking features: Driveway, Off Street, Attached
- Attached garage spaces: 2
- Has uncovered spaces: Yes
Accessibility
- Accessibility features: Garage On Main, Main Floor Bedroom Bath, Minimal Steps, One Level, Accessibility
Features
- Levels: One
- Stories: 1
- Patio & porch: Patio
- Exterior features: Yard
Lot
- Size: 7,405 Square Feet
- Features: Corner Lot, Level, SqFt 7000 to 9999
Details
- Parcel number: R53435
Construction
Type & style
- Home type: SingleFamily
- Architectural style: Ranch
- Property subtype: Residential, Single Family Residence
Materials
- Wood Siding
- Roof: Composition
Condition
- Resale
- New construction: No
- Year built: 1958
Utilities & green energy
- Gas: Gas
- Sewer: Public Sewer
- Water: Public
Community & HOA
HOA
- Has HOA: Yes
- Amenities included: Commons, Management
- HOA fee: $20 monthly
Location
- Region: Beaverton
Financial & listing details
- Price per square foot: $492/sqft
- Tax assessed value: $494,280
- Annual tax amount: $4,042
- Date on market: 7/9/2026
- Cumulative days on market: 19 days
- Listing terms: Cash,Conventional,FHA,VA Loan
- Road surface type: Paved
Estimated market value
Not available
Estimated sales range
Not available
Not available
Price history
| Date | Event | Price |
|---|---|---|
| 7/17/2026 | Pending sale | $499,000$492/sqft |
Source:  RMLS (OR) #338603125 Report a problem RMLS (OR) #338603125 Report a problem | ||
| 7/9/2026 | Listed for sale | $499,000+189.3%$492/sqft |
Source: RMLS (OR) #338603125 Report a problem | ||
| 11/19/2003 | Sold | $172,500$170/sqft |
Source: Public Record Report a problem | ||
Public tax history
| Year | Property taxes | Tax assessment |
|---|---|---|
| 2025 | $4,042 +4.4% | $213,900 +3% |
| 2024 | $3,874 +6.5% | $207,670 +3% |
| 2023 | $3,638 +3.3% | $201,630 +3% |
| 2022 | $3,520 +3.7% | $195,760 |
| 2021 | $3,393 +3.1% | -- |
| 2020 | $3,291 +3.4% | $184,530 +3% |
| 2019 | $3,183 +3.4% | $179,160 |
| 2018 | $3,079 | $179,160 +6.1% |
| 2017 | $3,079 +7.6% | $168,890 +3% |
| 2016 | $2,863 | $163,980 +3% |
| 2015 | $2,863 +4% | $159,210 +3% |
| 2014 | $2,752 +3.9% | $154,580 +3% |
| 2013 | $2,648 +12.5% | $150,080 +3% |
| 2012 | $2,354 +2.8% | $145,710 -31% |
| 2011 | $2,291 +2.6% | $211,210 -3% |
| 2010 | $2,233 +2.1% | $217,650 -4.1% |
| 2009 | $2,187 +8.4% | $227,060 -8.3% |
| 2008 | $2,017 +2.5% | $247,690 -0.4% |
| 2007 | $1,968 +11.6% | $248,570 +5.1% |
| 2006 | $1,763 -10.3% | $236,590 +21.1% |
| 2005 | $1,965 +11.5% | $195,430 +11.2% |
| 2004 | $1,763 -6.5% | $175,680 +7.5% |
| 2003 | $1,886 +13.6% | $163,430 +2.6% |
| 2002 | $1,660 +2.9% | $159,330 +4.6% |
| 2001 | $1,613 +10.4% | $152,380 +2.1% |
| 2000 | $1,460 | $149,210 |
Find assessor info on the county website
Monthly payment
Est. payment
Payment breakdown
Explore the cost of this home by adjusting the details. Changes won't be saved.Climate risks
Neighborhood: Marlene Village
Nearby schools
GreatSchools rating
- 3/10Barnes Elementary SchoolGrades: PK-5Distance: 0.3 mi
- 3/10Meadow Park Middle SchoolGrades: 6-8Distance: 1 mi
- 7/10Beaverton High SchoolGrades: 9-12Distance: 1.1 mi
Schools provided by the listing agent
- Elementary: Barnes
- Middle: Meadow Park
- High: Beaverton
Source: RMLS (OR). This data may not be complete. We recommend contacting the local school district to confirm school assignments for this home.
- $494,4003 bd2 ba1.1k sqft13230 SW Brightwood St, Beaverton, OR 97005Off Market
- $608,1003 bd2 ba1.5k sqft2375 SW Sandalwood Ave, Beaverton, OR 97005Off Market
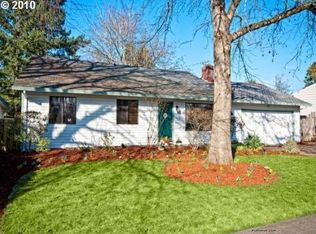
- $498,0003 bd2 ba1.2k sqft2310 SW Elmhurst Ave, Beaverton, OR 97005Off Market
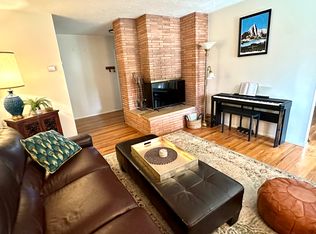
- $566,9003 bd2 ba1k sqft2340 SW Elmhurst Ave, Beaverton, OR 97005Off Market
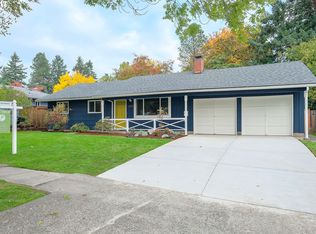
- $675,0003 bd2 ba1.3k sqft2370 SW Sandalwood Ave, Beaverton, OR 97005Sold
- $444,5003 bd1 ba996 sqft13205 SW Brightwood St, Beaverton, OR 97005Off Market
- $458,3003 bd1 ba1k sqft13185 SW Brightwood St, Beaverton, OR 97005Off Market
- $537,6003 bd2 ba1.5k sqft2395 SW Sandalwood Ave, Beaverton, OR 97005Off Market
A local agent can set up tours, give advice and negotiate with sellers.
Similar homes
- $515,0003 bd2 ba1k sqft13110 SW Brightwood St, Beaverton, OR 97005Active

 MLS ID #458265633, Chris Suarez, Keller Williams Sunset Corridor. RMLS (OR)
 - $469,9004 bd2 ba1.3k sqft18380 SW Johnson St, Aloha, OR 97003Active
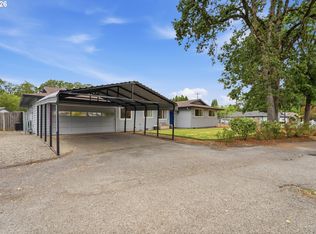 MLS ID #276274405, Angelia Duffy, Premiere Property Group, LLC. RMLS (OR)
 - $515,0003 bd2 ba1.2k sqft18629 SW Cascadia Ct, Beaverton, OR 97078Active
 MLS ID #551582190, Fida Awad, Kelly Right Real Estate of Portland, LLC. RMLS (OR)
 - $469,9993 bd1 ba1.2k sqft11444 SW 115th Ave, Tigard, OR 97223Active
 MLS ID #374375127, Tyler Sather, Redfin. RMLS (OR)
 - $475,0004 bd3 ba1.4k sqft20586 SW Parker Ct, Beaverton, OR 97078ActiveMLS ID #335807800, Terry Foster, eXp Realty, LLC. RMLS (OR)
- $499,9006 bd2 ba1.5k sqft9540 SW Terwilliger Blvd, Portland, OR 97219ActiveMLS ID #789076774, Sharon Marciniak, Real Broker. RMLS (OR)
- $475,0003 bd2 ba1.2k sqft14315 SW 112th Ave, Tigard, OR 97224ActiveMLS ID #552582021, Koert Balke, MORE Realty. RMLS (OR)
- $535,0004 bd2 ba1.5k sqft1778 SE Jean Ln, Hillsboro, OR 97123ActiveMLS ID #440631742, Lilia Segel, Coldwell Banker Bain. RMLS (OR)
- $449,0003 bd2 ba1k sqft731 SE 143rd Ave, Portland, OR 97233ActiveMLS ID #122663511, Leah Bush-Advani, Keller Williams PDX Central. RMLS (OR)
- $539,0003 bd2 ba1.1k sqft5029 SW Coronado St, Portland, OR 97219ActiveMLS ID #651302023, Mary West, All Professionals Real Estate. RMLS (OR)
- $519,9002 bd3 ba1.1k sqft15935 SW Royalty Pkwy, King City, OR 97224ActiveMLS ID #649428735, Elaine Simms, Ken Miller & Associates. RMLS (OR)
- $529,9003 bd2 ba1.4k sqft3823 NE Lincoln St, Hillsboro, OR 97124ActiveMLS ID #232853029, Bradley Eaton, eXp Realty, LLC. RMLS (OR)
- $459,0003 bd2 ba1.2k sqft4264 SE Cedar St, Hillsboro, OR 97123ActiveMLS ID #302207339, Johnny Ott, MORE Realty. RMLS (OR)
- $500,0003 bd2 ba1.4k sqft10112 NW 4th Ave, Vancouver, WA 98685ActiveMLS ID #307380073, Chelsey LaRowe, Windermere Northwest Living. RMLS (OR)
- $460,0003 bd1 ba1.3k sqft9805 N Clarendon Ave, Portland, OR 97203ActiveMLS ID #791076530, Jenson Sarr, Living Room Realty. RMLS (OR)
- $474,9003 bd2 ba1.2k sqft23047 SW Saint Charles Way, Sherwood, OR 97140ActiveMLS ID #292134134, Rachel Delavan, Delavan Realty Inc. RMLS (OR)
- $550,0003 bd2 ba1.3k sqft6385 SW McEwan Rd, Lake Oswego, OR 97035ActiveMLS ID #427210903, Mary West, All Professionals Real Estate. RMLS (OR)
- $460,0003 bd2 ba1.1k sqft3431 NE 132nd Ave, Portland, OR 97230ActiveMLS ID #290927357, Chandler Schur, Lovejoy Real Estate. RMLS (OR)
- $485,0004 bd1 ba1.2k sqft915 N Locust St, Canby, OR 97013ActiveMLS ID #165707894, Luke Vaughn, Move Real Estate Inc. RMLS (OR)
- $525,0004 bd2 ba1.4k sqft9633 N Portsmouth Ave, Portland, OR 97203ActiveMLS ID #317818340, Daniel Siler, Engel & Volkers West Portland. RMLS (OR)
