This beautiful & inviting ONE-level home is filled w/natural light and features highly functional floor plan. The layout offers 3 dedicated Bedrooms + a versatile additional room perfect as a 4th Bedroom or Bonus Rm or work-from-home Office. Spacious Living Rm with bright bay window provides excellent flexibility for your furniture arrangements. Stunning Kitchen is equipped w/sparkling white cabinets, quartz countertops & a tastefully matching tile backsplash. Quality updates flow thruout the home. All previous tile flooring has been replaced w/ gorgeous engineered hardwoods, complemented by modern 6-inch white baseboards. The home also offers fresh interior paint, newer roof, exterior paint & water heater. The fully fenced yard is versatile-perfect for pets,children,gardening & summer play. It features a large storage shed complete w/electricity—offering plenty of room for tools & extra gear—while a covered patio ensures you can grill & entertain year-round. In addition to a 2-car driveway,this home offers dedicated RV/boat parking & ample off-street parking options. Nestled in a highly walkable,residential neighborhd of Hillsboro,the location offers an unbeatable lifestyle. You are just a couple min from the Sunset Esplanade, which hosts grocery & major retail stores,restaurants,2 primary home improvement stores & international grocery options like the Latam Market. Enjoy easy access to local culture at the seasonal Downtown Hillsboro Sat. Market & Tuesday Night Market. Outdoor recreation is right at your doorstep: Shute Park-a vibrant 13-acre community hub is only half a mile away & features a major Aquatic & Rec Center,playground, picnic shelters,a summer concert stage,walking trails & the library. The massive Jackson Bottom Wetlands Preserve w/over 4 miles of scenic hiking trails is just a couple miles away. For commuters, the location is exceptionally convenient to MAX Light Rail & local bus lines. It's time to call this wonderful move-in ready home your own! [Home Energy Score = 7. HES Report at https://rpt.greenbuildingregistry.com/hes/OR10228107]
Pending
$535,000
1778 SE Jean Ln, Hillsboro, OR 97123
4beds
1,504sqft
Residential, Single Family Residence
Built in 2003
6,969 Square Feet Lot
$-- Zestimate®
$356/sqft
$-- HOA
What's special
Highly functional floor planFresh interior paintExterior paintOne-level homeNewer roof
- 27 days |
- 686 |
- 40 |
Likely to sell faster than
Zillow last checked:
Listing updated:
Listed by:
Lilia Segel 503-806-6462,
Coldwell Banker Bain
Source: RMLS (OR),MLS#: 440631742
Facts & features
Interior
Bedrooms & bathrooms
- Bedrooms: 4
- Bathrooms: 2
- Full bathrooms: 2
- Main level bathrooms: 2
Rooms
- Room types: Bonus Room, Bedroom 2, Bedroom 3, Dining Room, Family Room, Kitchen, Living Room, Primary Bedroom
Primary bedroom
- Features: Closet, Suite, Wallto Wall Carpet
- Level: Main
- Area: 195
- Dimensions: 15 x 13
Bedroom 2
- Features: Closet, Wallto Wall Carpet
- Level: Main
- Area: 130
- Dimensions: 13 x 10
Bedroom 3
- Features: Closet, Wallto Wall Carpet
- Level: Main
- Area: 100
- Dimensions: 10 x 10
Dining room
- Features: Kitchen Dining Room Combo, Sliding Doors, Engineered Hardwood
- Level: Main
- Area: 168
- Dimensions: 14 x 12
Kitchen
- Features: Disposal, Eat Bar, Engineered Hardwood, Free Standing Range, Free Standing Refrigerator, Quartz
- Level: Main
- Area: 80
- Width: 8
Living room
- Features: Bay Window, Engineered Hardwood
- Level: Main
- Area: 342
- Dimensions: 19 x 18
Heating
- Forced Air, Fireplace(s)
Cooling
- Central Air
Appliances
- Included: Dishwasher, Disposal, Free-Standing Range, Free-Standing Refrigerator, Gas Water Heater
Features
- Quartz, Ceiling Fan(s), Closet, Kitchen Dining Room Combo, Eat Bar, Suite
- Flooring: Engineered Hardwood, Tile, Wall to Wall Carpet
- Doors: Sliding Doors
- Windows: Double Pane Windows, Bay Window(s)
- Basement: Crawl Space
- Number of fireplaces: 1
- Fireplace features: Gas
Interior area
- Total structure area: 1,504
- Total interior livable area: 1,504 sqft
Property
Parking
- Total spaces: 2
- Parking features: Driveway, On Street, RV Access/Parking, Garage Door Opener, Attached
- Attached garage spaces: 2
- Has uncovered spaces: Yes
Accessibility
- Accessibility features: One Level, Accessibility
Features
- Levels: One
- Stories: 1
- Patio & porch: Covered Patio
- Exterior features: Yard
- Fencing: Fenced
- Has view: Yes
- View description: Trees/Woods
Lot
- Size: 6,969 Square Feet
- Dimensions: 6,970 SF
- Features: Level, SqFt 7000 to 9999
Details
- Additional structures: RVParking, ToolShed
- Parcel number: R2116618
Construction
Type & style
- Home type: SingleFamily
- Architectural style: Ranch
- Property subtype: Residential, Single Family Residence
Materials
- Hard Concrete Stucco
- Foundation: Concrete Perimeter
- Roof: Composition
Condition
- Resale
- New construction: No
- Year built: 2003
Utilities & green energy
- Gas: Gas
- Sewer: Public Sewer
- Water: Public
Community & HOA
Community
- Subdivision: South Hillsboro
HOA
- Has HOA: No
Location
- Region: Hillsboro
Financial & listing details
- Price per square foot: $356/sqft
- Tax assessed value: $493,730
- Annual tax amount: $3,957
- Date on market: 7/18/2026
- Cumulative days on market: 27 days
- Listing terms: Cash,Conventional,FHA,VA Loan
- Road surface type: Paved
Estimated market value
Not available
Estimated sales range
Not available
Not available
Price history
| Date | Event | Price |
|---|---|---|
| 7/29/2026 | Pending sale | $535,000$356/sqft |
Source:  RMLS (OR) #440631742 Report a problem RMLS (OR) #440631742 Report a problem | ||
| 7/18/2026 | Listed for sale | $535,000+4.9%$356/sqft |
Source: RMLS (OR) #440631742 Report a problem | ||
| 6/20/2024 | Sold | $510,000-2.9%$339/sqft |
Source: RMLS (OR) #24616197 Report a problem | ||
| 5/21/2024 | Pending sale | $525,000$349/sqft |
Source: RMLS (OR) #24616197 Report a problem | ||
| 5/13/2024 | Price change | $525,000-4.5%$349/sqft |
Source: RMLS (OR) #24616197 Report a problem | ||
| 5/9/2024 | Listed for sale | $550,000+225.4%$366/sqft |
Source: RMLS (OR) #24616197 Report a problem | ||
| 3/18/2011 | Sold | $169,000-2%$112/sqft |
Source: Public Record Report a problem | ||
| 9/15/2003 | Sold | $172,500+187.5%$115/sqft |
Source: Public Record Report a problem | ||
| 4/7/2003 | Sold | $60,000$40/sqft |
Source: Agent Provided Report a problem | ||
Public tax history
| Year | Property taxes | Tax assessment |
|---|---|---|
| 2025 | $3,957 +0.4% | $241,190 +3% |
| 2024 | $3,942 +2.9% | $234,170 +3% |
| 2023 | $3,830 +2.8% | $227,350 +3% |
| 2022 | $3,726 +2% | $220,730 |
| 2021 | $3,652 +2.2% | -- |
| 2020 | $3,573 +3% | $208,070 +3% |
| 2019 | $3,470 +4.5% | $202,010 |
| 2018 | $3,322 | $202,010 +6.1% |
| 2017 | $3,322 +6.7% | $190,420 +3% |
| 2016 | $3,114 | $184,880 +3% |
| 2015 | $3,114 +4.2% | $179,500 +3% |
| 2014 | $2,988 +2.8% | $174,280 +3% |
| 2013 | $2,907 +3.3% | $169,210 +3% |
| 2012 | $2,813 +3.6% | $164,290 -14.7% |
| 2011 | $2,715 +1.3% | $192,680 -8.5% |
| 2010 | $2,680 +3.6% | $210,610 -3.8% |
| 2009 | $2,588 +5.8% | $218,990 -9.6% |
| 2008 | $2,446 +0.4% | $242,320 -7.2% |
| 2007 | $2,436 +18.7% | $261,240 +9.5% |
| 2006 | $2,051 -0.2% | $238,490 +23.8% |
| 2005 | $2,057 +1.6% | $192,700 +7.8% |
| 2004 | $2,024 | $178,730 |
Find assessor info on the county website
Monthly payment
Est. payment
Payment breakdown
Explore the cost of this home by adjusting the details. Changes won't be saved.Climate risks
Neighborhood: 97123
Nearby schools
GreatSchools rating
- 2/10Minter Bridge Elementary SchoolGrades: K-6Distance: 0.6 mi
- 5/10South Meadows Middle SchoolGrades: 7-8Distance: 1.8 mi
- 4/10Hillsboro High SchoolGrades: 9-12Distance: 0.8 mi
Schools provided by the listing agent
- Elementary: Minter Bridge
- Middle: South Meadows
- High: Hillsboro
Source: RMLS (OR). This data may not be complete. We recommend contacting the local school district to confirm school assignments for this home.
- $368,3002 bd1 ba828 sqft1740 SE Jean Ln, Hillsboro, OR 97123Off Market
- $451,3003 bd2 ba1.6k sqft1804 SE Jean Ln, Hillsboro, OR 97123Off Market
- $355,3002 bd1 ba1.1k sqft1690 SE River Rd, Hillsboro, OR 97123Off Market
- $446,6003 bd2 ba1.3k sqft1781 SE Jean Ln, Hillsboro, OR 97123Off Market

- $417,9003 bd2 ba1.4k sqft1712 SE River Rd, Hillsboro, OR 97123Off Market
- $461,3003 bd2 ba1.2k sqft1733 SE Jean Ln, Hillsboro, OR 97123Off Market
- $467,1003 bd1 ba2k sqft1820 SE Jean Ln, Hillsboro, OR 97123Off Market
- $446,6003 bd2 ba1.3k sqft1803 SE Jean Ln, Hillsboro, OR 97123Off Market
A local agent can set up tours, give advice and negotiate with sellers.
Similar homes
- $535,0003 bd2 ba1.4k sqft1365 SE Duke Dr, Hillsboro, OR 97123Active
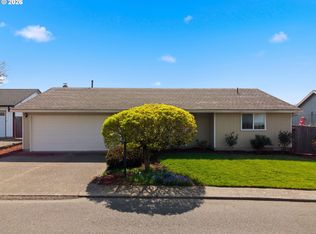
 MLS ID #769114904, Rebecca Dunn, Keller Williams Premier Partners. RMLS (OR)
 - $525,0003 bd3 ba1.3k sqft5190 SE Golden Rd, Hillsboro, OR 97123Active
 MLS ID #565386185, Cindy Ludwig, Coldwell Banker Bain. RMLS (OR)
 - $450,0004 bd2 ba1.2k sqft1730 SE Maple Ct, Hillsboro, OR 97123Active
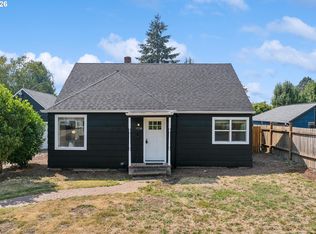 MLS ID #698183337, Nic Costa, John L. Scott. RMLS (OR)
 - $550,0004 bd3 ba2k sqft1324 NE Birchaire Ln, Hillsboro, OR 97124Active
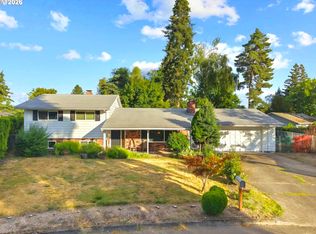 MLS ID #784550413, Breanna Zulauf, Soldera Properties, Inc. RMLS (OR)
 - $525,0004 bd3 ba1.7k sqft7246 NE Shaleen St, Hillsboro, OR 97124ActiveMLS ID #471080614, Mathew Wray, Keller Williams Realty Portland Premiere. RMLS (OR)
- $539,0003 bd2 ba1.6k sqft141 NW Cody Ct, Hillsboro, OR 97124ActiveMLS ID #450523967, Kathleen O'Donnell, ODonnell Group Realty. RMLS (OR)
- $530,0003 bd3 ba1.5k sqft5098 NE Schoeler Cir, Hillsboro, OR 97124ActiveMLS ID #772653384, Kristen Munsch, Keller Williams PDX Central. RMLS (OR)
- $550,0003 bd2 ba1.5k sqft20190 SW Imperial St, Beaverton, OR 97003ActiveMLS ID #541829308, Teresa Harbert, eXp Realty, LLC. RMLS (OR)
- $484,9993 bd2 ba1.3k sqft17206 SW Artesian Dr, Beaverton, OR 97006ActiveMLS ID #268157835, Lynda Dowling-Wu, MORE Realty. RMLS (OR)
- $550,0003 bd2 ba1.3k sqft13032 SW Hanson Rd, Beaverton, OR 97008ActiveMLS ID #752579246, Grant Massey, RE/MAX Equity Group. RMLS (OR)
- $539,0004 bd3 ba1.8k sqft19577 SW Treehouse Ln, Beaverton, OR 97007ActiveMLS ID #131097558, Murooj Alshawy, Keller Williams PDX Central. RMLS (OR)
- $515,0004 bd2 ba1.8k sqft2075 SW 209th Ct, Beaverton, OR 97003ActiveMLS ID #501073684, Boston Bate, Matin Real Estate. RMLS (OR)
- $449,0003 bd3 ba1.3k sqft6657 SE Ariel St, Hillsboro, OR 97123ActiveMLS ID #305637500, Rochelle Yukich, Premiere Property Group, LLC. RMLS (OR)
- $650,0003 bd2 ba1.6k sqft5958 NE Ray Cir, Hillsboro, OR 97124ActiveMLS ID #409499300, Shayda Rohani, Lovejoy Real Estate. RMLS (OR)
- $479,9004 bd2 ba1.7k sqft2729 13th Ave, Forest Grove, OR 97116ActiveMLS ID #122593580, John Laney, Epique Realty. RMLS (OR)
- $650,0003 bd3 ba1.5k sqft14050 SW Butner Rd, Beaverton, OR 97006ActiveMLS ID #589624731, Tracy Davis-Sharp, Realty One Group Prestige. RMLS (OR)
- $494,9003 bd2 ba1.3k sqft5590 SW 182nd Ave, Aloha, OR 97078ActiveMLS ID #760447534, Luke Vaughn, Move Real Estate Inc. RMLS (OR)
- $563,9003 bd2 ba1.4k sqft20168 SW Tillamook Ct, Tualatin, OR 97062ActiveMLS ID #799162359, Alicia Edeline, Windermere Realty Trust. RMLS (OR)
- $499,0003 bd3 ba1.2k sqft20350 SW York St, Beaverton, OR 97003ActiveMLS ID #283502702, Mavis Dudley, Premiere Property Group, LLC. RMLS (OR)
- $530,0004 bd2 ba1.4k sqft14605 SW May Ct, Sherwood, OR 97140ActiveMLS ID #485636418, Amy Nelson, Better Homes & Gardens Realty. RMLS (OR)
