Skip main navigation
Off market
  • $449,400

    13166 Royal Pines Ave, Riverview, FL 33579

    5beds
    3baths
    3,210sqft
    SingleFamily
    Built in 2012
    6,098 Square Feet Lot
    $449,400 Zestimate®
    $140/sqft
    $4,035 Estimated rent

    Home value

    $449,400

    $427,000 - $472,000

    $4,035/mo

    Zestimate® history
    Loading
    Loading...

    Owner options

    List your home for rent

    $4,035/mo

    Rent Zestimate®

    Find your next renter with Zillow Rental Manager. Plus, with online applications, you can quickly screen prospective tenants – for free.

    Learn more

    $4,035/mo

    Rent Zestimate®

    Refinance and save

    $3,139/mo

    Est. payment

    Refinancing to a lower rate could help reduce your monthly payments and save thousands over the life of the loan.

    See today's rates

    $3,139/mo

    Est. payment

    Explore your selling options

    Work with a Zillow partner agent

    Leverage their expertise and Zillow's premium Showcase listings to get your home seen by more buyers.

    Get started

    List with your own agent

    Get your home in front of millions of buyers by listing it on Zillow.

    Learn how to do it

    Sell it yourself

    Take full control of how buyers see your home on Zillow by listing For Sale by Owner (FSBO).

    List your home

    What's special

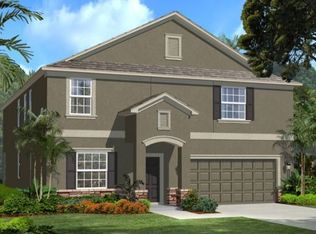
    ~~LOCATION LOCATION LOCATION~PRE-CONSTRUCTION PRICING IN THIS BRAND NEW COMMUNITY LOCATED IN RIVERVIEW.Come preview this lovely "Monte Carlo" floor plan which is a two story, 5 bedroom, 3 bath, 3210 sq. ft. brand new single family home, features Low E Insulated windows, 18x18 tile, 2" Faux wood window blinds, prewired alarm system, all clean kitchen stainless steel appliances including a washer and dryer, staggered maple cabinets with crown and recessed lighting. This home also features 15 SEER HIGH EFFICIENCY HVAC heating and air, 50-gallon hybrid hot water heater, carerra marble window sills, Mohawk carpet, rounded corner beads, Moen plumbing fixtures w/chrome finish and programmable thermostat. The master bedroom features walk in closets, garden tub w/ separate shower. This home offers a 2-year builders warranty PLUS a 10 year structural warranty. . The community has a pool, playground, fitness, Rec. Center. Is convenient to I-75 and US Hwy. 301, great location!! Great location to go to downtown, the beaches, military base, Brandon and even Tampa!! SELLER IS OFFERING CLOSING COST ASSISTANCE TO BUYERS USING A PREFERRED LENDER! This floor plan is also available in other Tampa Bay area communities. Brokered And Advertised By: LENNAR HOMES Listing Agent: TERENIA RECUPERO

    This property is off market, which means it's not currently listed for sale or rent on Zillow. This may be different from what's available on other websites or public sources.

    Facts & features

    Interior

    Bedrooms & bathrooms
    • Bedrooms: 5
    • Bathrooms: 3
    Heating
    • Other
    Cooling
    • Central
    Features
    • Flooring: Tile, Other, Carpet, Concrete, Hardwood
    Interior area
    • Total interior livable area: 3,210 sqft

    Property

    Parking
    • Total spaces: 3
    • Parking features: Garage
    Features
    • Exterior features: Stucco
    Lot
    • Size: 6,098 Square Feet
    Details
    • Parcel number: 2031119EJ000000000230U

    Construction

    Type & style
    • Home type: SingleFamily
    • Architectural style: Contemporary
    Materials
    • masonry
    • Roof: Composition
    Condition
    • Year built: 2012

    Community & HOA

    HOA
    • Has HOA: Yes
    • HOA fee: $4 monthly
    Location
    • Region: Riverview

    Financial & listing details

    • Price per square foot: $140/sqft
    • Tax assessed value: $419,876
    • Annual tax amount: $3,666

    Price history

    DateEventPrice
    1/9/2013Sold$265,000-0.5%$83/sqft
    Source: Public Record Report a problem
    10/26/2012Price change$266,240+4.4%$83/sqft
    Source: LENNAR HOMES #T2527141 Report a problem
    10/22/2012Price change$254,990+1.6%$79/sqft
    Source: Lennar Report a problem
    9/12/2012Price change$250,990-2%$78/sqft
    Source: Lennar Report a problem
    9/11/2012Price change$255,990-2.4%$80/sqft
    Source: Lennar Report a problem
    9/8/2012Price change$262,240+0.8%$82/sqft
    Source: LENNAR HOMES #T2527141 Report a problem
    7/17/2012Listed for sale$260,240-95.4%$81/sqft
    Source: LENNAR HOMES #T2527141 Report a problem
    6/7/2012Sold$5,713,500$1,780/sqft
    Source: Agent Provided Report a problem

    Public tax history

    YearProperty taxesTax assessment
    2025$3,666 +10.3%$233,131 +2.9%
    2024$3,323 +4.9%$226,561 +6.2%
    2023$3,169 -43.9%$213,291 +3%
    2022$5,648 +4.1%$207,079 +3%
    2021$5,425 +4%$201,048 +1.4%
    2020$5,215 +18.3%$198,272 +2.3%
    2019$4,408 $193,814 +1.9%
    2018$4,408 +1.3%$190,200 -6.8%
    2017$4,352 +1.1%$204,096 +11.9%
    2016$4,306 +0.8%$182,456 +0.8%
    2015$4,274 -0.3%$180,946 +0.8%
    2014$4,287 $179,510 -8.1%
    2013$4,287 +704.5%$195,394 +1565.1%
    2012$533 -0.1%$11,735
    2011$533 +0.3%$11,735
    2010$532 -5.5%$11,735 -11.1%
    2009$563 -48.4%$13,202 -66.3%
    2008$1,090 $39,118
    Find assessor info on the county website

    Neighborhood: Triple Creek

    Nearby schools

    GreatSchools rating
    Schools provided by the listing agent
    • Middle: Barrington Middle School
    • District: Hillsborough Co PSD

    Source: The MLS. This data may not be complete. We recommend contacting the local school district to confirm school assignments for this home.

    Get a cash offer in 3 minutes
    Find out how much your home could sell for in as little as 3 minutes with a no-obligation cash offer.
    Estimated market value
    $449,400
    Get a cash offer in 3 minutes
    Find out how much your home could sell for in as little as 3 minutes with a no-obligation cash offer.
    Estimated market value
    $449,400