A Charming 2-Bedroom Home with a unique Sunroom in the Heart of Williston!
Welcome to this inviting 2-bedroom, 1-bath home with an additional nonconforming room, located in the heart of Williston. This cozy home offers three comfortable living areas, including a charming sunroom perfect for relaxing with a book, enjoying your morning coffee, or watching the seasons change. Real hardwood floors throughout add warmth and timeless appeal.
The spacious kitchen, complete with stainless steel appliances, provides plenty of room for cooking and entertaining. Step out to a well-loved backyard featuring a cute play shed for kids, a leisure deck for summer gatherings, and a lovely front porch. This home offers the perfect mix of indoor and outdoor spaces to fit your lifestyle.
Additional features include a single-car garage, fireplace, an extra concrete parking area, and plenty of space for backyard fun. Don't miss this delightful home, full of charm and ready for you to make it your own!
Sold
Price Unknown
1317 10th St W, Williston, ND 58801
2beds
1,764sqft
Single Family Residence
Built in 1953
6,534 Square Feet Lot
$314,200 Zestimate®
$--/sqft
$2,089 Estimated rent
Home value
$314,200
$298,000 - $333,000
$2,089/mo
Zestimate® history
Owner options
List your home for rent
$2,089/mo
Rent Zestimate®
Find your next renter with Zillow Rental Manager. Plus, with online applications, you can quickly screen prospective tenants – for free.
$2,089/mo
Rent Zestimate®
Refinance and save
Refinancing to a lower rate could help reduce your monthly payments and save thousands over the life of the loan.
Explore your selling options
Work with a Zillow partner agent
Leverage their expertise and Zillow's premium Showcase listings to get your home seen by more buyers.
Get startedList with your own agent
Get your home in front of millions of buyers by listing it on Zillow.
Learn how to do itSell it yourself
Take full control of how buyers see your home on Zillow by listing For Sale by Owner (FSBO).
List your homeWhat's special
Zillow last checked:
Listing updated:
Listed by:
Kallie D Bratlien 701-770-7797,
REAL
Bought with:
Karri Dudley, 10604
REAL
Source: Great North MLS,MLS#: 4016816
Facts & features
Interior
Bedrooms & bathrooms
- Bedrooms: 2
- Bathrooms: 1
- Full bathrooms: 1
Other
- Level: Lower
Bedroom 1
- Level: Main
Bedroom 2
- Level: Main
Bathroom 1
- Level: Main
Den
- Level: Main
Dining room
- Level: Main
Family room
- Level: Main
Kitchen
- Level: Main
Laundry
- Level: Lower
Living room
- Level: Main
Sunroom
- Level: Main
Heating
- Natural Gas
Cooling
- Central Air
Appliances
- Included: Dishwasher, Dryer, Microwave, Oven, Refrigerator, Washer
Features
- Main Floor Bedroom
- Flooring: Hardwood
- Windows: Window Treatments
- Basement: Partial
- Number of fireplaces: 1
- Fireplace features: Family Room
Interior area
- Total structure area: 1,764
- Total interior livable area: 1,764 sqft
- Finished area above ground: 1,344
- Finished area below ground: 420
Property
Parking
- Total spaces: 1
- Parking features: Heated Garage, Insulated, Off Street, Additional Parking, Alley Access, Carport
- Garage spaces: 1
- Has carport: Yes
Features
- Patio & porch: Deck, Patio, Porch, Screened
- Exterior features: Rain Gutters, Outdoor Kitchen
Lot
- Size: 6,534 Square Feet
- Dimensions: 55 x 115
- Features: Landscaped
Details
- Additional structures: Shed(s)
- Parcel number: 01636003526500
Construction
Type & style
- Home type: SingleFamily
- Architectural style: Ranch
- Property subtype: Single Family Residence
Materials
- Wood Siding
- Foundation: Concrete Perimeter
- Roof: Asphalt
Condition
- New construction: No
- Year built: 1953
Utilities & green energy
- Sewer: Public Sewer
- Water: Public
Community & HOA
Location
- Region: Williston
Financial & listing details
- Tax assessed value: $270,020
- Annual tax amount: $2,328
- Date on market: 11/14/2024
- Listing terms: Cash,Conventional
Price history
| Date | Event | Price |
|---|---|---|
| 1/27/2025 | Sold | -- |
Source: Great North MLS #4016816 Report a problem | ||
| 12/23/2024 | Pending sale | $285,000$162/sqft |
Source: Great North MLS #4016816 Report a problem | ||
| 11/14/2024 | Listed for sale | $285,000$162/sqft |
Source: Great North MLS #4016816 Report a problem | ||
| 4/4/2019 | Sold | -- |
Source: Public Record Report a problem | ||
Public tax history
| Year | Property taxes | Tax assessment |
|---|---|---|
| 2025 | $2,485 +56.5% | $135,010 +16.3% |
| 2024 | $1,588 -28.2% | $116,135 -13% |
| 2023 | $2,212 +1.2% | $133,565 +4% |
| 2022 | $2,185 +19.7% | $128,460 +18.8% |
| 2021 | $1,825 -7.8% | $108,105 -4.3% |
| 2020 | $1,979 +4.7% | $112,950 +2% |
| 2019 | $1,890 +41.2% | $110,700 +41.4% |
| 2017 | $1,339 -0.5% | $78,300 -18.2% |
| 2016 | $1,346 | $95,750 +89.4% |
| 2012 | -- | $50,550 |
| 2011 | -- | $50,550 |
| 2010 | -- | -- |
Find assessor info on the county website
Neighborhood: 58801
Nearby homes
- $282,500-- bd-- ba-- sqft1311 10th St W, Williston, ND 58801Off Market
- $266,2003 bd1 ba864 sqft1319 10th St W, Williston, ND 58801Off Market
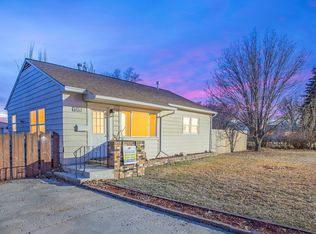
- $--2 bd1 ba888 sqft1307 10th St W, Williston, ND 58801Sold
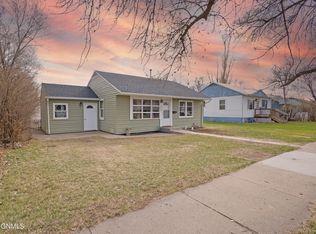
- $--3 bd2 ba1.7k sqft919 13th Ave W, Williston, ND 58801Sold
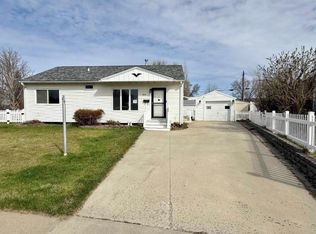
- $328,5003 bd2 ba1k sqft922 14th Ave W, Williston, ND 58801Off Market
- $347,7004 bd2 ba2.3k sqft917 13th Ave W, Williston, ND 58801Off Market
- $--3 bd2 ba1.2k sqft923 13th Ave W, Williston, ND 58801Sold
- $281,200-- bd-- ba-- sqft1303 10th St W, Williston, ND 58801Off Market
Nearby schools
GreatSchools rating
- 1/10Lewis and Clark Elementary SchoolGrades: PK-4Distance: 0.3 mi
- 3/10Williston Middle School Central CampusGrades: 5-8Distance: 0.7 mi
- 1/10Williston High SchoolGrades: 9-12Distance: 2.5 mi
- North Dakota
- Williams County
- Williston
- 58801
- 1317 10th St W
