Skip main navigation
Pending
  • $235,000

    919 13th Ave W, Williston, ND 58801

    3beds
    2baths
    1,728sqft
    Single Family Residence
    Built in 1953
    7,405 Square Feet Lot
    $235,700 Zestimate®
    $136/sqft
    $-- HOA

    What's special

    Two storage shedsDetached one-car garageUtility roomSpacious rec roomLaundry areaFinished basementTwo bedrooms
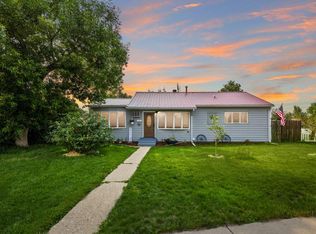
    Charming ranch-style home located in a desirable neighborhood! The main floor offers a comfortable layout featuring two bedrooms, a full bathroom, a bright living room, and a functional kitchen with adjoining dining area. Enjoy easy access to the inviting three-season enclosed porch - perfect for relaxing or entertaining. The finished basement expands your living space with a spacious rec room, utility room, and laundry area. It also includes an egress bedroom complete with a 3/4 bath and a walk-in closet, providing great flexibility for guests or additional living arrangements. Outside, you'll find a detached one-car garage, a fully fenced yard, and two storage sheds for all your tools and equipment. There's also a convenient parking pad ideal for a camper or RV. This home offers comfort, practicality, and extra space both inside and out - don't miss the opportunity to make it yours!
    79 days
    |
    31
    |
    1
    |

    Likely to sell faster than

    Zillow last checked:

    Listing updated:

    Listed by:

    CHERY BOURDEAU 701-626-1585,

    BROKERS 12, INC. 701-852-3757

    Source: Minot MLS,MLS#: 260670MLS Logo

      Facts & features

      Interior

      Bedrooms & bathrooms
      • Bedrooms: 3
      • Bathrooms: 2
      • Main level bathrooms: 1
      • Main level bedrooms: 2
      Primary bedroom
      • Level: Main
      Bedroom 1
      • Level: Main
      Bedroom 2
      • Description: Egress Window
      • Level: Basement
      Dining room
      • Level: Main
      Family room
      • Level: Basement
      Kitchen
      • Level: Main
      Living room
      • Level: Main
      Heating
      • Forced Air, Natural Gas
      Cooling
      • Central Air
      Appliances
      • Included: Dishwasher, Refrigerator, Range/Oven, Washer, Dryer
      • Laundry: In Basement
      Features
      • Flooring: Carpet, Hardwood, Tile, Other
      • Basement: Finished
      • Has fireplace: No
      Interior area
      • Total structure area: 1,728
      • Total interior livable area: 1,728 sqft
      • Finished area above ground: 864

      Property

      Parking
      • Total spaces: 1
      • Parking features: RV Access/Parking, Detached, Garage: Lights, Driveway: Concrete
      • Garage spaces: 1
      • Has uncovered spaces: Yes
      Features
      • Levels: One
      • Stories: 1
      • Patio & porch: Patio, Screen Porch
      • Fencing: Fenced
      Lot
      • Size: 7,405 Square Feet
      Details
      • Additional structures: Shed(s)
      • Parcel number: 01636003505000
      • Zoning: R1
      • Special conditions: Real Estate Owned

      Construction

      Type & style
      • Home type: SingleFamily
      • Property subtype: Single Family Residence
      Materials
      • Foundation: Concrete Perimeter
      • Roof: Asphalt
      Condition
      • New construction: No
      • Year built: 1953

      Utilities & green energy

      • Sewer: City
      • Water: City

      Community & HOA

      Location
      • Region: Williston

      Financial & listing details

      • Price per square foot: $136/sqft
      • Tax assessed value: $220,760
      • Annual tax amount: $1,886
      • Date on market: 4/28/2026

        Foreclosure details

        Estimated market value

        $235,700

        $224,000 - $247,000

        $2,297/mo

        Price history

        DateEventPrice
        8/12/2022Listing removed--
        Source: Great North MLS #4000869 Report a problem
        8/12/2022Listed for sale$288,500$167/sqft
        Source: Great North MLS #4000869 Report a problem
        7/16/2022Pending sale$288,500$167/sqft
        Source: Great North MLS #4000869 Report a problem
        6/24/2022Listed for sale$288,500$167/sqft
        Source: Great North MLS #4000869 Report a problem
        6/11/2022Pending sale$288,500$167/sqft
        Source: Great North MLS #4000869 Report a problem
        6/1/2022Listed for sale$288,500$167/sqft
        Source: Great North MLS #4000869 Report a problem
        5/13/2022Pending sale$288,500$167/sqft
        Source: Great North MLS #4000869 Report a problem
        4/11/2022Listed for sale$288,500+16.1%$167/sqft
        Source: Great North MLS #4000869 Report a problem
        2/11/2021Sold--
        Source: Great North MLS #1201187 Report a problem
        12/15/2020Price change$248,500-7.8%$144/sqft
        Source: eXp Realty #20-1187 Report a problem
        11/7/2020Listed for sale$269,500$156/sqft
        Source: eXp Realty #20-1187 Report a problem

        Public tax history

        YearProperty taxesTax assessment
        2024$1,884 -9.5%$110,380 -12.2%
        2023$2,082 +4.8%$125,735 +7.7%
        2022$1,987 +20.4%$116,785 +19.5%
        2021$1,650 -7.4%$97,740 -3.9%
        2020$1,782 +8%$101,700 +5.2%
        2019$1,650 +31.5%$96,650 +31.7%
        2017$1,255 -2.3%$73,400 -19.6%
        2016$1,284 $91,350 +90.5%
        2012-- $47,950
        2011-- $47,950
        2010-- --
        Find assessor info on the county website

        Monthly payment

        Estimated monthly payment$1,822
        All calculations are estimates and provided by Zillow, Inc. for informational purposes only. Actual amounts may vary.
        HOA fees may include property taxes on listings classified as Co-Ops. Contact the listing agent and/or owner for fee details.
        Mortgage interest rates are dependent on a number of factors, including credit score, down payment, and repayment length. Interest rate data provided by Zillow Group Marketplace, Inc. as of 1/1/1970 from various mortgage lenders with which we have lead or other similar arrangements; the Estimated Payment is an average of those rates.
        See how much you could borrow to make a competitive offer.

        Climate risks

        Neighborhood: 58801

        Getting around

        41 / 100
        Car-Dependent
        44 / 100
        Somewhat Bikeable

        Nearby schools

        GreatSchools rating
        Schools provided by the listing agent
        • District: Williston

        Source: Minot MLS. This data may not be complete. We recommend contacting the local school district to confirm school assignments for this home.

        A local agent can set up tours, give advice and negotiate with sellers.

        Browse local experts

        Similar homes