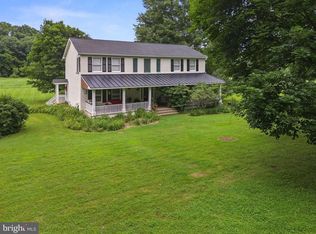
Discover your dream equestrian farm nestled on 10 picturesque acres in the coveted Unionville-Chadds Ford School District. This delightful property features a charming three bedroom home with two full baths and one half bath, along with a lower-level apartment and a well designed six-stall barn. The post and beam construction was crafted by the talented local artisan, Hugh Lofting. The home showcases warm wood tones and exposed beams that exude character and charm. As you enter, the foyer welcomes you with a dramatic open staircase and cathedral ceiling, setting the tone for this exceptional property. The spacious Living Room (15’ x 25’) is perfect for relaxing or entertaining, featuring a cozy fireplace adorned with marble facings and a custom wood mantel. Flanking the fireplace are elegant cabinets, and two glass doors lead to a serene side patio with stunning southern views over lush lawns and pastures. An antique door houses an inviting bar that is perfect for entertaining. The formal Dining Room, accessed through pocket doors from the adjoining Kitchen, ensures a good flow. The well-appointed Kitchen boasts ample workspace with an island and breakfast area with a glass door that leads to a patio, providing breathtaking views of your horses and pastures. Retreat to the Primary Bedroom, complete with a walk-in closet and a private full bathroom. Two additional bedrooms share a Hall Bathroom, conveniently housing the laundry facilities. The lower-level apartment features its own Living Room, Kitchen, Bathroom, and Bedroom, providing flexible living options for guests or family. Equestrian enthusiasts will appreciate the six-stall barn, equipped with mats in each stall, a tack room, wash stall, and feed room, and staircase to access the loft. The barn's antique doors add a unique touch. Complementing the property is a two-car shed garage, lined with wood paneling. Finding a ten-acre equestrian property with such incredible amenities in the Unionville equestrian area at this price is a rare opportunity. Bordering the scenic Brandywine Creek, this historic waterway is just a short distance from your home, offering fantastic canoeing and fishing experiences. Plus, enjoy the benefit of extremely low property taxes as the property is in Act 319! New HVAC! New appliances!
Pending
$1,130,000
1317 Brandywine Creek Rd, Coatesville, PA 19320
3beds
3,264sqft
Single Family Residence
Built in 1989
10 Acres Lot
$1,096,600 Zestimate®
$346/sqft
$-- HOA
What's special
Charming three bedroom homeNew appliancesCathedral ceilingDramatic open staircase
- 36 days |
- 758 |
- 36 |
Zillow last checked:
Listing updated:
Listed by:
Holly Gross 484-678-0367,
BHHS Fox & Roach-West Chester 6104311100,
Co-Listing Agent: Richard S Gross 970-306-9698,
BHHS Fox & Roach-West Chester
Source: Bright MLS,MLS#: PACT2126980
Facts & features
Interior
Bedrooms & bathrooms
- Bedrooms: 3
- Bathrooms: 4
- Full bathrooms: 3
- 1/2 bathrooms: 1
- Main level bathrooms: 1
Rooms
- Room types: Living Room, Dining Room, Primary Bedroom, Bedroom 2, Bedroom 3, Bedroom 4, Kitchen, Foyer
Primary bedroom
- Level: Upper
- Area: 247 Square Feet
- Dimensions: 19 X 13
Bedroom 2
- Level: Upper
- Area: 168 Square Feet
- Dimensions: 14 X 12
Bedroom 3
- Level: Upper
- Area: 168 Square Feet
- Dimensions: 14 X 12
Bedroom 4
- Level: Lower
- Area: 228 Square Feet
- Dimensions: 19 X 12
Dining room
- Level: Main
- Area: 182 Square Feet
- Dimensions: 14 X 13
Foyer
- Level: Main
- Area: 208 Square Feet
- Dimensions: 16 X 13
Kitchen
- Level: Main
- Area: 216 Square Feet
- Dimensions: 18 X 12
Kitchen
- Level: Lower
- Area: 204 Square Feet
- Dimensions: 17 X 12
Living room
- Level: Main
- Area: 375 Square Feet
- Dimensions: 25 X 15
Living room
- Level: Lower
- Area: 228 Square Feet
- Dimensions: 19 X 12
Heating
- Heat Pump, Electric
Cooling
- Central Air, Electric
Appliances
- Included: Microwave, Oven/Range - Electric, Dishwasher, Electric Water Heater
- Laundry: Upper Level
Features
- 2nd Kitchen, Ceiling Fan(s), Eat-in Kitchen, Walk-In Closet(s)
- Flooring: Hardwood, Tile/Brick, Wood
- Basement: Full,Finished
- Number of fireplaces: 1
Interior area
- Total structure area: 3,264
- Total interior livable area: 3,264 sqft
- Finished area above ground: 2,184
- Finished area below ground: 1,080
Video & virtual tour
Property
Parking
- Total spaces: 8
- Parking features: Garage Faces Front, Detached, Driveway
- Garage spaces: 2
- Uncovered spaces: 6
Accessibility
- Accessibility features: None
Features
- Levels: Two
- Stories: 2
- Pool features: None
- Fencing: Split Rail
- Has view: Yes
- View description: Pasture, River
- Has water view: Yes
- Water view: River
- Waterfront features: River
- Body of water: Brandywine River
Lot
- Size: 10 Acres
Details
- Additional structures: Above Grade, Below Grade, Outbuilding
- Parcel number: 4902 0040.0300
- Zoning: F10
- Special conditions: Standard
- Horses can be raised: Yes
Construction
Type & style
- Home type: SingleFamily
- Architectural style: Traditional,Farmhouse/National Folk
- Property subtype: Single Family Residence
Materials
- Stucco
- Foundation: Block
Condition
- Excellent
- New construction: No
- Year built: 1989
Details
- Builder name: Hugh Lofting - Post & Beam construction
Utilities & green energy
- Electric: 200+ Amp Service
- Sewer: On Site Septic
- Water: Well
Community & HOA
Community
- Subdivision: None Available
HOA
- Has HOA: No
Location
- Region: Coatesville
- Municipality: NEWLIN TWP
Financial & listing details
- Price per square foot: $346/sqft
- Tax assessed value: $145,680
- Annual tax amount: $5,998
- Date on market: 6/1/2026
- Listing agreement: Exclusive Right To Sell
- Ownership: Fee Simple
Estimated market value
$1,096,600
$1.04M - $1.15M
$3,645/mo
Price history
| Date | Event | Price |
|---|---|---|
| 6/23/2026 | Pending sale | $1,130,000$346/sqft |
Source: | ||
| 6/18/2026 | Contingent | $1,130,000$346/sqft |
Source: | ||
| 6/1/2026 | Listed for sale | $1,130,000$346/sqft |
Source: | ||
| 1/14/2026 | Listing removed | $1,130,000$346/sqft |
Source: | ||
| 12/28/2025 | Contingent | $1,130,000$346/sqft |
Source: | ||
| 10/2/2025 | Price change | $1,130,000-5.8%$346/sqft |
Source: | ||
| 8/1/2025 | Listed for sale | $1,200,000$368/sqft |
Source: | ||
Public tax history
| Year | Property taxes | Tax assessment |
|---|---|---|
| 2025 | $9,536 +5.2% | $239,160 |
| 2024 | $9,067 +1.8% | $239,160 |
| 2023 | $8,909 +3.4% | $239,160 |
| 2022 | $8,617 +2.2% | $239,160 |
| 2021 | $8,433 +227.4% | $239,160 |
| 2020 | $2,576 -68% | $239,160 |
| 2019 | $8,043 +0.3% | $239,160 |
| 2018 | $8,019 +9899.8% | $239,160 |
| 2017 | $80 -86.1% | $239,160 |
| 2016 | $578 | $239,160 |
| 2015 | $578 | $239,160 |
Find assessor info on the county website
Monthly payment
Est. payment$--/mo
Payment breakdown
Explore the cost of this home by adjusting the details. Changes won't be saved.All calculations are estimates and provided by Zillow, Inc. for informational purposes only. Actual amounts may vary.
HOA fees may include property taxes on listings classified as Co-Ops. Contact the listing agent and/or owner for fee details.
Mortgage interest rates are dependent on a number of factors, including credit score, down payment, and repayment length. Interest rate data provided by Zillow Group Marketplace, Inc. as of 1/1/1970 from various mortgage lenders with which we have lead or other similar arrangements; the Estimated Payment is an average of those rates.
See how much you could borrow to make a competitive offer.
Climate risks
Neighborhood: 19320
Nearby schools
GreatSchools rating
- 8/10Unionville El SchoolGrades: K-5Distance: 2.3 mi
- 9/10Charles F Patton Middle SchoolGrades: 6-8Distance: 3 mi
- 9/10Unionville High SchoolGrades: 9-12Distance: 3.2 mi
Schools provided by the listing agent
- District: Unionville-chadds Ford
Source: Bright MLS. This data may not be complete. We recommend contacting the local school district to confirm school assignments for this home.
A local agent can set up tours, give advice and negotiate with sellers.
- Pennsylvania
- Chester County
- Coatesville
- 19320
- 1317 Brandywine Creek Rd