Welcome to this immaculate farmhouse nestled on 10 Clean & Green acres in the heart of Chester County, located in historic Cheshire Hunt country, bordering the scenic Brandywine Creek and situated within the award-winning Unionville-Chadds Ford School District! Conveniently located just 2.5 miles from the elementary, middle, and high schools, this exceptional property offers the perfect combination of privacy, convenience, and country living. A rare opportunity for equestrian buyers, this property features a beautifully maintained farmhouse paired with a versatile and thoughtfully designed equestrian facility. The Clean & Green designation provides the benefit of Act 319 tax assessment while preserving the beauty and character of this remarkable Chester County setting. Inside, the home features hardwood flooring throughout and a stunning kitchen with granite countertops, custom cabinetry with thoughtfully designed drawers, two spacious pantries, newer appliances, and two ovens — ideal for everyday living, entertaining, and gatherings. The main level also offers a dedicated office, welcoming foyer with a large coat closet, convenient powder room, and formal dining room perfect for hosting family and friends. Upstairs, the second-floor laundry adds everyday convenience. Three generously sized bedrooms are complemented by a spacious primary suite featuring a large walk-in closet and beautifully updated en-suite bath with dual sinks and tiled shower. The hall bath also includes a tiled shower. Relax and enjoy the peaceful surroundings from the expansive covered front porch or the deck featuring a charming gazebo that conveys with the home — the perfect place to unwind while taking in picturesque views of the property. The impressive 60’ x 32’ barn offers exceptional flexibility for both equestrian and general property use. The barn features two horse stalls, four grooming/preparation stalls with the option to convert to two additional larger stalls, a spacious tack room outfitted with amenities, dedicated tool room, tractor/equipment area, and an expansive hayloft spanning the entire barn. The hayloft includes a convenient exterior door opening for easy loading, storage, and access. An attached oversized run-in shed provides additional shelter, turnout flexibility, and functionality for your horses. Whether you are operating a working horse farm, pursuing equestrian activities, storing equipment, or simply looking for additional space and versatility, this property offers endless possibilities. From the immaculate farmhouse and exceptional equestrian amenities to the scenic acreage bordering Brandywine Creek, this rare Chester County property offers an unmatched combination of charm, privacy, functionality, favorable tax benefits, and an unbeatable location.
For sale
$1,290,900
1307 Brandywine Creek Rd, Coatesville, PA 19320
3beds
2,744sqft
Single Family Residence
Built in 1987
10 Acres Lot
$-- Zestimate®
$470/sqft
$-- HOA
What's special
Beautifully maintained farmhouseDedicated officeDedicated tool roomSecond-floor laundryTwo spacious pantriesTwo ovensImmaculate farmhouse
- 83 days
- 929
- 91
Likely to sell faster than
Zillow last checked:
Listing updated:
Listed by:
Susan McFadden 484-364-1106,
Keller Williams Platinum Realty - Wyomissing 6108981441,
Listing Team: The Susan Mcfadden Team
Source: Bright MLS,MLS#: PACT2130438
Facts & features
Interior
Bedrooms & bathrooms
- Bedrooms: 3
- Bathrooms: 3
- Full bathrooms: 2
- 1/2 bathrooms: 1
- Main level bathrooms: 1
Basement
- Area: 0
Heating
- Heat Pump, Electric
Cooling
- Central Air, Electric
Appliances
- Included: Electric Water Heater
Features
- Has basement: No
- Has fireplace: No
Interior area
- Total structure area: 2,744
- Total interior livable area: 2,744 sqft
- Finished area above ground: 2,744
- Finished area below ground: 0
Property
Parking
- Parking features: Driveway
- Has uncovered spaces: Yes
Accessibility
- Accessibility features: None
Features
- Levels: Two
- Stories: 2
- Pool features: None
Lot
- Size: 10 Acres
Details
- Additional structures: Above Grade, Below Grade
- Parcel number: 4902 0040.0100
- Zoning: FARM
- Special conditions: Standard
Construction
Type & style
- Home type: SingleFamily
- Architectural style: Farmhouse/National Folk
- Property subtype: Single Family Residence
Materials
- Frame
- Foundation: Permanent
Condition
- New construction: No
- Year built: 1987
Utilities & green energy
- Sewer: On Site Septic
- Water: Well
Community & HOA
Community
- Subdivision: None Available
HOA
- Has HOA: No
Location
- Region: Coatesville
- Municipality: NEWLIN TWP
Financial & listing details
- Price per square foot: $470/sqft
- Tax assessed value: $104,710
- Annual tax amount: $4,311
- Date on market: 7/16/2026
- Listing agreement: Exclusive Right To Sell
- Ownership: Fee Simple
Estimated market value
Not available
Estimated sales range
Not available
$3,505/mo
Price history
| Date | Event | Price |
|---|---|---|
| 7/16/2026 | Listed for sale | $1,290,900$470/sqft |
Source:  Bright MLS #PACT2130438 Report a problem Bright MLS #PACT2130438 Report a problem | ||
Public tax history
| Year | Property taxes | Tax assessment |
|---|---|---|
| 2026 | $8,852 +3.3% | $214,990 |
| 2025 | $8,573 +5.2% | $214,990 |
| 2024 | $8,150 +1.8% | $214,990 |
| 2023 | $8,009 +3.4% | $214,990 |
| 2022 | $7,746 +2.2% | $214,990 |
| 2021 | $7,581 +227.4% | $214,990 |
| 2020 | $2,315 -68% | $214,990 |
| 2019 | $7,230 +0.3% | $214,990 |
| 2018 | $7,208 +9900.6% | $214,990 |
| 2017 | $72 -82.6% | $214,990 |
| 2016 | $415 | $214,990 |
| 2015 | $415 | $214,990 |
Find assessor info on the county website
Monthly payment
Est. payment
Payment breakdown
Explore the cost of this home by adjusting the details. Changes won't be saved.Climate risks
Neighborhood: 19320
Nearby schools
Schools provided by the listing agent
- District: Unionville-chadds Ford
Source: Bright MLS. This data may not be complete. We recommend contacting the local school district to confirm school assignments for this home.
- $1,000,0003 bd4 ba3.2k sqft1317 Brandywine Creek Rd, Coatesville, PA 19320Sold
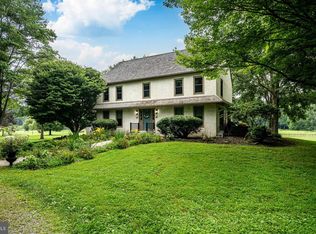
- $711,4005 bd2 ba3.1k sqft1302 Brandywine Creek Rd, Coatesville, PA 19320Off Market
- $685,000-- bd-- ba-- sqft1285 Brandywine Creek Rd, Coatesville, PA 19320Off Market
- $486,8003 bd2 ba1.5k sqft112 Garnet Ln, Coatesville, PA 19320Off Market
Similar homes
- $--4 bd3 ba2.5k sqft875 Frank Rd, West Chester, PA 19380Auction
 Auction.com 2
 - $1,450,0003 bd4 ba2.8k sqft1268 Telegraph Rd, West Chester, PA 19380For Sale
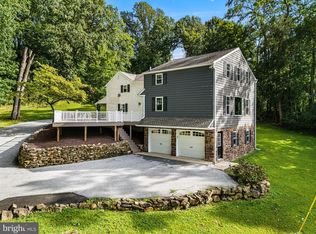
 MLS ID #PACT2135356, Kailea Craig, Core Property Management Realty. Bright MLS
 - $649,0003 bd3 ba3.3k sqft120 Monacy Rd, Coatesville, PA 19320For Sale
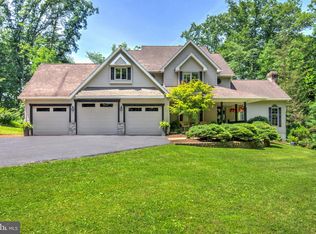 MLS ID #PACT2134382, Ervin Barkman, Kingsway Realty - Lancaster. Bright MLS
 - $1,150,0004 bd3 ba3.4k sqft307 Spindle Ln, West Chester, PA 19380For Sale
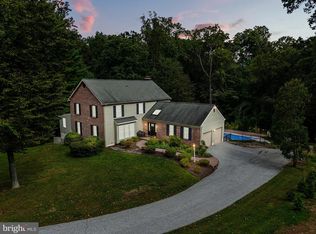 MLS ID #PACT2136334, Clark Faggioli, Changing Times Realty Group. Bright MLS
 - $659,0005 bd6 ba3k sqft1299 Lone Eagle Rd, Coatesville, PA 19320For SaleMLS ID #PACT2134186, Michael Risser, Tesla Realty Group, LLC. Bright MLS
- $1,225,0005 bd4 ba4k sqft925 Marina Ct, West Chester, PA 19382For SaleMLS ID #PACT2137032, Alex Ercole, Keller Williams Real Estate -Exton. Bright MLS
- $649,9003 bd2 ba1.8k sqft920 Unionville Wawaset Rd, Kennett Square, PA 19348For SaleMLS ID #PACT2136116, Christina Reid, RE/MAX Town & Country. Bright MLS
- $1,150,0004 bd4 ba3.6k sqft2024 W Street Rd, West Chester, PA 19382For SaleMLS ID #PACT2134742, Angela Niven, BHHS Fox & Roach-Chadds Ford. Bright MLS
- $780,0004 bd3 ba3.6k sqft1535 Red Rock Dr, Downingtown, PA 19335For SaleMLS ID #PACT2129122, Ms. Kathlene Hanick, Weichert, Realtors - Cornerstone. Bright MLS
- $710,0003 bd3 ba3.3k sqft45 Clifton Dr #45, Kennett Square, PA 19348For SaleMLS ID #PACT2136584, Brian Ferreira, BHHS Fox & Roach-Greenville. Bright MLS
- $799,0004 bd3 ba3.3k sqft1222 Indian Trail Dr, Downingtown, PA 19335For SaleMLS ID #PACT2134488, Megan Romano, Keller Williams Main Line. Bright MLS
- $900,0004 bd4 ba3.2k sqft1400 Hickory Hill Rd, Chadds Ford, PA 19317For SaleMLS ID #PACT2132182, Sunita Noronha, RE/MAX Main Line - West Chester. Bright MLS
- $1,180,0003 bd4 ba3.5k sqft502 Anthem Ln, Coatesville, PA 19320New ConstructionMLS ID #PACT2114882, David Biddison, Traditions Realty. Bright MLS
- $1,297,9004 bd4 ba3.5k sqft1430 Grove Ave #Rp, West Chester, PA 19380New ConstructionMLS ID #PACT2136186, Sharra Mercer, LPT Realty, LLC. Bright MLS
- $699,9003 bd3 ba2.6k sqft108 Petunia Dr, Kennett Square, PA 19348For SaleMLS ID #PACT2135200, Trish Pappano, Keller Williams Real Estate -Exton. Bright MLS
- $699,9003 bd2 ba2.5k sqft679 Spencer Rd, Avondale, PA 19311For SaleMLS ID #PACT2134890, Holly Gross, BHHS Fox & Roach-West Chester. Bright MLS
- $1,277,9005 bd5 ba3.5k sqft1430 Grove Ave #1AP, West Chester, PA 19380New ConstructionMLS ID #PACT2136200, Sharra Mercer, LPT Realty, LLC. Bright MLS
- $895,0005 bd4 ba2.9k sqft883 Twickensham Ct, West Chester, PA 19382For SaleMLS ID #PACT2134228, Ms. Jutta Roth, Keller Williams Realty Devon-Wayne. Bright MLS
