OPEN HOUSE THIS SUNDAY 1PM-3PM. The Pinnacle Hancock Model Home Live Better Sooner in this Turnkey Designer Model Home. This is a rare opportunity to own a luxury designer home on a spacious ½ acre homesite in a coveted neighborhood – just steps from the Clubhouse and best-in-class amenities! Move right into this beautiful, fully established community with minimal construction activity and a built-in neighborhood of friends. Your designer dream home awaits. Start Living Better right away! The Pinnacle Hancock offers two levels of spacious living, 3,524 Sq. Ft., Desirable Craftsman Elevation Style with Covered Porch, Super Screened Porch, Expansive paver Patio, Cathedral Ceiling in Great Room with Stone Fireplace, Gourmet Kitchen Layout, Dual First Floor Primary Suites with Walk-in Closets, Luxurious Soaking Tub in Primary Bath, Expanded Second Level Loft with Bedroom, Bath, and Stylish Wet Bar.
New construction
Price cut: $80K (5/18)
$1,180,000
502 Anthem Ln, Coatesville, PA 19320
3beds
3,524sqft
:
Get pre-qualified$7,678/mo
Single Family Residence
Built in 2025
0.5 Acres Lot
$-- Zestimate®
$335/sqft
$386/mo HOA
What's special
Stone fireplaceDesirable craftsman elevation styleExpansive paver patioGourmet kitchen layoutCovered porchSuper screened porch
- 220 days |
- 160 |
- 7 |
Zillow last checked:
Listing updated:
Listed by:
David Biddison 267-546-2274,
Traditions Realty 2675462274
Source: Bright MLS,MLS#: PACT2114882
Facts & features
Interior
Bedrooms & bathrooms
- Bedrooms: 3
- Bathrooms: 4
- Full bathrooms: 3
- 1/2 bathrooms: 1
- Main level bathrooms: 3
- Main level bedrooms: 2
Basement
- Area: 0
Heating
- Forced Air, Natural Gas
Cooling
- Central Air, Electric
Appliances
- Included: Gas Water Heater
Features
- Has basement: No
- Has fireplace: No
Interior area
- Total structure area: 3,524
- Total interior livable area: 3,524 sqft
- Finished area above ground: 3,524
- Finished area below ground: 0
Property
Parking
- Total spaces: 2
- Parking features: Garage Faces Side, Attached
- Attached garage spaces: 2
Accessibility
- Accessibility features: Accessible Doors, Accessible Hallway(s), Accessible Electrical and Environmental Controls
Features
- Levels: Two
- Stories: 2
- Pool features: Community
Lot
- Size: 0.5 Acres
Details
- Additional structures: Above Grade, Below Grade
- Parcel number: 2907 0282
- Zoning: RESIDENTIAL
- Special conditions: Standard
Construction
Type & style
- Home type: SingleFamily
- Architectural style: Traditional
- Property subtype: Single Family Residence
Materials
- Stick Built, Stone, Vinyl Siding
- Foundation: Slab
Condition
- Excellent
- New construction: Yes
- Year built: 2025
Utilities & green energy
- Sewer: Public Sewer
- Water: Public
Community & HOA
Community
- Senior community: Yes
- Subdivision: Brandywine Farms
HOA
- Has HOA: Yes
- HOA fee: $386 monthly
Location
- Region: Coatesville
- Municipality: WEST BRANDYWINE TWP
Financial & listing details
- Price per square foot: $335/sqft
- Date on market: 12/29/2025
- Listing agreement: Exclusive Right To Sell
- Listing terms: Cash,Conventional
- Ownership: Fee Simple
Estimated market value
Not available
Estimated sales range
Not available
Not available
Price history
| Date | Event | Price |
|---|---|---|
| 5/18/2026 | Price change | $1,180,000-6.3%$335/sqft |
Source:  Bright MLS #PACT2114882 Report a problem Bright MLS #PACT2114882 Report a problem | ||
| 4/14/2026 | Listed for sale | $1,260,000$358/sqft |
Source: Bright MLS #PACT2114882 Report a problem | ||
Public tax history
Tax history is unavailable.
Monthly payment
Est. payment
Payment breakdown
Explore the cost of this home by adjusting the details. Changes won't be saved.Climate risks
Neighborhood: 19320
Nearby schools
GreatSchools rating
- 4/10Reeceville El SchoolGrades: K-5Distance: 1.6 mi
- 4/10Coatesville Intermediate High SchoolGrades: 8-9Distance: 2.6 mi
- 4/10Coatesville Area Senior High SchoolGrades: 10-12Distance: 3 mi
Schools provided by the listing agent
- District: Coatesville Area
Source: Bright MLS. This data may not be complete. We recommend contacting the local school district to confirm school assignments for this home.
- $1,226,232-- bd-- ba-- sqft500 Anthem Ln, Coatesville, PA 19320Sold
- $38,300-- bd-- ba-- sqft502 Anthem Ln, Coatesville, PA 19320Off Market
- $743,6313 bd3 ba3.2k sqft504 Anthem Ln, Coatesville, PA 19320Sold
- $697,250-- bd-- ba-- sqft601 Tribute Dr, Coatesville, PA 19320Sold
- $705,3622 bd2 ba2.7k sqft506 Anthem Ln, Coatesville, PA 19320Sold
- $799,0003 bd2 ba2.1k sqft514 Anthem Ln, Coatesville, PA 19320Sold
- $902,239-- bd-- ba-- sqft603 Tribute Dr, Coatesville, PA 19320Sold
- $958,977-- bd-- ba-- sqft600 Tribute Dr, Coatesville, PA 19320Sold
A local agent can set up tours, give advice and negotiate with sellers.
Similar homes
- $1,180,0003 bd4 ba3.5k sqftThe Pinnacle Hancock Designer Model Home W, Coatesville, PA 19320New Construction
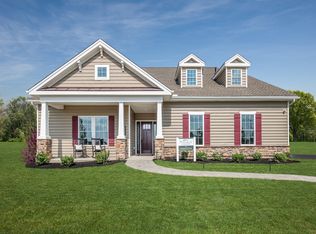 Traditions of America
 - from $814,9003 bd3 ba3k sqftThe Pinnacle Estates Washington Plan, Pinnacle Estates at Brandywine Farms 55+ Living, West Brandywine Township, PA 19320New Construction
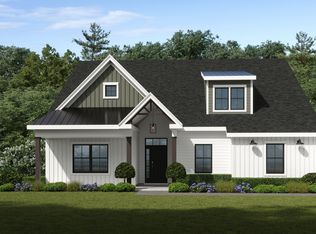 Traditions of America
 - from $809,9002 bd3 ba2.8k sqftThe Pinnacle Estates Hancock Plan, Pinnacle Estates at Brandywine Farms 55+ Living, West Brandywine Township, PA 19320New Construction
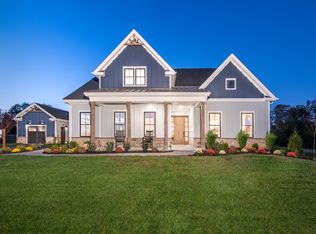 Traditions of America
 - from $789,9002 bd2 ba2.4k sqftThe Pinnacle Estates Franklin Plan, Pinnacle Estates at Brandywine Farms 55+ Living, West Brandywine Township, PA 19320New Construction
 Traditions of America
 - $1,079,9904 bd4 ba3.3k sqft143 Lexington Mnr, Glenmoore, PA 19343New Construction
 Bright MLS
 - from $721,9002 bd2 ba2.6k sqftThe Pinnacle Estates Betsy Ross Plan, Pinnacle Estates at Brandywine Farms 55+ Living, West Brandywine Township, PA 19320New ConstructionTraditions of America
- $1,350,0004 bd5 ba5.1k sqft18 Popjoy Ln, Glenmoore, PA 19343For SaleMLS ID #PACT2131254, Lauren Dickerman, Keller Williams Real Estate -Exton. Bright MLS
- $1,229,9904 bd4 ba4.8k sqft157 Lexington Mnr, Glenmoore, PA 19343New ConstructionBright MLS
- $1,277,9005 bd5 ba3.5k sqft1430 Grove Ave #1AP, West Chester, PA 19380New ConstructionMLS ID #PACT2129348, Mr. Gary A Mercer SR., LPT Realty, LLC. Bright MLS
- $1,240,9004 bd5 ba3.2k sqft510 Newcomen Rd #M1d, Exton, PA 19341New ConstructionMLS ID #PACT2118684, Brandi Hogan, LPT Realty, LLC. Bright MLS
- $880,0003 bd4 ba3.5k sqft1458 Hydrangea Way, Downingtown, PA 19335New ConstructionMLS ID #PACT2127714, Anna Abbatemarco, EXP Realty, LLC. Bright MLS
- $1,249,9005 bd5 ba3.5k sqft510 Newcomen Rd #F1p, Exton, PA 19341New ConstructionMLS ID #PACT2118690, Brandi Hogan, LPT Realty, LLC. Bright MLS
- from $1,149,9903 bd3 ba3.3k sqftOxford Plan, The Estates at Stonecliff, Glenmoore, PA 19343New ConstructionFoxlane Homes
- $829,0003 bd3 ba2.6k sqftWashington Designer Model Home W, Coatesville, PA 19320New ConstructionTraditions of America
- from $996,1714 bd3 ba3.6k sqftNottingham Plan, Overlook at Marsh Creek, Glenmoore, PA 19343New ConstructionKeystone Custom Homes
- $1,275,0005 bd6 ba5.2k sqft142 Maggie Ln, Chester Springs, PA 19425For SaleMLS ID #PACT2128096, VenkaReddy SUNKARA, Tesla Realty Group, LLC. Bright MLS
- $1,125,0004 bd5 ba4.4k sqft223 Lily Ln, Kennett Square, PA 19348For SaleMLS ID #PACT2129470, Tina D'Antonio, RE/MAX Excellence - Kennett Square. Bright MLS
- from $936,0894 bd3 ba2.7k sqftAugusta Plan, Overlook at Marsh Creek, Glenmoore, PA 19343New ConstructionKeystone Custom Homes
- from $925,8444 bd3 ba2.7k sqftSebastian Plan, Overlook at Marsh Creek, Glenmoore, PA 19343New ConstructionKeystone Custom Homes
- $1,437,9005 bd5 ba4.3k sqft1430 Grove Ave #1, West Chester, PA 19380New ConstructionMLS ID #PACT2127994, Mr. Gary A Mercer SR., LPT Realty, LLC. Bright MLS
